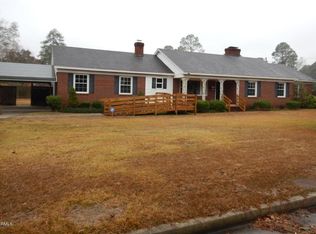
Welcome home to this well-kept, one-level brick home in the heart of Kinston. Sitting on a corner lot, this 3-bedroom, 2-bath home offers over 2,200 heated square feet with a layout that feels both spacious and comfortable. Inside, you'll find a formal dining room, a large living area with a fireplace, and a main-level primary bedroom. The mix of wood, tile, and carpet flooring adds character, while the layout makes everyday living easy.
The home has been thoughtfully maintained. Outside, the yard is nicely landscaped and offers a good sense of privacy, complete with brick fencing and a patio area that's great for relaxing or entertaining. A covered and screened porch adds even more usable outdoor space.
Additional features include an attached two-car garage, central air, and city water and sewer. Conveniently located close to local amenities, this home is a solid option for anyone looking for space, updates, and a great in-town location.
Sold for $267,000
$267,000
1000 Westminster Lane, Kinston, NC 28501
3beds
2,230sqft
Single Family Residence
Built in 1960
0.39 Acres Lot
$267,400 Zestimate®
$120/sqft
$1,745 Estimated rent
Home value
$267,400
$254,000 - $281,000
$1,745/mo
Zestimate® history
Owner options
List your home for rent
$1,745/mo
Rent Zestimate®
Find your next renter with Zillow Rental Manager. Plus, with online applications, you can quickly screen prospective tenants – for free.
$1,745/mo
Rent Zestimate®
Refinance and save
$1,661/mo
Est. payment
Refinancing to a lower rate could help reduce your monthly payments and save thousands over the life of the loan.
$1,661/mo
Est. payment
Explore your selling options
Work with a Zillow partner agent
Leverage their expertise and Zillow's premium Showcase listings to get your home seen by more buyers.
Get startedList with your own agent
Get your home in front of millions of buyers by listing it on Zillow.
Learn how to do itSell it yourself
Take full control of how buyers see your home on Zillow by listing For Sale by Owner (FSBO).
List your homeWhat's special
Brick fencingOne-level brick homeGood sense of privacyCorner lotAttached two-car garageCovered and screened porchMain-level primary bedroom
Zillow last checked:
Listing updated:
Listed by:
Tami Brock 252-367-0268,
Tami Lynn Home Team
Bought with:
Non Member
Non Member Office
Source: Hive MLS,MLS#: 100572043 Originating MLS: Coastal Plains Association of Realtors
Originating MLS: Coastal Plains Association of RealtorsFacts & features
Interior
Bedrooms & bathrooms
- Bedrooms: 3
- Bathrooms: 2
- Full bathrooms: 2
Rooms
- Room types: Master Bedroom, Bedroom 2, Bedroom 3, Living Room, Dining Room, Breakfast Nook, Den
Primary bedroom
- Level: First
Bedroom 2
- Level: First
Bedroom 3
- Level: First
Breakfast nook
- Level: First
Den
- Level: First
Dining room
- Level: First
Kitchen
- Level: First
Living room
- Level: First
Heating
- Electric, Forced Air
Cooling
- Central Air, Attic Fan
Appliances
- Included: Electric Oven, Electric Cooktop, Washer, Refrigerator, Dryer, Dishwasher
- Laundry: Dryer Hookup, Washer Hookup, Laundry Room
Features
- Master Downstairs, Walk-in Closet(s), Ceiling Fan(s), Pantry, Blinds/Shades, Built-in Features, Eat-in Kitchen, Walk-In Closet(s)
- Flooring: Tile, Hardwood
- Attic: Floored,Pull Down Stairs
Interior area
- Total structure area: 2,230
- Total interior livable area: 2,230 sqft
Property
Parking
- Total spaces: 2
- Parking features: Concrete
- Attached garage spaces: 2
Features
- Levels: One
- Patio & porch: Covered, Patio, Screened
- Fencing: Brick
- Has view: Yes
- View description: See Remarks
- Frontage type: See Remarks
Lot
- Size: 0.39 Acres
- Dimensions: 147 x 113 x 143 x 118
Details
- Parcel number: 451508998407
- Zoning: RA8
- Special conditions: Standard
Construction
Type & style
- Home type: SingleFamily
- Property subtype: Single Family Residence
Materials
- Brick Veneer, Wood Frame
- Foundation: Slab
- Roof: Shingle
Condition
- New construction: No
- Year built: 1960
Utilities & green energy
- Sewer: Public Sewer
- Water: Public
- Utilities for property: Natural Gas Connected, Sewer Connected
Community & HOA
Community
- Subdivision: Not In Subdivision
HOA
- Has HOA: No
Location
- Region: Kinston
Financial & listing details
- Price per square foot: $120/sqft
- Tax assessed value: $252,193
- Annual tax amount: $3,543
- Date on market: 5/7/2026
- Cumulative days on market: 30 days
- Listing agreement: Exclusive Right To Sell
- Listing terms: Cash,Conventional,FHA,VA Loan
- Road surface type: Paved
Price history
| Date | Event | Price |
|---|---|---|
| 6/30/2026 | Sold | $267,000-1.1%$120/sqft |
Source:  Hive MLS #100572043 Report a problem Hive MLS #100572043 Report a problem | ||
| 6/4/2026 | Contingent | $270,000$121/sqft |
Source: Hive MLS #100572043 Report a problem | ||
| 5/7/2026 | Listed for sale | $270,000+14.9%$121/sqft |
Source: Hive MLS #100572043 Report a problem | ||
| 9/9/2024 | Sold | $235,000-9.6%$105/sqft |
Source: Hive MLS #100454684 Report a problem | ||
| 8/13/2024 | Pending sale | $260,000$117/sqft |
Source: Hive MLS #100454684 Report a problem | ||
| 7/31/2024 | Price change | $260,000-1.9%$117/sqft |
Source: Hive MLS #100454684 Report a problem | ||
| 7/9/2024 | Listed for sale | $265,000+21.6%$119/sqft |
Source: Hive MLS #100454684 Report a problem | ||
| 8/25/2023 | Sold | $218,000-2%$98/sqft |
Source: Public Record Report a problem | ||
| 7/24/2023 | Pending sale | $222,500$100/sqft |
Source: Hive MLS #100383794 Report a problem | ||
| 7/6/2023 | Price change | $222,500-4.3%$100/sqft |
Source: Hive MLS #100383794 Report a problem | ||
| 6/24/2023 | Listed for sale | $232,500$104/sqft |
Source: Hive MLS #100383794 Report a problem | ||
| 6/13/2023 | Pending sale | $232,500$104/sqft |
Source: Hive MLS #100383794 Report a problem | ||
| 6/7/2023 | Listed for sale | $232,500$104/sqft |
Source: Hive MLS #100383794 Report a problem | ||
Public tax history
| Year | Property taxes | Tax assessment |
|---|---|---|
| 2025 | $3,543 +71.3% | $252,193 +96.9% |
| 2024 | $2,069 | $128,114 |
| 2023 | $2,069 | $128,114 |
| 2022 | $2,069 | $128,114 |
| 2021 | $2,069 +2.5% | $128,114 |
| 2020 | $2,018 0% | $128,114 |
| 2019 | $2,018 +2.6% | $128,114 |
| 2017 | $1,967 | $128,114 -14.5% |
| 2014 | $1,967 -12.2% | $149,792 |
| 2013 | $2,239 | $149,792 0% |
| 2011 | $2,239 | $149,813 |
| 2010 | -- | -- |
Find assessor info on the county website
Neighborhood: 28501
Nearby homes
- $167,3003 bd2 ba1.5k sqft1510 West Rd, Kinston, NC 28501Off Market
- $193,9002 bd2 ba1.9k sqft1002 Westminister Ln, Kinston, NC 28501Off Market
- $176,9002 bd2 ba1.9k sqft1002 Westminster Ln, Kinston, NC 28501Off Market
- $197,0003 bd2 ba1.9k sqft1509 Carey Rd, Kinston, NC 28501Off Market
- $180,9003 bd2 ba1.8k sqft1517 West Rd, Kinston, NC 28501Off Market
- $190,0004 bd2 ba2.3k sqft1508 West Rd, Kinston, NC 28501Off Market
- $188,2003 bd2 ba1.7k sqft1515 West Rd, Kinston, NC 28501Off Market
- $175,1003 bd1 ba1.7k sqft1507 Carey Rd, Kinston, NC 28501Off Market
Nearby schools
GreatSchools rating
- 6/10Northwest ElementaryGrades: K-5Distance: 0.6 mi
- 5/10Rochelle MiddleGrades: 6-8Distance: 2.1 mi
- 2/10Kinston HighGrades: 9-12Distance: 1.5 mi
Schools provided by the listing agent
- Elementary: Northwest Elementary School
- Middle: Rochelle
- High: Kinston
Source: Hive MLS. This data may not be complete. We recommend contacting the local school district to confirm school assignments for this home.
Get a cash offer in 3 minutes
Find out how much your home could sell for in as little as 3 minutes with a no-obligation cash offer.
Estimated market value
$267,400
Get a cash offer in 3 minutes
Find out how much your home could sell for in as little as 3 minutes with a no-obligation cash offer.
Estimated market value
$267,400
- North Carolina
- Lenoir County
- Kinston
- 28501
- 1000 Westminster Lane
Nearby cities
Nearby neighborhoods
Nearby zip codes
Other Kinston Topics
