Skip main navigation
Sold for $1,855,000
  • $1,855,000

    1000 Westover Rd, Wilmington, DE 19807

    6beds
    6,800sqft
    Single Family Residence
    Built in 1930
    0.6 Acres Lot
    $1,855,900 Zestimate®
    $273/sqft
    $4,639 Estimated rent

    Home value

    $1,855,900

    $1.69M - $2.02M

    $4,639/mo

    Zestimate® history
    Loading
    Loading...

    Owner options

    List your home for rent

    $4,639/mo

    Rent Zestimate®

    Find your next renter with Zillow Rental Manager. Plus, with online applications, you can quickly screen prospective tenants – for free.

    Learn more

    $4,639/mo

    Rent Zestimate®

    Refinance and save

    $10,461/mo

    Est. payment

    Refinancing to a lower rate could help reduce your monthly payments and save thousands over the life of the loan.

    See today's rates

    $10,461/mo

    Est. payment

    Explore your selling options

    Work with a Zillow partner agent

    Leverage their expertise and Zillow's premium Showcase listings to get your home seen by more buyers.

    Get started

    List with your own agent

    Get your home in front of millions of buyers by listing it on Zillow.

    Learn how to do it

    Sell it yourself

    Take full control of how buyers see your home on Zillow by listing For Sale by Owner (FSBO).

    List your home

    What's special

    Breathtaking grand foyerLush private oasisProfessionally landscaped groundsOriginal hardwood floorsStately dining roomCustom cabinetryWood-paneled library
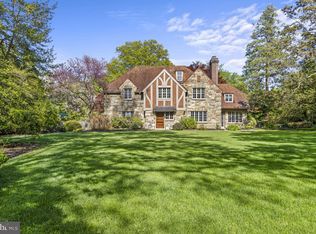
    Step into a world of timeless elegance at 1000 Westover Road, a quintessential Tudor Revival estate nestled on a sprawling 0.60-acre corner lot in the heart of Westover Hills. Built in 1930, this architectural masterpiece seamlessly blends the grandeur of the past with the sophisticated luxuries of today, offering an expansive floor plan with approximately 6,800 square feet of refined living space. The journey begins in the breathtaking grand foyer, where intricate Mercer tile underfoot and original hardwood floors set a tone of undeniable prestige. The main level is designed for both grand-scale entertaining and quiet, intimate moments. Spend evenings by the fire in the formal living room, host memorable dinners in the stately dining room, or retreat to the wood-paneled library for a peaceful afternoon of reading. At the heart of the home, the gourmet chef’s kitchen serves as a culinary sanctuary, equipped with top-tier Sub-Zero and Dacor appliances, custom cabinetry, and ample space for casual gatherings. With 6 versatile bedrooms and four full and two powder rooms—the residence provides a flexible layout to suit a variety of lifestyle needs. Outside, the estate is equally impressive. A circular driveway offers a sense of arrival, while the professionally landscaped grounds create a lush, private oasis. Positioned in one of Wilmington’s most historic and sought-after enclaves, this home is just moments away from downtown Wilmington, the scenic trails of Rockford Park, and the upscale boutiques and dining of Greenville.

    Zillow last checked:

    Listing updated:

    Listed by:

    Stephen Mottola 302-351-2600,

    Compass,

    Listing Team: The Mottola Group, Co-Listing Team: The Mottola Group,Co-Listing Agent: Kristine Mottola 302-740-5846,

    Compass

    Bought with:

    Stephen Crifasi, R1-0001733

    Patterson-Schwartz - Greenville

    Source: Bright MLS,MLS#: DENC2107000MLS Logo

    Facts & features

    Interior

    Bedrooms & bathrooms
    • Bedrooms: 6
    • Bathrooms: 6
    • Full bathrooms: 4
    • 1/2 bathrooms: 2
    • Main level bathrooms: 2
    Basement
    • Area: 0
    Heating
    • Forced Air, Zoned, Natural Gas
    Cooling
    • Central Air, Electric
    Appliances
    • Included: Cooktop, Built-In Range, Oven, Self Cleaning Oven, Dishwasher, Disposal, Gas Water Heater
    • Laundry: Main Level, In Basement
    Features
    • Primary Bath(s), Butlers Pantry, Walk-In Closet(s)
    • Flooring: Wood
    • Basement: Partial
    • Number of fireplaces: 1
    Interior area
    • Total structure area: 6,800
    • Total interior livable area: 6,800 sqft
    • Finished area above ground: 6,800
    • Finished area below ground: 0

    Property

    Parking
    • Total spaces: 7
    • Parking features: Garage Door Opener, Inside Entrance, Circular Driveway, Driveway, Attached
    • Attached garage spaces: 2
    • Uncovered spaces: 5
    Accessibility
    • Accessibility features: None
    Features
    • Levels: Two
    • Stories: 2
    • Patio & porch: Patio
    • Exterior features: Lawn Sprinkler
    • Pool features: None
    Lot
    • Size: 0.6 Acres
    • Dimensions: 262.50 x 218.60
    • Features: Corner Lot, Level, Front Yard, SideYard(s)
    Details
    • Additional structures: Above Grade, Below Grade
    • Parcel number: 07030.30105
    • Zoning: NC15
    • Special conditions: Standard

    Construction

    Type & style
    • Home type: SingleFamily
    • Architectural style: Tudor
    • Property subtype: Single Family Residence
    Materials
    • Brick, Stucco
    • Foundation: Stone
    • Roof: Slate
    Condition
    • New construction: No
    • Year built: 1930

    Utilities & green energy

    • Electric: Circuit Breakers
    • Sewer: Public Sewer
    • Water: Public

    Community & HOA

    Community
    • Security: Security System
    • Subdivision: Westover Hills
    HOA
    • Has HOA: Yes
    • HOA fee: $1,568 annually
    Location
    • Region: Wilmington

    Financial & listing details

    • Price per square foot: $273/sqft
    • Tax assessed value: $1,057,300
    • Annual tax amount: $9,585
    • Date on market: 7/14/2026
    • Listing agreement: Exclusive Right To Sell
    • Ownership: Fee Simple

    Price history

    DateEventPrice
    7/15/2026Sold$1,855,000$273/sqft
    Source: Bright MLS #DENC2107000 Report a problem
    7/14/2026Pending sale$1,855,000$273/sqft
    Source: Bright MLS #DENC2107000 Report a problem
    7/14/2026Listed for sale$1,855,000+32.5%$273/sqft
    Source: Bright MLS #DENC2107000 Report a problem
    5/31/2007Sold$1,400,000$206/sqft
    Source: Public Record Report a problem

    Public tax history

    YearProperty taxesTax assessment
    2025-- $1,057,300 +263.7%
    2024$11,138 +12.8%$290,700
    2023$9,877 -0.5%$290,700
    2022$9,931 +0.1%$290,700
    2021$9,920 0%$290,700
    2020$9,924 +0.1%$290,700
    2019$9,909 +2.8%$290,700
    2017$9,636 +5.1%$290,700
    2016$9,165 $290,700
    2015$9,165 +6.4%$290,700
    2014$8,613 $290,700
    2013-- $290,700
    2012-- $290,700
    2011-- $290,700
    2010-- $290,700
    2009-- $290,700
    2008-- $290,700
    2007-- $290,700
    2006-- $290,700
    2005-- $290,700
    2004-- $290,700
    2003-- $290,700
    2002-- $290,700
    2001-- $290,700
    Find assessor info on the county website

    Neighborhood: 19807

    Nearby schools

    GreatSchools rating
    Schools provided by the listing agent
    • District: Red Clay Consolidated

    Source: Bright MLS. This data may not be complete. We recommend contacting the local school district to confirm school assignments for this home.

    Get a cash offer in 3 minutes
    Find out how much your home could sell for in as little as 3 minutes with a no-obligation cash offer.
    Estimated market value
    $1,855,900
    Get a cash offer in 3 minutes
    Find out how much your home could sell for in as little as 3 minutes with a no-obligation cash offer.
    Estimated market value
    $1,855,900