Location matters, and opportunities like this are uncommon. First-floor condos are rarely available in Westwood Village at Charter Colony, with only two sales in the community since the beginning of 2025. Situated in one of the neighborhood's most desirable locations, this 2-bedroom, 2-bath residence offers 1,658 square feet of thoughtfully designed living space and something many condo buyers struggle to find: privacy. Instead of overlooking parking areas or neighboring buildings, the home enjoys a peaceful wooded backdrop and a private patio setting that feels tucked away from it all.
Inside, the open kitchen is ideal for both everyday cooking and social gatherings, featuring gas cooking that makes meal preparation a joy, complemented by quartz countertops and a layout that keeps you connected with the living and dining areas. The 2024 renovation also included new hardwood floors throughout the foyer, living room, dining room, kitchen, and eat-in kitchen, along with fresh paint, new carpet in the bedrooms, and new blinds throughout. The spacious floor plan provides comfortable everyday living while offering plenty of room for entertaining family and friends.
Major mechanical updates have already been completed, including a new Trane heating and cooling system with gas furnace installed in 2023. Additional features include a cozy gas fireplace, gas cooking, and all appliances conveying, including a new washer and newer dryer.
Beyond the home itself, Charter Colony offers an exceptional lifestyle with three clubhouses, two pools, playgrounds, pickleball courts, walking trails, and a full calendar of community activities.
Combined with Charter Colony's sought-after amenities, convenient Midlothian location, and low-maintenance lifestyle, this is a rare opportunity to own a beautifully updated first-floor residence in one of Westwood Village's most private settings.
Sold for $346,500
$346,500
1000 Westwood Village Way Unit 103, Midlothian, VA 23114
2beds
1,658sqft
Condominium
Built in 2008
-- sqft lot
$346,600 Zestimate®
$209/sqft
$2,406 Estimated rent
Home value
$346,600
$329,000 - $364,000
$2,406/mo
Zestimate® history
Owner options
List your home for rent
$2,406/mo
Rent Zestimate®
Find your next renter with Zillow Rental Manager. Plus, with online applications, you can quickly screen prospective tenants – for free.
$2,406/mo
Rent Zestimate®
Refinance and save
$2,552/mo
Est. payment
Refinancing to a lower rate could help reduce your monthly payments and save thousands over the life of the loan.
$2,552/mo
Est. payment
Explore your selling options
Work with a Zillow partner agent
Leverage their expertise and Zillow's premium Showcase listings to get your home seen by more buyers.
Get startedList with your own agent
Get your home in front of millions of buyers by listing it on Zillow.
Learn how to do itSell it yourself
Take full control of how buyers see your home on Zillow by listing For Sale by Owner (FSBO).
List your homeWhat's special
Zillow last checked:
Listing updated:
Listed by:
Jarred Nowell info@srmfre.com,
Shaheen Ruth Martin & Fonville
Bought with:
Susan Dantonio, 0225238274
Long & Foster REALTORS
Source: CVRMLS,MLS#: 2616942 Originating MLS: Central Virginia Regional MLS
Originating MLS: Central Virginia Regional MLSFacts & features
Interior
Bedrooms & bathrooms
- Bedrooms: 2
- Bathrooms: 2
- Full bathrooms: 2
Primary bedroom
- Description: Sitting Area/Study
- Level: First
- Dimensions: 25.10 x 16.11
Bedroom 2
- Level: First
- Dimensions: 11.5 x 18.10
Additional room
- Description: Eat In Kitchen
- Level: First
- Dimensions: 13.9 x 9.7
Dining room
- Description: Hardwood Floors
- Level: First
- Dimensions: 13.10 x 14.7
Other
- Description: Tub & Shower
- Level: First
Kitchen
- Level: First
- Dimensions: 11.5 x 11.11
Living room
- Description: Hardwoods, Gas Fireplace
- Level: First
- Dimensions: 11.10 x 16.10
Heating
- Forced Air, Natural Gas
Cooling
- Central Air, Electric
Appliances
- Included: Dryer, Dishwasher, Gas Cooking, Gas Water Heater, Microwave, Refrigerator, Washer
Features
- Bedroom on Main Level, High Ceilings, Main Level Primary, Solid Surface Counters
- Flooring: Ceramic Tile, Partially Carpeted, Wood
- Has basement: No
- Attic: None
- Number of fireplaces: 1
- Fireplace features: Gas, Vented
Interior area
- Total interior livable area: 1,658 sqft
- Finished area above ground: 1,658
- Finished area below ground: 0
Property
Parking
- Parking features: Parking Lot
- Has uncovered spaces: Yes
Features
- Levels: One
- Stories: 1
- Patio & porch: Rear Porch, Patio, Porch
- Exterior features: Porch
- Pool features: Pool, Community
- Fencing: None
Details
- Parcel number: 723704914100003
- Zoning description: R9
Construction
Type & style
- Home type: Condo
- Architectural style: Low Rise
- Property subtype: Condominium
- Attached to another structure: Yes
Materials
- Frame, Stone, Vinyl Siding
- Foundation: Slab
- Roof: Composition
Condition
- Resale
- New construction: No
- Year built: 2008
Utilities & green energy
- Sewer: Public Sewer
- Water: Public
Community & HOA
Community
- Features: Common Grounds/Area, Clubhouse, Home Owners Association, Pool, Tennis Court(s), Trails/Paths
- Security: Controlled Access, Fire Sprinkler System
- Subdivision: Westwood Village At Charter Colony
HOA
- Has HOA: Yes
- Services included: Association Management, Clubhouse, Common Areas, Insurance, Maintenance Grounds, Maintenance Structure, Pool(s), Recreation Facilities, Reserve Fund
- HOA fee: $465 monthly
Location
- Region: Midlothian
Financial & listing details
- Price per square foot: $209/sqft
- Tax assessed value: $296,800
- Annual tax amount: $2,641
- Date on market: 7/26/2026
- Ownership: Individuals
- Ownership type: Sole Proprietor
Price history
| Date | Event | Price |
|---|---|---|
| 7/30/2026 | Sold | $346,500-1%$209/sqft |
Source:  CVRMLS #2616942 Report a problem CVRMLS #2616942 Report a problem | ||
| 6/27/2026 | Pending sale | $349,950$211/sqft |
Source: CVRMLS #2616942 Report a problem | ||
| 6/24/2026 | Listed for sale | $349,950+83.2%$211/sqft |
Source: CVRMLS #2616942 Report a problem | ||
| 7/14/2015 | Listing removed | $1,450$1/sqft |
Source: E.A.Williams Property Management Report a problem | ||
| 7/6/2015 | Price change | $1,450-3.3%$1/sqft |
Source: E.A.Williams Property Management Report a problem | ||
| 6/26/2015 | Price change | $1,500-4.8%$1/sqft |
Source: E.A.Williams Property Management Report a problem | ||
| 6/21/2015 | Listed for rent | $1,575$1/sqft |
Source: E.A.Williams Property Management Report a problem | ||
| 7/24/2014 | Sold | $191,000-4.5%$115/sqft |
Source: Agent Provided Report a problem | ||
| 6/12/2014 | Price change | $199,950+0.5%$121/sqft |
Source: ERA Woody Hogg & Assoc. #1309810 Report a problem | ||
| 5/31/2014 | Price change | $199,000-1.5%$120/sqft |
Source: Ryan Homes Report a problem | ||
| 5/29/2014 | Price change | $202,000-3.3%$122/sqft |
Source: Ryan Homes Report a problem | ||
| 4/29/2014 | Price change | $209,000+4.5%$126/sqft |
Source: Ryan Homes Report a problem | ||
| 8/8/2013 | Listed for sale | $199,950-9.1%$121/sqft |
Source: ERA Woody Hogg & Assoc. #1309810 Report a problem | ||
| 6/28/2013 | Sold | $220,000+29.5%$133/sqft |
Source: Agent Provided Report a problem | ||
| 9/21/2012 | Listing removed | $169,900$102/sqft |
Source: iseemedia #1222271 Report a problem | ||
| 9/12/2012 | Listed for sale | $169,900-29.8%$102/sqft |
Source: iseemedia #1222271 Report a problem | ||
| 3/25/2008 | Sold | $241,949$146/sqft |
Source: Public Record Report a problem | ||
Public tax history
| Year | Property taxes | Tax assessment |
|---|---|---|
| 2025 | $2,642 +1.1% | $296,800 +2.2% |
| 2024 | $2,613 +7.5% | $290,300 +8.7% |
| 2023 | $2,430 +13.5% | $267,000 +14.7% |
| 2022 | $2,141 +0% | $232,700 +3.3% |
| 2021 | $2,140 | $225,300 |
| 2020 | $2,140 +9.1% | $225,300 +9.1% |
| 2019 | $1,962 +5.2% | $206,500 +5.6% |
| 2018 | $1,865 +4.9% | $195,500 +3.2% |
| 2017 | $1,777 | $189,500 +2.4% |
| 2016 | $1,777 +0.6% | $185,100 +0.6% |
| 2015 | $1,766 +0.5% | $184,000 +0.5% |
| 2014 | $1,757 | $183,000 +6.1% |
| 2013 | -- | $172,400 +1.2% |
| 2012 | -- | $170,400 -9.1% |
| 2011 | -- | $187,400 -12.1% |
| 2010 | -- | $213,200 -0.7% |
| 2009 | -- | $214,800 |
Find assessor info on the county website
Neighborhood: 23114
Nearby homes
- $342,1002 bd2 ba1.6k sqft1000 Westwood Village Way UNIT 204, Midlothian, VA 23114Off Market
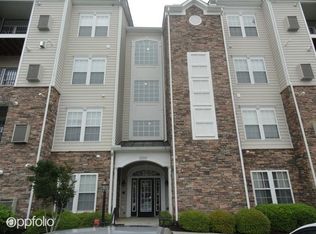
- $351,6002 bd2 ba1.6k sqft1000 Westwood Village Way UNIT 201, Midlothian, VA 23114Off Market
- $325,0002 bd2 ba1.6k sqft1000 Westwood Village Way UNIT 404, Midlothian, VA 23114Off Market
- $299,0002 bd2 ba1.6k sqft1000 Westwood Village Way UNIT 304, Midlothian, VA 23114Off Market
- $330,0002 bd2 ba1.6k sqft1000 Westwood Village Way UNIT 403, Midlothian, VA 23114Sold
- $330,1002 bd2 ba1.6k sqft1000 Westwood Village Way UNIT 303, Midlothian, VA 23114Off Market
- $313,4002 bd2 ba1.6k sqft1000 Westwood Village Way UNIT 302, Midlothian, VA 23114Off Market
- $320,8002 bd2 ba1.6k sqft1000 Westwood Village Way UNIT 402, Midlothian, VA 23114Off Market
Nearby schools
GreatSchools rating
- 10/10J B Watkins Elementary SchoolGrades: PK-5Distance: 1 mi
- 9/10Midlothian Middle SchoolGrades: 6-8Distance: 1.2 mi
- 8/10Midlothian High SchoolGrades: 9-12Distance: 0.5 mi
Schools provided by the listing agent
- Elementary: Watkins
- Middle: Midlothian
- High: Midlothian
Source: CVRMLS. This data may not be complete. We recommend contacting the local school district to confirm school assignments for this home.
Get a cash offer in 3 minutes
Find out how much your home could sell for in as little as 3 minutes with a no-obligation cash offer.
Estimated market value
$346,600
Get a cash offer in 3 minutes
Find out how much your home could sell for in as little as 3 minutes with a no-obligation cash offer.
Estimated market value
$346,600
- Virginia
- Chesterfield County
- Midlothian
- 23114
- 1000 Westwood Village Way Unit 103
Nearby cities
Nearby zip codes
Other Midlothian Topics
