Skip main navigation
Sold for $354,900
  • $354,900

    1000 White Oak Dr, Springfield, OH 45504

    4beds
    3,288sqft
    Single Family Residence
    Built in 1957
    0.88 Acres Lot
    $386,400 Zestimate®
    $108/sqft
    $2,667 Estimated rent

    Home value

    $386,400

    $352,000 - $421,000

    $2,667/mo

    Zestimate® history
    Loading
    Loading...

    Owner options

    List your home for rent

    $2,667/mo

    Rent Zestimate®

    Find your next renter with Zillow Rental Manager. Plus, with online applications, you can quickly screen prospective tenants – for free.

    Learn more

    $2,667/mo

    Rent Zestimate®

    Refinance and save

    $2,234/mo

    Est. payment

    Refinancing to a lower rate could help reduce your monthly payments and save thousands over the life of the loan.

    See today's rates

    $2,234/mo

    Est. payment

    Explore your selling options

    Work with a Zillow partner agent

    Leverage their expertise and Zillow's premium Showcase listings to get your home seen by more buyers.

    Get started

    List with your own agent

    Get your home in front of millions of buyers by listing it on Zillow.

    Learn how to do it

    Sell it yourself

    Take full control of how buyers see your home on Zillow by listing For Sale by Owner (FSBO).

    List your home

    What's special

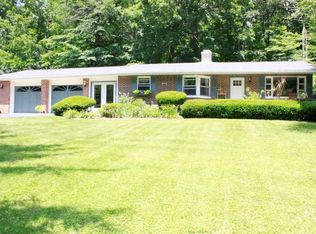
    Come see this stunning home with a beautifully landscaped property boasting a well-maintained exterior that will captivate you from the moment you arrive. Step inside and be prepared to fall in love with the gorgeous updates that have been made throughout this home. The kitchen and bathrooms have been tastefully renovated, featuring modern fixtures and finishes that will surely impress. The living room is truly a sight to behold, with an eye-catching wood plank ceiling that adds character and charm to this already enchanting space along with a gas fireplace that provides both warmth and ambiance. Situated on four parcels of land, this property offers an abundance of space for outdoor activities and entertainment. Enjoy the added perks of a heated garage, motion detector kitchen lights and 4 Blink security cameras.

    Zillow last checked:

    Listing updated:

    Listed by:

    Stephany Stacy (937)322-0352,

    Coldwell Banker Heritage

    Bought with:

    Mark Kapp, 2022000862

    Coldwell Banker Heritage

    Source: DABR MLS,MLS#: 890123MLS LogoOriginating MLS: Dayton Area Board of REALTORS

    Facts & features

    Interior

    Bedrooms & bathrooms
    • Bedrooms: 4
    • Bathrooms: 4
    • Full bathrooms: 3
    • 1/2 bathrooms: 1
    • Main level bathrooms: 3
    Bedroom
    • Level: Main
    • Dimensions: 15 x 15
    Bedroom
    • Level: Main
    • Dimensions: 11 x 15
    Bedroom
    • Level: Main
    • Dimensions: 10 x 15
    Bedroom
    • Level: Basement
    • Dimensions: 13 x 14
    Dining room
    • Level: Main
    • Dimensions: 11 x 13
    Entry foyer
    • Level: Main
    • Dimensions: 11 x 13
    Family room
    • Level: Main
    • Dimensions: 13 x 21
    Kitchen
    • Level: Main
    • Dimensions: 11 x 14
    Living room
    • Level: Main
    • Dimensions: 19 x 26
    Other
    • Level: Basement
    • Dimensions: 8 x 11
    Recreation
    • Level: Basement
    • Dimensions: 13 x 21
    Heating
    • Hot Water, Natural Gas, Steam
    Cooling
    • Central Air
    Appliances
    • Included: Dishwasher, Microwave, Range, Refrigerator, Water Softener, Gas Water Heater
    Features
    • Quartz Counters, Remodeled, Solid Surface Counters, Walk-In Closet(s)
    • Windows: Double Hung
    • Basement: Crawl Space,Finished,Partial,Walk-Out Access
    • Number of fireplaces: 2
    • Fireplace features: Two, Gas, Wood Burning
    Interior area
    • Total structure area: 3,288
    • Total interior livable area: 3,288 sqft

    Property

    Parking
    • Total spaces: 2
    • Parking features: Attached, Garage, Two Car Garage, Garage Door Opener, Heated Garage
    • Attached garage spaces: 2
    Features
    • Levels: One
    • Stories: 1
    • Patio & porch: Deck
    • Exterior features: Deck, Fence, Storage
    Lot
    • Size: 0.88 Acres
    • Dimensions: .88
    Details
    • Additional structures: Shed(s)
    • Parcel number: 3000600017201003
    • Zoning: Residential
    • Zoning description: Residential

    Construction

    Type & style
    • Home type: SingleFamily
    • Property subtype: Single Family Residence
    Materials
    • Brick, Cedar
    Condition
    • Year built: 1957

    Utilities & green energy

    • Water: Private
    • Utilities for property: Water Available

    Community & neighborhood

    Location
    • Region: Springfield
    • Subdivision: Forest Hills Sub

    Other

    Other facts
    • Listing terms: Conventional,FHA,VA Loan

    Price history

    DateEventPrice
    8/24/2023Sold$354,900+1.4%$108/sqft
    Source: DABR MLS #890123 Report a problem
    8/11/2023Pending sale$349,900$106/sqft
    Source: DABR MLS #890123 Report a problem
    8/9/2023Listed for sale$349,900+94.5%$106/sqft
    Source: DABR MLS #890123 Report a problem
    2/29/2016Sold$179,900$55/sqft
    Source: Agent Provided Report a problem
    1/13/2016Listed for sale$179,900-14.3%$55/sqft
    Source: Link-Hellmuth #373556 Report a problem
    7/16/2010Listing removed$209,900$64/sqft
    Source: Real Estate II, Inc. #299890 Report a problem
    1/16/2010Price change$209,900-8.3%$64/sqft
    Source: Gary Lookabaugh #299890 Report a problem
    1/12/2010Listed for sale$228,900-4.2%$70/sqft
    Source: Gary Lookabaugh #299890 Report a problem
    4/28/2008Listing removed$238,900$73/sqft
    Source: Visual Tour #290684 Report a problem
    4/16/2008Listed for sale$238,900$73/sqft
    Source: Visual Tour #290684 Report a problem

    Public tax history

    YearProperty taxesTax assessment
    2024$3,055 +4.9%$59,650
    2023$2,913 +0.8%$59,650
    2022$2,890 +14.7%$59,650 +28.1%
    2021$2,519 -0.8%$46,550
    2020$2,539 -1.6%$46,550
    2019$2,580 -10.3%$46,550 -9.1%
    2018$2,876 $51,190 +0.6%
    2017$2,876 +8.2%$50,866
    2016$2,659 +5.2%$50,866 +0.5%
    2015$2,527 $50,593
    2014$2,527 +14.8%$50,593
    2013$2,201 -13.5%$50,593 -7.3%
    2012$2,544 +0%$54,548
    2011$2,544 +5.6%$54,548
    2010$2,409 +13.6%$54,548 -9.4%
    2009$2,120 +5.6%$60,180 +4.3%
    2008$2,008 +5.7%$57,691
    2007$1,900 -21.4%$57,691 -1.3%
    2006$2,417 +100.4%$58,430
    2005$1,206 -66.4%$58,430
    2004$3,591 +13.8%$58,430 +15%
    2003$3,154 -0.4%$50,800
    2002$3,167 +4.2%$50,800 +7.1%
    2000$3,039 $47,450

    Find assessor info on the county website

    Neighborhood: 45504

    Nearby schools

    GreatSchools rating
    Schools provided by the listing agent
    • District: Clark-Shawnee

    Source: DABR MLS. This data may not be complete. We recommend contacting the local school district to confirm school assignments for this home.

    Get a cash offer in 3 minutes
    Find out how much your home could sell for in as little as 3 minutes with a no-obligation cash offer.
    Estimated market value
    $386,400
    Get a cash offer in 3 minutes
    Find out how much your home could sell for in as little as 3 minutes with a no-obligation cash offer.
    Estimated market value
    $386,400