New Construction ***Last End Unit Available **** Ready Late March 2025!!! Welcome to Park Commons! New Townhome Located within Minutes of Downtown Fredericksburg, Central Park, Fred Nat's Stadium, MWH, UMW, and I95. This Brand New Townhome Offers; 4 Bedrooms, 2 Full & 2 Half Baths, Hardwood Throughout the Main Level, Granite Countertops, Stainless Appliances, Quartz Vanities, Tile Floors in Bathrooms, Laundry on the Bedroom Level, Rear Deck, and Rear Entry Garage! ****Ask or call me to find out about the home buyer grants this property is qualified for. Up to $17,500 FOR DOWN PAYMENT AND CLOSING COST ASSISTANCE!!!
Sold for $450,000
$450,000
1000 Wicklow Dr, Fredericksburg, VA 22401
4beds
2,244sqft
Townhouse
Built in 2025
3 Square Feet Lot
$464,500 Zestimate®
$201/sqft
$3,070 Estimated rent
Home value
$464,500
Estimated sales range
Not available
$3,070/mo
Zestimate® history
Owner options
List your home for rent
$3,070/mo
Rent Zestimate®
Find your next renter with Zillow Rental Manager. Plus, with online applications, you can quickly screen prospective tenants – for free.
$3,070/mo
Rent Zestimate®
Refinance and save
$2,738/mo
Est. payment
Refinancing to a lower rate could help reduce your monthly payments and save thousands over the life of the loan.
$2,738/mo
Est. payment
Explore your selling options
Work with a Zillow partner agent
Leverage their expertise and Zillow's premium Showcase listings to get your home seen by more buyers.
Get startedList with your own agent
Get your home in front of millions of buyers by listing it on Zillow.
Learn how to do itSell it yourself
Take full control of how buyers see your home on Zillow by listing For Sale by Owner (FSBO).
List your homeWhat's special
Zillow last checked:
Listing updated:
Listed by:
Lisa Fanucci-Dario 540-322-7377,
Coldwell Banker Elite
Bought with:
Ms. Alicia Angstadt, 0225067606
Angstadt Real Estate Group, LLC
Source: Bright MLS,MLS#: VAFB2007122
Facts & features
Interior
Bedrooms & bathrooms
- Bedrooms: 4
- Bathrooms: 4
- Full bathrooms: 2
- 1/2 bathrooms: 2
- Main level bathrooms: 1
Rooms
- Room types: Dining Room, Primary Bedroom, Bedroom 2, Bedroom 3, Kitchen, Den, Great Room, Primary Bathroom, Full Bath, Half Bath
Primary bedroom
- Level: Upper
Bedroom 2
- Level: Upper
Bedroom 3
- Level: Upper
Primary bathroom
- Level: Upper
Den
- Level: Lower
Dining room
- Features: Flooring - HardWood
- Level: Main
Other
- Level: Upper
Great room
- Features: Flooring - HardWood
- Level: Main
Half bath
- Features: Flooring - HardWood
- Level: Main
Half bath
- Level: Lower
Kitchen
- Features: Flooring - HardWood
- Level: Main
Heating
- Heat Pump, Electric
Cooling
- Central Air, Electric
Appliances
- Included: Microwave, Dishwasher, Ice Maker, Oven/Range - Electric, Refrigerator, Stainless Steel Appliance(s), Electric Water Heater
- Laundry: Hookup, Upper Level
Features
- Breakfast Area, Ceiling Fan(s), Combination Dining/Living, Combination Kitchen/Dining, Combination Kitchen/Living, Dining Area, Family Room Off Kitchen, Open Floorplan, Flat, Eat-in Kitchen, Kitchen Island, Kitchen - Gourmet, Kitchen - Table Space, Pantry, Upgraded Countertops, Other
- Flooring: Wood
- Basement: Full,Garage Access,Interior Entry,Exterior Entry,Walk-Out Access
- Has fireplace: No
Interior area
- Total structure area: 2,244
- Total interior livable area: 2,244 sqft
- Finished area above ground: 2,244
- Finished area below ground: 0
Property
Parking
- Total spaces: 2
- Parking features: Garage Faces Rear, Attached, Driveway
- Attached garage spaces: 1
- Uncovered spaces: 1
Accessibility
- Accessibility features: None
Features
- Levels: Three
- Stories: 3
- Exterior features: Sidewalks
- Pool features: None
Lot
- Size: 3 Square Feet
- Features: Backs to Trees, Front Yard, Level, Rear Yard
Details
- Additional structures: Above Grade, Below Grade
- Parcel number: 7870002997
- Zoning: R
- Special conditions: Standard
Construction
Type & style
- Home type: Townhouse
- Architectural style: Transitional
- Property subtype: Townhouse
Materials
- Vinyl Siding
- Foundation: Concrete Perimeter
Condition
- Excellent
- New construction: Yes
- Year built: 2025
Utilities & green energy
- Sewer: Public Sewer
- Water: Public
Community & HOA
Community
- Subdivision: None Available
HOA
- Has HOA: Yes
- HOA fee: $60 monthly
Location
- Region: Fredericksburg
Financial & listing details
- Price per square foot: $201/sqft
- Tax assessed value: $450,000
- Annual tax amount: $1,799
- Date on market: 10/30/2024
- Listing agreement: Exclusive Right To Sell
- Ownership: Fee Simple
- Road surface type: Paved
Price history
| Date | Event | Price |
|---|---|---|
| 7/11/2025 | Listing removed | $2,600$1/sqft |
Source: Zillow Rentals Report a problem | ||
| 6/1/2025 | Price change | $2,600-3.7%$1/sqft |
Source: Zillow Rentals Report a problem | ||
| 4/5/2025 | Listed for rent | $2,700$1/sqft |
Source: Zillow Rentals Report a problem | ||
| 4/1/2025 | Sold | $450,000$201/sqft |
Source:  Bright MLS #VAFB2007122 Report a problem Bright MLS #VAFB2007122 Report a problem | ||
| 2/10/2025 | Contingent | $450,000$201/sqft |
Source: Bright MLS #VAFB2007122 Report a problem | ||
| 10/30/2024 | Listed for sale | $450,000$201/sqft |
Source: Bright MLS #VAFB2007122 Report a problem | ||
Public tax history
Tax history is unavailable.
Neighborhood: 22401
Nearby homes
- $440,0004 bd4 ba2.2k sqft1010 Wicklow Dr, Fredericksburg, VA 22401Sold
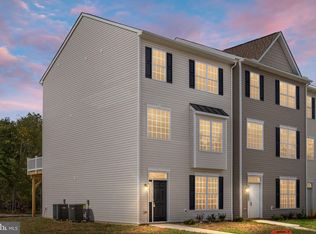
- $440,0004 bd4 ba2.2k sqft1012 Wicklow Dr, Fredericksburg, VA 22401Sold
- $435,0004 bd4 ba2.2k sqft1014 Wicklow Dr, Fredericksburg, VA 22401Sold

- $440,0004 bd4 ba2.2k sqft1008 Wicklow Dr, Fredericksburg, VA 22401Sold
- $440,0004 bd4 ba2.2k sqft1006 Wicklow Dr, Fredericksburg, VA 22401Sold
- $440,9004 bd4 ba2.2k sqft1004 Wicklow Dr, Fredericksburg, VA 22401Sold
- $440,0004 bd4 ba2.2k sqft1002 Wicklow Dr, Fredericksburg, VA 22401Sold
- $--1 bd1 ba-- sqft1085 Wicklow Dr #776F18CCB, Fredericksburg, VA 22401Off Market
Nearby schools
GreatSchools rating
- 1/10Hugh Mercer Elementary SchoolGrades: K-5Distance: 1.2 mi
- 3/10Walker-Grant Middle SchoolGrades: 6-8Distance: 2.1 mi
- 2/10James Monroe High SchoolGrades: 9-12Distance: 1.3 mi
Schools provided by the listing agent
- Middle: Walker Grant
- High: James Monroe
- District: Fredericksburg City Public Schools
Source: Bright MLS. This data may not be complete. We recommend contacting the local school district to confirm school assignments for this home.
Get a cash offer in 3 minutes
Find out how much your home could sell for in as little as 3 minutes with a no-obligation cash offer.
Estimated market value
$464,500
Get a cash offer in 3 minutes
Find out how much your home could sell for in as little as 3 minutes with a no-obligation cash offer.
Estimated market value
$464,500
- Virginia
- Fredericksburg City
- Fredericksburg
- 22401
- 1000 Wicklow Dr
Nearby cities
Nearby neighborhoods
Nearby zip codes
Other Fredericksburg Topics
