This gorgeous Terrell Hills home could function as a 5 bedroom or a 4 bedroom plus a bonus room! There is an additional 1/1 casita with a full bathroom and closet for guests, workout room, pool house, or an office. As you step into the house, you'll immediately notice the attention to detail and the high-quality craftsmanship throughout. The remodel has transformed this residence into a stunning blend of contemporary and traditional elements. The interior features tasteful finishes, elegant fixtures, and an open concept design that allows for seamless flow between rooms.The kitchen has been fully updated with top-of-the-line appliances, custom cabinetry, and beautiful countertops, providing a delightful space for the CHEF! One of the standout features of this property is the addition of a pool in 2022. Perfect for beating the Texas heat, the pool offers a refreshing oasis for relaxation and entertainment. The home is situated on a generously sized lot, offering ample outdoor space for various activities. The well-maintained landscaping adds to the property's curb appeal and creates an inviting atmosphere. Additionally, the location in the heart of Terrell Hills provides convenience and easy access to nearby amenities, including shops, restaurants, parks, and schools.
Sold
Price Unknown
1000 WILTSHIRE AVE, Terrell Hills, TX 78209
5beds
3,642sqft
Single Family Residence
Built in 1951
0.52 Acres Lot
$1,403,200 Zestimate®
$--/sqft
$6,070 Estimated rent
Home value
$1,403,200
$1.28M - $1.54M
$6,070/mo
Zestimate® history
Owner options
List your home for rent
$6,070/mo
Rent Zestimate®
Find your next renter with Zillow Rental Manager. Plus, with online applications, you can quickly screen prospective tenants – for free.
$6,070/mo
Rent Zestimate®
Refinance and save
Refinancing to a lower rate could help reduce your monthly payments and save thousands over the life of the loan.
Explore your selling options
Work with a Zillow partner agent
Leverage their expertise and Zillow's premium Showcase listings to get your home seen by more buyers.
Get startedList with your own agent
Get your home in front of millions of buyers by listing it on Zillow.
Learn how to do itSell it yourself
Take full control of how buyers see your home on Zillow by listing For Sale by Owner (FSBO).
List your homeWhat's special
Beautiful countertopsWorkout roomPool houseBonus roomElegant fixturesCustom cabinetry
Zillow last checked:
Listing updated:
Listed by:
Codi Vives TREC #598623 (512) 284-1033,
Compass RE Texas, LLC
Source: LERA MLS,MLS#: 1697965
Facts & features
Interior
Bedrooms & bathrooms
- Bedrooms: 5
- Bathrooms: 3
- Full bathrooms: 3
Primary bedroom
- Area: 225
- Dimensions: 15 x 15
Bedroom 2
- Area: 208
- Dimensions: 13 x 16
Bedroom 3
- Area: 208
- Dimensions: 13 x 16
Bedroom 4
- Area: 272
- Dimensions: 16 x 17
Primary bathroom
- Features: Shower Only, Double Vanity
- Area: 135
- Dimensions: 15 x 9
Dining room
- Area: 418
- Dimensions: 19 x 22
Kitchen
- Area: 165
- Dimensions: 11 x 15
Living room
- Area: 375
- Dimensions: 25 x 15
Office
- Area: 208
- Dimensions: 13 x 16
Heating
- Central, Natural Gas
Cooling
- Two Central
Appliances
- Included: Range, Gas Cooktop, Disposal, Dishwasher
- Laundry: Main Level, Washer Hookup, Dryer Connection
Features
- Two Living Area, Separate Dining Room, Eat-in Kitchen, Breakfast Bar, Pantry, Study/Library, Media Room, Utility Room Inside, High Ceilings, Open Floorplan, Maid's Quarters, Walk-In Closet(s), Master Downstairs, Ceiling Fan(s), Chandelier
- Flooring: Carpet, Ceramic Tile, Wood
- Number of fireplaces: 1
- Fireplace features: One
Interior area
- Total structure area: 3,642
- Total interior livable area: 3,642 sqft
Property
Parking
- Total spaces: 2
- Parking features: Two Car Garage
- Garage spaces: 2
Features
- Levels: One
- Stories: 1
- Has private pool: Yes
- Pool features: In Ground
Lot
- Size: 0.52 Acres
Details
- Parcel number: 058780000010
Construction
Type & style
- Home type: SingleFamily
- Architectural style: Traditional
- Property subtype: Single Family Residence
Materials
- Stone, Siding
- Roof: Composition
Condition
- Pre-Owned
- New construction: No
- Year built: 1951
Community & HOA
Community
- Features: None
- Subdivision: Terrell Hills
Location
- Region: Terrell Hills
Financial & listing details
- Tax assessed value: $1,242,000
- Annual tax amount: $17,888
- Date on market: 9/11/2025
- Cumulative days on market: 29 days
- Listing terms: Conventional,FHA,VA Loan,Cash
Price history
| Date | Event | Price |
|---|---|---|
| 9/15/2023 | Sold | -- |
Source:  LERA MLS #1697965 Report a problem LERA MLS #1697965 Report a problem | ||
| 8/22/2023 | Pending sale | $1,395,000$383/sqft |
Source: LERA MLS #1697965 Report a problem | ||
| 8/4/2023 | Contingent | $1,395,000$383/sqft |
Source: LERA MLS #1697965 Report a problem | ||
| 7/24/2023 | Listed for sale | $1,395,000+134.5%$383/sqft |
Source: LERA MLS #1697965 Report a problem | ||
| 7/18/2018 | Sold | -- |
Source: Agent Provided Report a problem | ||
| 7/10/2018 | Listed for sale | $595,000$163/sqft |
Source: Kuper Sotheby's Int'l Realty #1318188 Report a problem | ||
| 7/10/2018 | Pending sale | $595,000$163/sqft |
Source: Kuper Sotheby's Int'l Realty #1318188 Report a problem | ||
| 6/12/2018 | Listed for sale | $595,000$163/sqft |
Source: Kuper Sotheby's International Realty #1318188 Report a problem | ||
Public tax history
| Year | Property taxes | Tax assessment |
|---|---|---|
| 2025 | $18,725 +9.1% | $1,045,440 -17.8% |
| 2024 | $17,157 -4% | $1,272,100 +47.2% |
| 2023 | $17,879 +0.2% | $864,000 +8.9% |
| 2022 | $17,846 +24.4% | $793,500 +19.8% |
| 2021 | $14,346 | $662,300 +6.5% |
| 2020 | $14,346 +11.1% | $622,000 +11.1% |
| 2019 | $12,908 | $560,000 -12.8% |
| 2018 | $12,908 +120.1% | $642,470 +0.3% |
| 2017 | $5,864 +3.5% | $640,570 +3.8% |
| 2016 | $5,666 +0% | $617,340 +3.5% |
| 2015 | $5,664 | $596,580 +4.5% |
| 2014 | $5,664 | $570,660 +3.5% |
| 2013 | -- | $551,420 +1.1% |
| 2012 | -- | $545,250 -3% |
| 2011 | -- | $562,240 +0.8% |
| 2010 | -- | $558,042 +10% |
| 2009 | -- | $507,311 -8.6% |
| 2007 | -- | $555,040 +15.8% |
| 2006 | -- | $479,250 +26.9% |
| 2005 | -- | $377,750 |
| 2004 | -- | -- |
| 2003 | -- | -- |
| 2002 | -- | -- |
| 2001 | -- | -- |
| 2000 | -- | -- |
Find assessor info on the county website
Neighborhood: 78209
Nearby homes
- $967,5003 bd3 ba2.6k sqft1004 Wiltshire Ave, Terrell Hills, TX 78209Off Market

- $806,4003 bd3 ba2.7k sqft920 Wiltshire Ave, Terrell Hills, TX 78209Off Market

- $1,476,2005 bd4 ba4.7k sqft601 Canterbury Hill St, Terrell Hills, TX 78209Off Market
- $--4 bd5 ba4.3k sqft1005 Wiltshire Ave, Terrell Hills, TX 78209Sold
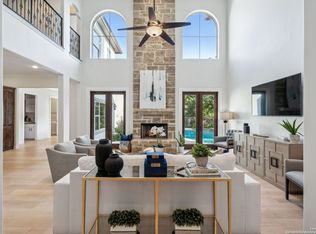
- $918,9003 bd2 ba3.2k sqft1015 Wiltshire Ave, Terrell Hills, TX 78209Off Market
- $1,042,7004 bd4 ba3.9k sqft605 Canterbury Hill St, Terrell Hills, TX 78209Off Market
- $929,3004 bd3 ba2.3k sqft1006 Wiltshire Ave, Terrell Hills, TX 78209Off Market
- $45,000-- bd-- ba-- sqft605 Canterbury Hill St, Terrell Hills, TX 78209Off Market
Nearby schools
GreatSchools rating
- 9/10Woodridge Elementary SchoolGrades: 1-5Distance: 1.5 mi
- 9/10Alamo Heights Junior High SchoolGrades: 6-8Distance: 1.5 mi
- 7/10Alamo Heights High SchoolGrades: 9-12Distance: 1.2 mi
Schools provided by the listing agent
- Elementary: Woodridge
- Middle: Alamo Heights
- High: Alamo Heights
- District: Alamo Heights I.S.D.
Source: LERA MLS. This data may not be complete. We recommend contacting the local school district to confirm school assignments for this home.
Get a cash offer in 3 minutes
Find out how much your home could sell for in as little as 3 minutes with a no-obligation cash offer.
Estimated market value
$1,403,200
Get a cash offer in 3 minutes
Find out how much your home could sell for in as little as 3 minutes with a no-obligation cash offer.
Estimated market value
$1,403,200
- Texas
- Bexar County
- Terrell Hills
- 78209
- 1000 WILTSHIRE AVE
Nearby cities
Nearby zip codes
Other Terrell Hills Topics
