Located in the highly desirable Revere Schools and nestled in beautiful Bath, this distinctive property offers privacy, character, and a remarkable setting on over 3 wooded acres. A boulevard-style entrance leads to a quiet cul-de-sac where the home is tucked among mature trees, creating a peaceful, secluded feel. A brick paver drive introduces the home and continues through pathways leading to inviting outdoor spaces, including a charming bridge set between 2 tranquil ponds with waterfalls. The grounds also feature a large storage shed, woodshop shed, and treehouse. Inside, a welcoming foyer opens to a thoughtfully designed layout. The first-floor primary suite is filled with natural light and features a cedar closet, walk-in closet, and full bath with an updated shower. Nearby are 2 office spaces and an additional full bath. One office offers a vaulted ceiling and large window overlooking the wooded backyard, while the other showcases rich woodwork, custom built-ins, and sliding doors to the expansive deck and screened-in porch. The home offers 2 inviting living areas connected by a striking 2-sided fireplace, along with a dining room and kitchen ready for your personal touch while preserving its charm. Upstairs are 2 additional bedrooms joined by a Jack and Jill bath, each with its own vanity, and beautiful backyard views. One of the home’s most exceptional features is the indoor swimming pool and hot tub area just off the kitchen. Surrounded by large windows, this space is filled with natural light and peaceful views. A changing room and full bath add convenience. Also connected is a spacious in-law suite with vaulted ceilings, dual sinks, a wraparound closet, and accessibility features. This suite has access to its own private 2-car garage, while another 2-car garage is located off the kitchen. Spanning nearly the entire back of the home, the deck features stunning glass railings and sweeping wooded views. This one-of-a-kind home has it all.
Closed
$950,000
1000 Woodhaven Blvd, Akron, OH 44333
4beds
5,825sqft
Single Family Residence
Built in 1978
3.29 Acres Lot
$962,200 Zestimate®
$163/sqft
$6,824 Estimated rent
Home value
$962,200
$876,000 - $1.06M
$6,824/mo
Zestimate® history
Owner options
List your home for rent
$6,824/mo
Rent Zestimate®
Find your next renter with Zillow Rental Manager. Plus, with online applications, you can quickly screen prospective tenants – for free.
$6,824/mo
Rent Zestimate®
Refinance and save
$5,172/mo
Est. payment
Refinancing to a lower rate could help reduce your monthly payments and save thousands over the life of the loan.
$5,172/mo
Est. payment
Explore your selling options
Work with a Zillow partner agent
Leverage their expertise and Zillow's premium Showcase listings to get your home seen by more buyers.
Get startedList with your own agent
Get your home in front of millions of buyers by listing it on Zillow.
Learn how to do itSell it yourself
Take full control of how buyers see your home on Zillow by listing For Sale by Owner (FSBO).
List your homeWhat's special
Large storage shedWoodshop shedQuiet cul-de-sacWelcoming foyerThoughtfully designed layoutBrick paver driveBoulevard-style entrance
Zillow last checked:
Listing updated:
Listed by:
Gina Luisi 330-814-4747 SoldByLuisi@gmail.com,
Berkshire Hathaway HomeServices Stouffer Realty,
Gary D Stouffer 330-835-4900,
Berkshire Hathaway HomeServices Stouffer Realty
Bought with:
Theresa M Tierney-Friedl, 2002022609
Keller Williams Chervenic Rlty
Source: MLS Now,MLS#: 5186386 Originating MLS: Akron Cleveland Association of REALTORS
Originating MLS: Akron Cleveland Association of REALTORSFacts & features
Interior
Bedrooms & bathrooms
- Bedrooms: 4
- Bathrooms: 6
- Full bathrooms: 4
- 1/2 bathrooms: 2
- Main level bathrooms: 5
- Main level bedrooms: 2
Primary bedroom
- Description: Flooring: Wood
- Features: Cedar Closet(s), Walk-In Closet(s)
- Level: First
- Dimensions: 23 x 12
Bedroom
- Description: Flooring: Wood
- Features: Fireplace, Walk-In Closet(s)
- Level: First
- Dimensions: 13 x 22
Bedroom
- Level: Second
- Dimensions: 22 x 14
Bedroom
- Description: Jack N Jill Bath,Flooring: Carpet
- Level: Second
- Dimensions: 16 x 14
Bathroom
- Description: Flooring: Carpet,Tile
- Features: Built-in Features
- Level: First
- Dimensions: 27 x 17
Other
- Description: Flooring: Carpet
- Level: Lower
- Dimensions: 15 x 15
Other
- Description: Flooring: Carpet
- Level: Lower
- Dimensions: 14 x 28
Other
- Description: Flooring: Carpet
- Level: Lower
- Dimensions: 22 x 14
Dining room
- Description: Flooring: Carpet
- Level: First
- Dimensions: 11 x 15
Eat in kitchen
- Description: Flooring: Wood
- Level: First
- Dimensions: 26 x 16
Entry foyer
- Description: Flooring: Parquet
- Level: First
- Dimensions: 7 x 9
Family room
- Description: Flooring: Wood
- Features: Fireplace
- Level: First
- Dimensions: 22 x 19
Living room
- Description: Flooring: Carpet
- Features: Fireplace
- Level: First
- Dimensions: 15 x 15
Office
- Description: Flooring: Parquet
- Level: First
- Dimensions: 13 x 14
Office
- Description: Flooring: Wood
- Level: First
- Dimensions: 23 x 11
Heating
- Forced Air, Fireplace(s), Gas
Cooling
- Central Air
Appliances
- Laundry: Main Level, Laundry Room
Features
- Basement: Full,Finished,Walk-Out Access
- Number of fireplaces: 3
- Fireplace features: Wood Burning
Interior area
- Total structure area: 5,825
- Total interior livable area: 5,825 sqft
- Finished area above ground: 4,900
- Finished area below ground: 925
Property
Parking
- Total spaces: 4
- Parking features: Additional Parking, Attached, Circular Driveway, Driveway, Electricity, Garage, Garage Door Opener, Paved
- Attached garage spaces: 4
Features
- Levels: Two
- Stories: 1
- Has private pool: Yes
- Pool features: Indoor, In Ground, Private
Lot
- Size: 3.29 Acres
- Features: Cul-De-Sac, Wooded
Details
- Parcel number: 0402133
Construction
Type & style
- Home type: SingleFamily
- Architectural style: Colonial,Ranch
- Property subtype: Single Family Residence
- Attached to another structure: Yes
Materials
- Brick
- Roof: Asphalt,Fiberglass
Condition
- Year built: 1978
Utilities & green energy
- Sewer: Septic Tank
- Water: Well
Community & HOA
Community
- Subdivision: Woodhaven
HOA
- Has HOA: No
Location
- Region: Akron
Financial & listing details
- Price per square foot: $163/sqft
- Tax assessed value: $890,130
- Annual tax amount: $17,442
- Date on market: 3/20/2026
- Cumulative days on market: 32 days
- Listing terms: Cash,Conventional,VA Loan
Price history
| Date | Event | Price |
|---|---|---|
| 4/22/2026 | Pending sale | $995,000+4.7%$171/sqft |
Source:  MLS Now #5186386 Report a problem MLS Now #5186386 Report a problem | ||
| 4/21/2026 | Sold | $950,000-4.5%$163/sqft |
Source: MLS Now #5186386 Report a problem | ||
| 3/24/2026 | Contingent | $995,000$171/sqft |
Source: MLS Now #5186386 Report a problem | ||
| 3/20/2026 | Listed for sale | $995,000$171/sqft |
Source: MLS Now #5186386 Report a problem | ||
Public tax history
| Year | Property taxes | Tax assessment |
|---|---|---|
| 2025 | $17,443 +2.2% | $311,550 |
| 2024 | $17,060 +5.5% | $311,550 |
| 2023 | $16,165 +14% | $311,550 +32.7% |
| 2022 | $14,178 +1.3% | $234,728 |
| 2021 | $13,990 | $234,728 |
| 2020 | -- | $234,728 -6.5% |
| 2019 | $15,642 +1.2% | $251,167 0% |
| 2018 | $15,460 +8.8% | $251,170 |
| 2017 | $14,207 | $251,170 +9.7% |
| 2016 | $14,207 | $228,940 |
| 2015 | $14,207 +2.8% | $228,940 |
| 2014 | $13,819 -4.2% | $228,940 -5.4% |
| 2013 | $14,424 -0.2% | $242,020 |
| 2012 | $14,452 +0.1% | $242,020 +0% |
| 2011 | $14,439 +8.9% | $242,015 -4.1% |
| 2010 | $13,258 | $252,428 |
| 2009 | -- | $252,428 |
| 2008 | $13,352 +2.4% | $252,428 +0.1% |
| 2007 | $13,041 +2.2% | $252,074 |
| 2006 | $12,758 +3.9% | $252,074 |
| 2005 | $12,280 | $252,074 +7.2% |
| 2004 | -- | $235,106 |
| 2003 | $11,541 +0.4% | $235,106 |
| 2002 | $11,501 -9.8% | $235,106 -0.4% |
| 2001 | $12,747 +11.8% | $236,002 |
| 2000 | $11,406 | $236,002 |
Find assessor info on the county website
Neighborhood: 44333
Nearby homes
- $520,1004 bd2 ba2.8k sqft1014 Woodhaven Blvd, Akron, OH 44333Off Market
- $501,7004 bd2 ba2.5k sqft991 Woodhaven Blvd, Akron, OH 44333Off Market
- $1,172,2005 bd5 ba5.1k sqft4730 Pin Oak Rd, Akron, OH 44333Off Market
- $429,1003 bd2 ba2k sqft4679 Ranchwood Rd, Akron, OH 44333Off Market
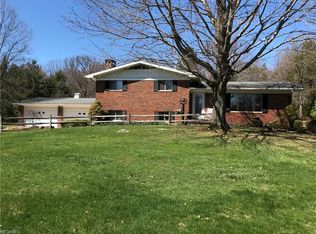
- $79,5001.81 Acres4679 Ranchwood Rd, Akron, OH 44333Off Market
- $323,3003 bd2 ba1.6k sqft4665 Ranchwood Rd, Akron, OH 44333Off Market
- $710,3004 bd4 ba3.1k sqft1015 Woodhaven Blvd, Akron, OH 44333Off Market
- $702,4004 bd2 ba4.5k sqft1044 Woodhaven Blvd, Akron, OH 44333Off Market
Nearby schools
GreatSchools rating
- 8/10Bath Elementary SchoolGrades: 3-5Distance: 2.1 mi
- 8/10Revere Middle SchoolGrades: 5-8Distance: 4 mi
- 9/10Revere High SchoolGrades: 9-12Distance: 4.1 mi
Schools provided by the listing agent
- District: Revere LSD - 7712
Source: MLS Now. This data may not be complete. We recommend contacting the local school district to confirm school assignments for this home.
Get a cash offer in 3 minutes
Find out how much your home could sell for in as little as 3 minutes with a no-obligation cash offer.
Estimated market value
$962,200
Get a cash offer in 3 minutes
Find out how much your home could sell for in as little as 3 minutes with a no-obligation cash offer.
Estimated market value
$962,200
- Ohio
- Summit County
- Montrose-Ghent
- 44333
- 1000 Woodhaven Blvd
Nearby cities
Nearby zip codes
Other Montrose-Ghent Topics
