Discover the perfect blend of comfort and convenience in this endearing single-level McCall home. Nestled in a sought-after neighborhood with access to the municipal golf course trails for year-round walks, Ponderosa State Park nearby and a short drive to Payette Lake beaches and downtown McCall shops and dining. Features include a main residence with three bedrooms and two bathrooms, an inviting living area with a wood-burning stove and custom built-in shelving, and a bright, open kitchen and dining space with seamless access to the backyard. Additionally, a separate one-bedroom, one-bathroom space with a private entrance and full appliances provides ideal accommodations for guests or rental income potential. Enjoy a low-maintenance, fenced backyard with an automated sprinkler system, a covered Trex deck, a relaxing hot tub, and a garden shed with electrical power. The 24'x24' two-car garage includes a bonus golf cart entrance and a built-in workbench. NEW CARPET JUST INSTALLED!
Sold
Price Unknown
1000 Woody Dr, McCall, ID 83638
4beds
3baths
1,736sqft
Single Family Residence
Built in 1979
9,583 Square Feet Lot
$691,400 Zestimate®
$--/sqft
$2,830 Estimated rent
Home value
$691,400
Estimated sales range
Not available
$2,830/mo
Zestimate® history
Owner options
List your home for rent
$2,830/mo
Rent Zestimate®
Find your next renter with Zillow Rental Manager. Plus, with online applications, you can quickly screen prospective tenants – for free.
$2,830/mo
Rent Zestimate®
Refinance and save
$300/mo
Est. payment
Refinancing to a lower rate could help reduce your monthly payments and save thousands over the life of the loan.
$300/mo
Est. payment
Explore your selling options
Work with a Zillow partner agent
Leverage their expertise and Zillow's premium Showcase listings to get your home seen by more buyers.
Get startedList with your own agent
Get your home in front of millions of buyers by listing it on Zillow.
Learn how to do itSell it yourself
Take full control of how buyers see your home on Zillow by listing For Sale by Owner (FSBO).
List your homeWhat's special
Zillow last checked:
Listing updated:
Listed by:
Julian Greaves 208-315-5492,
Mountain Resort Realty
Bought with:
Kealy Baughman
Silvercreek Realty Group
Source: IMLS,MLS#: 98938397
Facts & features
Interior
Bedrooms & bathrooms
- Bedrooms: 4
- Bathrooms: 3
- Main level bathrooms: 3
- Main level bedrooms: 4
Primary bedroom
- Level: Main
Bedroom 2
- Level: Main
Bedroom 3
- Level: Main
Bedroom 4
- Level: Main
Heating
- Baseboard, Wood
Appliances
- Included: Electric Water Heater, Dishwasher, Disposal, Microwave, Oven/Range Freestanding, Refrigerator
Features
- Bed-Master Main Level, Guest Room, Family Room, Two Kitchens, Pantry, Laminate Counters, Number of Baths Main Level: 3
- Flooring: Carpet, Engineered Vinyl Plank
- Has basement: No
- Has fireplace: Yes
- Fireplace features: Wood Burning Stove
Interior area
- Total structure area: 1,736
- Total interior livable area: 1,736 sqft
- Finished area above ground: 1,736
Property
Parking
- Total spaces: 2
- Parking features: Attached, Driveway
- Attached garage spaces: 2
- Has uncovered spaces: Yes
- Details: Garage: 24x24
Features
- Levels: One
- Patio & porch: Covered Patio/Deck
- Spa features: Heated
- Fencing: Partial
Lot
- Size: 9,583 Square Feet
- Features: Standard Lot 6000-9999 SF, Garden, On Golf Course, Corner Lot, Wooded, Winter Access, Auto Sprinkler System, Drip Sprinkler System
Details
- Parcel number: RPM02720030250
- Zoning: R4
Construction
Type & style
- Home type: SingleFamily
- Property subtype: Single Family Residence
Materials
- Frame, Wood Siding
- Foundation: Crawl Space
- Roof: Composition
Condition
- Year built: 1979
Utilities & green energy
- Water: Public
- Utilities for property: Sewer Connected, Cable Connected, Broadband Internet
Community & HOA
Community
- Subdivision: Timberlost III
HOA
- Has HOA: Yes
- HOA fee: $300 annually
Location
- Region: Mccall
Financial & listing details
- Tax assessed value: $718,945
- Annual tax amount: $2,358
- Date on market: 3/8/2025
- Listing terms: Cash,Conventional,FHA,USDA Loan,VA Loan
- Ownership: Fee Simple,Fractional Ownership: No
- Road surface type: Paved
Price history
Price history is unavailable.
Public tax history
| Year | Property taxes | Tax assessment |
|---|---|---|
| 2025 | $2,371 +0.5% | $718,945 +5.1% |
| 2024 | $2,358 | $684,218 -7.4% |
| 2023 | $2,358 -15.4% | $738,769 +11% |
| 2022 | $2,786 +59.8% | $665,364 +86.8% |
| 2021 | $1,744 | $356,211 +21.2% |
| 2020 | $1,744 -39.4% | $293,818 +6% |
| 2019 | $2,879 +80.1% | $277,295 +11.4% |
| 2018 | $1,598 -33.2% | $248,981 +6% |
| 2017 | $2,393 +53.5% | $234,909 +3.2% |
| 2016 | $1,559 -6.6% | $227,651 +0.4% |
| 2015 | $1,669 +9.8% | $226,815 +10.3% |
| 2013 | $1,520 +40.7% | $205,665 +31.1% |
| 2012 | $1,080 +10.4% | $156,830 -11.8% |
| 2010 | $978 | $177,870 |
Find assessor info on the county website
Neighborhood: 83638
Nearby homes
- $988,5004 bd1 ba3.1k sqft1013 Yew Wood St, McCall, ID 83638Off Market
- $573,2001 bd2 ba1k sqft1703 Pine Cir, McCall, ID 83638Off Market
- $743,8002 bd2 ba1.8k sqft1002 Woody Dr, McCall, ID 83638Off Market
- $680,2003 bd2 ba1.6k sqft1701 Pine Cir, McCall, ID 83638Off Market
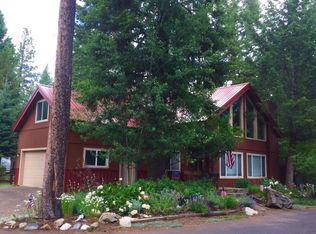
- $733,9003 bd3 ba1.7k sqft1003 Woody Dr, McCall, ID 83638Off Market
- $608,8003 bd3 ba1.1k sqft1005 Evergreen Dr, McCall, ID 83638Off Market
- $583,8003 bd3 ba1.7k sqft1005 Woody Dr, McCall, ID 83638Off Market
- $628,8002 bd2 ba1.3k sqft1003 Evergreen Dr, McCall, ID 83638Off Market
Nearby schools
GreatSchools rating
- 7/10Barbara R Morgan Elementary SchoolGrades: PK-5Distance: 1.6 mi
- 9/10Payette Lakes Middle SchoolGrades: 6-8Distance: 1.6 mi
- 9/10Mc Call-Donnelly High SchoolGrades: 9-12Distance: 1.7 mi
Schools provided by the listing agent
- Elementary: Barbara Morgan Elementary
- Middle: Payette Lakes
- High: McCall Donnelly
- District: McCall-Donnelly Joint District #421
Source: IMLS. This data may not be complete. We recommend contacting the local school district to confirm school assignments for this home.
Sell for more on Zillow
Get a Zillow Showcase℠ listing at no additional cost and you could sell for .
$691,400
2% more
+$13,828
With Zillow Showcase(estimated)
$705,228
- Idaho
- Valley County
- McCall
- 83638
- 1000 Woody Dr
Nearby cities
Nearby zip codes
Other McCall Topics
