Warmth abounds in this picture perfect gorgeous 2-story, nestled in the impressive Covington Lakes subdivision. This home combines timeless charm with today's most sought after concept designs. Open spaces and soaring high ceilings set the stage for a truly exceptional living space. Gleaming hardwood flooring grace the 1st floor. The spacious kitchen is a cook's delight, ideal for entertaining, or relaxed family nights, it boasts an abundance of cabinetry, center island, quartz counters, Stainless Steel appliances and a walk-in pantry "to-die-for." 1st floor laundry adds everyday convenience and style. 1st floor elegant office has great natural light and is ideal for remote work or study. Bright family room featuring a stunning wall of windows, open to the kitchen for effortless entertaining. Generous sized bedrooms offer ample space while the generous sized primary suite serves as a private retreat with spa inspired luxury bath and expansive walk-in closet. The full unfinished basement welcomes your creativity with endless possibilities ideal for a man cave, teenage retreat, or kids' playroom. Fully finished garage, an incredibly awesome space for relaxing or entertaining. Outside the serene backyard feels like a private escape with no rear neighbors, perfect for summer barbeques, or evenings entertaining under the stars!!! A sought-after location, just minutes from world class shopping, transportation, parks and schools!! This home offers the perfect balance of everyday comfort and refined living.
Closed
$488,000
10000 Berkshire Ln, Huntley, IL 60142
4beds
2,469sqft
Single Family Residence
Built in 2014
0.25 Acres Lot
$500,900 Zestimate®
$198/sqft
$3,496 Estimated rent
Home value
$500,900
$461,000 - $546,000
$3,496/mo
Zestimate® history
Owner options
List your home for rent
$3,496/mo
Rent Zestimate®
Find your next renter with Zillow Rental Manager. Plus, with online applications, you can quickly screen prospective tenants – for free.
$3,496/mo
Rent Zestimate®
Refinance and save
$3,894/mo
Est. payment
Refinancing to a lower rate could help reduce your monthly payments and save thousands over the life of the loan.
$3,894/mo
Est. payment
Explore your selling options
Work with a Zillow partner agent
Leverage their expertise and Zillow's premium Showcase listings to get your home seen by more buyers.
Get startedList with your own agent
Get your home in front of millions of buyers by listing it on Zillow.
Learn how to do itSell it yourself
Take full control of how buyers see your home on Zillow by listing For Sale by Owner (FSBO).
List your homeWhat's special
Teenage retreatGenerous sized bedroomsSoaring high ceilingsCenter islandPrimary suiteWalk-in pantrySpacious kitchen
Zillow last checked:
Listing updated:
Listed by:
Cris Sallmen, ABR,CRS,SRES 847-650-5352,
Berkshire Hathaway HomeServices Chicago
Bought with:
Michelle Collingbourne
RE/MAX All Pro - St Charles
Source: MRED as distributed by MLS GRID,MLS#: 12502647
Facts & features
Interior
Bedrooms & bathrooms
- Bedrooms: 4
- Bathrooms: 3
- Full bathrooms: 2
- 1/2 bathrooms: 1
Rooms
- Room types: Study, Foyer, Walk In Closet
Primary bedroom
- Features: Flooring (Carpet), Bathroom (Full, Tub & Separate Shwr)
- Level: Second
- Area: 266 Square Feet
- Dimensions: 19X14
Bedroom 2
- Features: Flooring (Carpet)
- Level: Second
- Area: 130 Square Feet
- Dimensions: 13X10
Bedroom 3
- Features: Flooring (Carpet)
- Level: Second
- Area: 143 Square Feet
- Dimensions: 13X11
Bedroom 4
- Features: Flooring (Carpet)
- Level: Second
- Area: 144 Square Feet
- Dimensions: 12X12
Family room
- Features: Flooring (Hardwood), Window Treatments (All)
- Level: Main
- Area: 255 Square Feet
- Dimensions: 17X15
Foyer
- Features: Flooring (Vinyl), Window Treatments (All)
- Level: Main
- Area: 96 Square Feet
- Dimensions: 6X16
Kitchen
- Features: Kitchen (Eating Area-Table Space, Pantry-Walk-in, SolidSurfaceCounter), Flooring (Hardwood), Window Treatments (All)
- Level: Main
- Area: 330 Square Feet
- Dimensions: 11X30
Laundry
- Features: Flooring (Vinyl)
- Level: Main
- Area: 55 Square Feet
- Dimensions: 5X11
Living room
- Features: Flooring (Hardwood), Window Treatments (All)
- Level: Main
- Area: 255 Square Feet
- Dimensions: 15X17
Study
- Features: Flooring (Hardwood), Window Treatments (All)
- Level: Main
- Area: 132 Square Feet
- Dimensions: 11X12
Walk in closet
- Features: Flooring (Carpet)
- Level: Second
- Area: 70 Square Feet
- Dimensions: 7X10
Heating
- Natural Gas, Forced Air
Cooling
- Central Air
Appliances
- Included: Double Oven, Microwave, Dishwasher, Refrigerator, Washer, Dryer, Disposal, Stainless Steel Appliance(s), Water Softener Owned
- Laundry: Gas Dryer Hookup
Features
- Cathedral Ceiling(s), 1st Floor Bedroom, 1st Floor Full Bath, Granite Counters, Separate Dining Room
- Windows: Screens
- Basement: Unfinished,Egress Window,8 ft + pour,Storage Space,Full
Interior area
- Total structure area: 2,469
- Total interior livable area: 2,469 sqft
Property
Parking
- Total spaces: 2
- Parking features: Asphalt, Garage Door Opener, Yes, Garage Owned, Attached, Garage
- Attached garage spaces: 2
- Has uncovered spaces: Yes
Accessibility
- Accessibility features: No Disability Access
Features
- Stories: 2
- Patio & porch: Patio
- Fencing: Fenced
- Waterfront features: Pond
Lot
- Size: 0.25 Acres
- Dimensions: 73x140x68x156
- Features: Backs to Public GRND
Details
- Parcel number: 1821478012
- Special conditions: None
- Other equipment: Water-Softener Owned, TV-Cable, Ceiling Fan(s), Sump Pump
Construction
Type & style
- Home type: SingleFamily
- Architectural style: Traditional
- Property subtype: Single Family Residence
Materials
- Vinyl Siding
- Foundation: Concrete Perimeter
- Roof: Asphalt
Condition
- New construction: No
- Year built: 2014
Utilities & green energy
- Electric: Circuit Breakers, 200+ Amp Service
- Sewer: Public Sewer
- Water: Public
Community & HOA
Community
- Features: Park, Lake, Sidewalks, Street Lights, Street Paved
- Security: Carbon Monoxide Detector(s)
- Subdivision: Covington Lakes
HOA
- Has HOA: Yes
- Services included: None
- HOA fee: $300 annually
Location
- Region: Huntley
Financial & listing details
- Price per square foot: $198/sqft
- Tax assessed value: $397,431
- Annual tax amount: $8,840
- Date on market: 10/23/2025
- Listing terms: Conventional
- Ownership: Fee Simple
Price history
| Date | Event | Price |
|---|---|---|
| 12/19/2025 | Sold | $488,000-2.4%$198/sqft |
Source:  MRED as distributed by MLS GRID #12502647 Report a problem MRED as distributed by MLS GRID #12502647 Report a problem | ||
| 11/13/2025 | Contingent | $499,900$202/sqft |
Source: MRED as distributed by MLS GRID #12502647 Report a problem | ||
| 11/7/2025 | Listed for sale | $499,900$202/sqft |
Source: MRED as distributed by MLS GRID #12502647 Report a problem | ||
| 10/27/2025 | Contingent | $499,900$202/sqft |
Source: MRED as distributed by MLS GRID #12502647 Report a problem | ||
| 10/23/2025 | Listed for sale | $499,900+49.7%$202/sqft |
Source: MRED as distributed by MLS GRID #12502647 Report a problem | ||
| 1/11/2021 | Sold | $334,000-1.8%$135/sqft |
Source: MRED as distributed by MLS GRID #10931817 Report a problem | ||
| 12/29/2020 | Contingent | $340,000$138/sqft |
Source:  Baird & Warner via Local MLS #10931817 Report a problem Baird & Warner via Local MLS #10931817 Report a problem | ||
| 11/29/2020 | Pending sale | $340,000$138/sqft |
Source: Baird & Warner #10931817 Report a problem | ||
| 11/12/2020 | Listed for sale | $340,000+41.5%$138/sqft |
Source: Baird & Warner #10931817 Report a problem | ||
| 5/31/2013 | Sold | $240,248$97/sqft |
Source: Public Record Report a problem | ||
Public tax history
| Year | Property taxes | Tax assessment |
|---|---|---|
| 2024 | $8,840 +2.9% | $132,477 +11.3% |
| 2023 | $8,593 +4.9% | $119,006 +9.8% |
| 2022 | $8,192 +3.1% | $108,365 +6.2% |
| 2021 | $7,944 +1.7% | $102,058 +2.7% |
| 2020 | $7,812 | $99,336 +2.6% |
| 2019 | -- | $96,800 +4.2% |
| 2018 | $7,398 +2.1% | $92,920 +6.1% |
| 2017 | $7,249 -0.9% | $87,569 +5.2% |
| 2016 | $7,316 | $83,256 +65.6% |
| 2013 | $7,316 | $50,288 +32343.9% |
| 2011 | -- | $155 +5.4% |
| 2010 | -- | $147 |
| 2009 | -- | $147 |
| 2008 | -- | $147 -88.1% |
| 2006 | -- | $1,234 +4.8% |
| 2005 | $85 -0.2% | $1,177 +4.6% |
| 2004 | $85 +8.4% | $1,125 +2.7% |
| 2003 | $78 | $1,095 |
Find assessor info on the county website
Neighborhood: 60142
Nearby homes
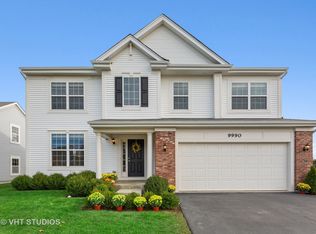
- $500,3004 bd3 ba2.7k sqft9990 Berkshire Ln, Huntley, IL 60142Off Market
- $555,900-- bd-- ba-- sqft10010 Berkshire Ln, Huntley, IL 60142Off Market
- $573,8004 bd3 ba3.9k sqft9980 Berkshire Ln, Huntley, IL 60142Off Market

- $510,0004 bd3 ba2.9k sqft10020 Berkshire Ln, Huntley, IL 60142Sold
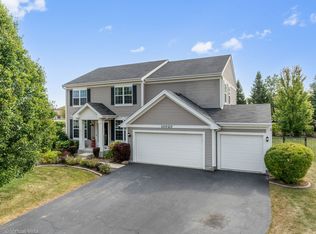
- $584,9004 bd3 ba3.9k sqft9995 Berkshire Ln, Huntley, IL 60142Off Market
- $574,3005 bd3 ba3.9k sqft9970 Berkshire Ln, Huntley, IL 60142Off Market
- $537,3004 bd3 ba2.7k sqft10030 Berkshire Ln, Huntley, IL 60142Off Market
- $522,8004 bd3 ba2.8k sqft10035 Berkshire Ln, Huntley, IL 60142Off Market
Nearby schools
GreatSchools rating
- NAChesak Elementary SchoolGrades: K-2Distance: 0.1 mi
- 7/10Marlowe Middle SchoolGrades: 6-8Distance: 0.4 mi
- 8/10Huntley High SchoolGrades: 9-12Distance: 3 mi
Schools provided by the listing agent
- Elementary: Chesak Elementary School
- Middle: Marlowe Middle School
- High: Huntley High School
- District: 158
Source: MRED as distributed by MLS GRID. This data may not be complete. We recommend contacting the local school district to confirm school assignments for this home.
Get a cash offer in 3 minutes
Find out how much your home could sell for in as little as 3 minutes with a no-obligation cash offer.
Estimated market value
$500,900
Get a cash offer in 3 minutes
Find out how much your home could sell for in as little as 3 minutes with a no-obligation cash offer.
Estimated market value
$500,900
- Illinois
- McHenry County
- Huntley
- 60142
- 10000 Berkshire Ln
Nearby cities
Nearby zip codes
Other Huntley Topics
