Skip main navigation
Sold for $415,000
  • $415,000

    10000 Carnot Dr, Cheltenham, MD 20623

    5beds
    1,054sqft
    Single Family Residence
    Built in 1972
    10,491 Square Feet Lot
    $412,400 Zestimate®
    $394/sqft
    $3,189 Estimated rent

    Home value

    $412,400

    $392,000 - $433,000

    $3,189/mo

    Zestimate® history
    Loading
    Loading...

    Owner options

    List your home for rent

    $3,189/mo

    Rent Zestimate®

    Find your next renter with Zillow Rental Manager. Plus, with online applications, you can quickly screen prospective tenants – for free.

    Learn more

    $3,189/mo

    Rent Zestimate®

    Refinance and save

    $2,620/mo

    Est. payment

    Refinancing to a lower rate could help reduce your monthly payments and save thousands over the life of the loan.

    See today's rates

    $2,620/mo

    Est. payment

    Explore your selling options

    Work with a Zillow partner agent

    Leverage their expertise and Zillow's premium Showcase listings to get your home seen by more buyers.

    Get started

    List with your own agent

    Get your home in front of millions of buyers by listing it on Zillow.

    Learn how to do it

    Sell it yourself

    Take full control of how buyers see your home on Zillow by listing For Sale by Owner (FSBO).

    List your home

    What's special

    Spacious brick split foyerDesirable corner lotNewer roofEasy-flow floor plan
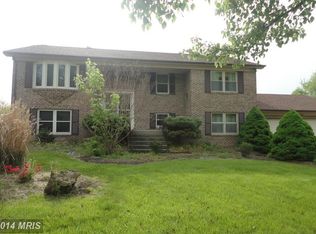
    Welcome to the kind of home buyers wait for - beautifully maintained, move-in ready, and packed with space, flexibility, and value. Situated on a desirable corner lot in the sought-after Rolling Acres community of Cheltenham, this spacious brick split foyer offers 5 bedrooms, 2 full bathrooms, and the versatile layout today's buyers are searching for. Whether you need room for entertaining, working from home, multi-generational living, or simply more space to enjoy, this home delivers. Step inside to bright, inviting living areas filled with natural light and updated luxury vinyl plank flooring that adds a fresh, modern touch throughout. The easy-flow floor plan creates the perfect balance of comfort and functionality for everyday living and memorable gatherings alike. The finished lower level expands the possibilities even further with additional bedrooms, a full bath, and flexible living space ideal for a media room, guest suite, home office, gym, or recreation area. The spacious primary bedroom easily accommodates a king-size bed with room to spare, while the care and pride of ownership throughout the home provide true peace of mind. Major updates have already been taken care of, including a newer roof, newer hot water heater, and well-maintained HVAC system — giving buyers added confidence and value from day one. Outside, enjoy a generous yard with endless possibilities for entertaining, relaxing, gardening, or creating your own outdoor retreat. Conveniently located near shopping, dining, parks, and major commuter routes, this home combines comfort, convenience, and opportunity in one exceptional package. Motivated seller offering up to $10,000 toward buyer closing costs, creating an incredible opportunity to make homeownership more affordable while securing a spacious, move-in-ready home in a highly desirable location. Offered at $415,000 with seller assistance available - exceptional value in Rolling Acres.

    Zillow last checked:

    Listing updated:

    Listed by:

    Tia Nichols 202-738-2471,

    RLAH @properties,

    Co-Listing Agent: Tiffany Davis 301-537-5064,

    RLAH @properties

    Bought with:

    Carlos Rodriguez

    Realty Connection

    Source: Bright MLS,MLS#: MDPG2186408MLS Logo

    Facts & features

    Interior

    Bedrooms & bathrooms
    • Bedrooms: 5
    • Bathrooms: 2
    • Full bathrooms: 2
    • Main level bathrooms: 1
    • Main level bedrooms: 3
    Rooms
    • Room types: Dining Room, Primary Bedroom, Bedroom 2, Bedroom 3, Bedroom 4, Kitchen, Game Room, Foyer, Utility Room, Bathroom 1, Bathroom 2, Additional Bedroom
    Primary bedroom
    • Level: Main
    Other
    • Level: Lower
    Bedroom 2
    • Level: Main
    Bedroom 3
    • Level: Main
    Bedroom 4
    • Level: Lower
    Bathroom 1
    • Level: Main
    Bathroom 2
    • Level: Lower
    Dining room
    • Level: Main
    Foyer
    • Level: Main
    Game room
    • Level: Lower
    Kitchen
    • Level: Main
    Utility room
    • Features: Flooring - Concrete
    • Level: Lower
    Heating
    • Forced Air, Natural Gas
    Cooling
    • Other, Electric
    Appliances
    • Included: Disposal, Dishwasher, Exhaust Fan, Oven/Range - Gas, Range Hood, Refrigerator, Dryer, Washer, Gas Water Heater
    • Laundry: In Basement, Has Laundry, Washer/Dryer Hookups Only
    Features
    • Kitchen - Table Space, Dining Area, Entry Level Bedroom, Floor Plan - Traditional, Bathroom - Walk-In Shower, Dry Wall
    • Flooring: Luxury Vinyl
    • Doors: Storm Door(s)
    • Windows: Storm Window(s), Window Treatments
    • Basement: Other
    • Has fireplace: No
    Interior area
    • Total structure area: 1,054
    • Total interior livable area: 1,054 sqft
    • Finished area above ground: 1,054
    • Finished area below ground: 0

    Property

    Parking
    • Parking features: Driveway, Off Street
    • Has uncovered spaces: Yes
    Accessibility
    • Accessibility features: None
    Features
    • Levels: Split Foyer,Two
    • Stories: 2
    • Patio & porch: Deck
    • Pool features: None
    Lot
    • Size: 10,491 Square Feet
    • Features: Corner Lot
    Details
    • Additional structures: Above Grade, Below Grade
    • Parcel number: 17111171461
    • Zoning: RR
    • Special conditions: Standard

    Construction

    Type & style
    • Home type: SingleFamily
    • Property subtype: Single Family Residence
    Materials
    • Brick
    • Foundation: Brick/Mortar
    • Roof: Asphalt
    Condition
    • Very Good
    • New construction: No
    • Year built: 1972

    Utilities & green energy

    • Sewer: Public Sewer
    • Water: Public
    • Utilities for property: Cable Available, Electricity Available, Natural Gas Available, Water Available

    Community & HOA

    Community
    • Security: Smoke Detector(s)
    • Subdivision: Rolling Acres
    HOA
    • Has HOA: No
    Location
    • Region: Cheltenham

    Financial & listing details

    • Price per square foot: $394/sqft
    • Tax assessed value: $353,400
    • Annual tax amount: $5,251
    • Date on market: 1/19/2026
    • Listing agreement: Exclusive Right To Sell
    • Listing terms: Cash,Conventional,FHA,VA Loan
    • Ownership: Fee Simple
    • Road surface type: Black Top

    Price history

    DateEventPrice
    7/14/2026Sold$415,000$394/sqft
    Source: Bright MLS #MDPG2186408 Report a problem
    6/10/2026Contingent$415,000$394/sqft
    Source: Bright MLS #MDPG2186408 Report a problem
    4/16/2026Listed for sale$415,000$394/sqft
    Source: Bright MLS #MDPG2186408 Report a problem
    1/20/2026Listing removed$415,000$394/sqft
    Source: Bright MLS #MDPG2186408 Report a problem
    1/19/2026Listed for sale$415,000+102.4%$394/sqft
    Source: Bright MLS #MDPG2186408 Report a problem
    8/11/2015Sold$205,000$194/sqft
    Source: Public Record Report a problem
    3/27/2015Sold$205,000$194/sqft
    Source: Agent Provided Report a problem
    2/21/2015Price change$205,000+2.5%$194/sqft
    Source: RE/MAX UNITED REAL ESTATE #PG8418611 Report a problem
    2/1/2015Listed for sale$199,999$190/sqft
    Source: RE/MAX UNITED REAL ESTATE #PG8418611 Report a problem
    12/1/2014Pending sale$199,999$190/sqft
    Source: RE/MAX UNITED REAL ESTATE #PG8418611 Report a problem
    11/18/2014Price change$199,999-2.4%$190/sqft
    Source: RE/MAX UNITED REAL ESTATE #PG8418611 Report a problem
    11/3/2014Price change$205,000-2.4%$194/sqft
    Source: RE/MAX UNITED REAL ESTATE #PG8418611 Report a problem
    10/3/2014Price change$210,000-4.5%$199/sqft
    Source: RE/MAX UNITED REAL ESTATE #PG8418611 Report a problem
    9/11/2014Price change$219,999-2.2%$209/sqft
    Source: RE/MAX UNITED REAL ESTATE #PG8418611 Report a problem
    8/2/2014Listed for sale$225,000$213/sqft
    Source: RE/MAX United Real Estate - MD #PG8418611 Report a problem

    Public tax history

    YearProperty taxesTax assessment
    2025$5,100 +40.1%$353,400 +8%
    2024$3,640 +8.7%$327,300 +8.7%
    2023$3,349 +9.5%$301,200 +9.5%
    2022$3,059 +2.8%$275,100 +2.8%
    2021$2,977 +2.8%$267,733 +2.8%
    2020$2,895 -20.9%$260,367 +5.7%
    2019$3,662 $246,433
    2018$3,662 +2.7%$246,433 +2.7%
    2017$3,564 +49%$239,867 +2.8%
    2016$2,392 $233,300 +3.2%
    2015$2,392 $225,967 +3.4%
    2014$2,392 $218,633 +3.5%
    2013-- $211,300
    2012-- $211,300
    2011-- $211,300 -37.1%
    2010-- $336,100 +15.5%
    2009-- $291,042 +18.3%
    2008-- $245,986 +22.4%
    2007-- $200,930 +14.1%
    2006-- $176,176 +16.3%
    2005-- $151,423 +19.5%
    2004-- $126,670
    2003-- $126,670 +2.7%
    2002-- $123,370 +5.7%
    2001-- $116,770
    Find assessor info on the county website

    Neighborhood: 20623

    Nearby schools

    GreatSchools rating
    Schools provided by the listing agent
    • District: Prince George's County Public Schools

    Source: Bright MLS. This data may not be complete. We recommend contacting the local school district to confirm school assignments for this home.

    Get a cash offer in 3 minutes
    Find out how much your home could sell for in as little as 3 minutes with a no-obligation cash offer.
    Estimated market value
    $412,400
    Get a cash offer in 3 minutes
    Find out how much your home could sell for in as little as 3 minutes with a no-obligation cash offer.
    Estimated market value
    $412,400