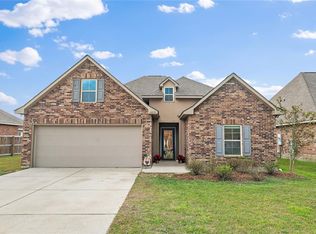
PRICED TO SELL, UNDER APPRAISAL! Nestled on a corner lot in the coveted area of Madisonville, this impeccably maintained home is a true gem, offering a lifestyle of comfort and convenience. Boasting a spacious, open, and flowing floor plan, this residence is an entertainer's dream, where every detail has been carefully considered to ensure both style and functionality. As you step inside, you are greeted by a sense of warmth and sophistication. The extra-large kitchen and dining area are a chef's delight, featuring granite countertops, ample cabinetry, and a breakfast bar, all seamlessly flowing into the spacious living area, where a cozy fireplace invites you to unwind and relax. The split floor plan ensures privacy and convenience, with the primary suite occupying one side of the home. This luxurious retreat features a large, attached en-suite bath with dual sinks, a separate soaking tub, a shower, and not one but two large walk-in closets, offering a true haven of relaxation. On the opposite side of the home, you'll find an office nook, laundry room, and two additional bedrooms, each thoughtfully designed for comfort and style. Constructed by DSLD Constructions, this home is energy-smart, featuring radiant barrier decking in the attic, wood flooring in the living room, 3cm slab granite in the kitchen and bathrooms, beautiful birch cabinets, crown molding, and a tankless water heater, ensuring both comfort and efficiency and is located in a C flood zone. With its prime location, impeccable craftsmanship, and thoughtful design, this home is a true masterpiece, offering the perfect blend of luxury and functionality. Don't miss the opportunity to make this your dream home and experience the best of Madisonville living!
Closed
Price Unknown
10000 Cesson Ct, Madisonville, LA 70447
3beds
1,754sqft
Single Family Residence
Built in 2016
8,245 Square Feet Lot
$258,100 Zestimate®
$--/sqft
$2,222 Estimated rent
Home value
$258,100
$237,000 - $281,000
$2,222/mo
Zestimate® history
Owner options
List your home for rent
$2,222/mo
Rent Zestimate®
Find your next renter with Zillow Rental Manager. Plus, with online applications, you can quickly screen prospective tenants – for free.
$2,222/mo
Rent Zestimate®
Refinance and save
$275/mo
Est. payment
Refinancing to a lower rate could help reduce your monthly payments and save thousands over the life of the loan.
$275/mo
Est. payment
Explore your selling options
Work with a Zillow partner agent
Leverage their expertise and Zillow's premium Showcase listings to get your home seen by more buyers.
Get startedList with your own agent
Get your home in front of millions of buyers by listing it on Zillow.
Learn how to do itSell it yourself
Take full control of how buyers see your home on Zillow by listing For Sale by Owner (FSBO).
List your homeWhat's special
Slab granitePrimary suiteOffice nookSplit floor planTankless water heaterGranite countertopsBeautiful birch cabinets
Zillow last checked:
Listing updated:
Listed by:
Rena Porter 504-875-8765,
Epique Realty
Bought with:
Renee LeBeau
Wayne Songy & Associates
Source: GSREIN,MLS#: 2501902
Facts & features
Interior
Bedrooms & bathrooms
- Bedrooms: 3
- Bathrooms: 2
- Full bathrooms: 2
Primary bedroom
- Description: Flooring: Carpet
- Level: Lower
- Dimensions: 15.10 X 12.11
Bedroom
- Description: Flooring: Carpet
- Level: Lower
- Dimensions: 12.10 X 10.11
Bedroom
- Description: Flooring: Carpet
- Level: Lower
- Dimensions: 10.50 X 10.10
Dining room
- Description: Flooring: Tile
- Level: Lower
- Dimensions: 11.00 X 10.20
Kitchen
- Description: Flooring: Tile
- Level: Lower
- Dimensions: 16.10 X 12.70
Living room
- Description: Flooring: Wood
- Level: Lower
- Dimensions: 18.90 X 16.11
Heating
- Central
Cooling
- Central Air, 1 Unit
Appliances
- Included: Dishwasher, Disposal, Microwave, Range
- Laundry: Washer Hookup, Dryer Hookup
Features
- Attic, Ceiling Fan(s), Granite Counters, Pantry, Pull Down Attic Stairs, Stainless Steel Appliances
- Attic: Pull Down Stairs
- Has fireplace: Yes
- Fireplace features: Gas
Interior area
- Total structure area: 2,386
- Total interior livable area: 1,754 sqft
Property
Parking
- Parking features: Attached, Garage, Two Spaces, Garage Door Opener
- Has attached garage: Yes
Features
- Levels: One
- Stories: 1
- Patio & porch: Covered
- Pool features: None
Lot
- Size: 8,245 Square Feet
- Dimensions: 98 x 164
- Features: Corner Lot, Outside City Limits
Details
- Parcel number: 12412
- Special conditions: None
Construction
Type & style
- Home type: SingleFamily
- Architectural style: Traditional
- Property subtype: Single Family Residence
Materials
- Brick, Stucco, Vinyl Siding
- Foundation: Slab
- Roof: Shingle
Condition
- Very Good Condition
- Year built: 2016
Details
- Builder name: DSLD
Utilities & green energy
- Sewer: Public Sewer
- Water: Public
Community & HOA
Community
- Subdivision: Villages at Bocage
HOA
- Has HOA: Yes
- HOA fee: $275 annually
Location
- Region: Madisonville
Financial & listing details
- Tax assessed value: $256,873
- Annual tax amount: $2,122
- Date on market: 5/16/2025
Price history
| Date | Event | Price |
|---|---|---|
| 10/27/2025 | Sold | -- |
Source:  GSREIN #2501902 Report a problem GSREIN #2501902 Report a problem | ||
| 9/8/2025 | Pending sale | $255,000$145/sqft |
Source: GSREIN #2501902 Report a problem | ||
| 8/25/2025 | Price change | $255,000-5.6%$145/sqft |
Source: GSREIN #2501902 Report a problem | ||
| 5/16/2025 | Listed for sale | $270,000-1.8%$154/sqft |
Source: GSREIN #2501902 Report a problem | ||
| 5/9/2025 | Listing removed | $275,000$157/sqft |
Source: GSREIN #2481737 Report a problem | ||
| 1/8/2025 | Listed for sale | $275,000$157/sqft |
Source: GSREIN #2481737 Report a problem | ||
| 9/30/2024 | Listing removed | $275,000$157/sqft |
Source: GSREIN #2456996 Report a problem | ||
| 7/5/2024 | Listed for sale | $275,000-1.8%$157/sqft |
Source: GSREIN #2456996 Report a problem | ||
| 7/5/2024 | Listing removed | -- |
Source: GSREIN #2436886 Report a problem | ||
| 3/4/2024 | Listed for sale | $280,000$160/sqft |
Source: GSREIN #2436886 Report a problem | ||
| 6/13/2016 | Sold | -- |
Source: GSREIN #2044999 Report a problem | ||
Public tax history
| Year | Property taxes | Tax assessment |
|---|---|---|
| 2025 | $2,122 -2.4% | $25,687 |
| 2024 | $2,175 +42.1% | $25,687 +33.1% |
| 2023 | $1,530 | $19,305 |
| 2022 | $1,530 +0.2% | $19,305 |
| 2021 | $1,527 -0.3% | $19,305 |
| 2020 | $1,531 +17.4% | $19,305 +11.9% |
| 2019 | $1,305 -0.1% | $17,253 |
| 2018 | $1,306 -43.9% | $17,253 |
| 2017 | $2,327 +390.8% | $17,253 +392.9% |
| 2016 | $474 | $3,500 |
Find assessor info on the county website
Neighborhood: 70447
Nearby homes
- $267,1003 bd2 ba1.6k sqft10024 Cesson Ct, Madisonville, LA 70447Off Market
- $266,400-- bd-- ba1.6k sqft70484 Chambly Ct, Madisonville, LA 70447Off Market
- $310,900-- bd-- ba1.8k sqft70476 Chambly Ct, Madisonville, LA 70447Off Market
- $294,2004 bd2 ba1.8k sqft10032 Cesson Ct, Madisonville, LA 70447Off Market

- $280,600-- bd-- ba1.7k sqft70509 Chambly Ct, Madisonville, LA 70447Off Market
- $272,900-- bd-- ba1.6k sqft70501 Chambly Ct, Madisonville, LA 70447Off Market
- $283,7004 bd2 ba1.8k sqft10001 Cesson Ct, Madisonville, LA 70447Off Market
- $291,6004 bd2 ba1.8k sqft10009 Cesson Ct, Madisonville, LA 70447Off Market
Nearby schools
GreatSchools rating
- 8/10Joseph B. Lancaster Elementary SchoolGrades: 3-6Distance: 3.1 mi
- 7/10Madisonville Junior High SchoolGrades: 7-8Distance: 5.7 mi
- 9/10Mandeville High SchoolGrades: 9-12Distance: 9.8 mi
Get a cash offer in 3 minutes
Find out how much your home could sell for in as little as 3 minutes with a no-obligation cash offer.
Estimated market value
$258,100
Get a cash offer in 3 minutes
Find out how much your home could sell for in as little as 3 minutes with a no-obligation cash offer.
Estimated market value
$258,100
- Louisiana
- Saint Tammany Parish
- Madisonville
- 70447
- 10000 Cesson Ct
Nearby cities
Nearby zip codes
Other Madisonville Topics
