MULTIPLE OFFERS received! Please submit best offers by 4pm, Friday, July 3.
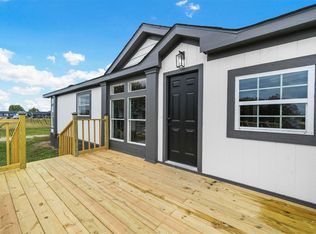
Welcome home to 10000 Chance Lane in Kaufman, TX! A beautifully updated 4-bedroom, 3-bath mobile home offering 2,128 square feet of thoughtfully designed living space. This home is move-in ready with a Freshly Painted Interior and Complete Exterior that radiates charm.
The generous 1-acre CORNER lot is a true standout, featuring gated driveway, full fencing and cross fencing with dedicated horse pens and a secure dog yard perfect for equestrian enthusiasts and pet owners alike. An RV hookup with 30-50 amp service with 4 x 120 amp plugs and an in-ground propane line adds incredible versatility for those who love adventure on the road.
Inside, low-maintenance luxury vinyl plank flooring flows throughout the home, while the primary closet features custom wood shelving. The guest bath features a convenient double sink addition. New trunk and crossover ducting complement an HVAC system just three years old with a 10-year transferable warranty for continued peace of mind.
Outside, you'll find a practical storage shed and updated skirting with a cement base for superior moisture protection. Nearby, Kaufman County Veterans Memorial Park offers scenic outdoor recreation just minutes away.
Schedule your showing today!
Sold
Price Unknown
10000 Chance Ln, Kaufman, TX 75142
4beds
2,128sqft
Manufactured Home, Single Family Residence
Built in 2001
1 Acres Lot
$251,700 Zestimate®
$--/sqft
$-- Estimated rent
Home value
$251,700
$229,000 - $277,000
Not available
Zestimate® history
Owner options
List your home for rent
Find your next renter with Zillow Rental Manager. Plus, with online applications, you can quickly screen prospective tenants – for free.
Refinance and save
Refinancing to a lower rate could help reduce your monthly payments and save thousands over the life of the loan.
Explore your selling options
Work with a Zillow partner agent
Leverage their expertise and Zillow's premium Showcase listings to get your home seen by more buyers.
Get startedList with your own agent
Get your home in front of millions of buyers by listing it on Zillow.
Learn how to do itSell it yourself
Take full control of how buyers see your home on Zillow by listing For Sale by Owner (FSBO).
List your homeWhat's special
Freshly painted interiorPractical storage shedGated drivewaySecure dog yardIn-ground propane line
Zillow last checked:
Listing updated:
Listed by:
Damon Matusz 0730345 972-955-6030,
Monument Realty 214-705-7827
Bought with:
Ashley Snell, 0793626
Exit Realty Pro
Source: NTREIS,MLS#: 21293749
Facts & features
Interior
Bedrooms & bathrooms
- Bedrooms: 4
- Bathrooms: 3
- Full bathrooms: 3
Primary bedroom
- Level: First
- Dimensions: 12 x 11
Bedroom
- Level: First
- Dimensions: 11 x 11
Bedroom
- Level: First
- Dimensions: 11 x 11
Bedroom
- Level: First
- Dimensions: 10 x 10
Primary bathroom
- Level: First
- Dimensions: 9 x 7
Dining room
- Level: First
- Dimensions: 14 x 15
Other
- Level: First
- Dimensions: 7 x 9
Other
- Level: First
- Dimensions: 7 x 9
Kitchen
- Level: First
- Dimensions: 9 x 9
Laundry
- Level: First
- Dimensions: 0 x 0
Living room
- Level: First
- Dimensions: 15 x 15
Heating
- Central, Electric
Cooling
- Central Air, Electric
Appliances
- Included: Dishwasher, Electric Range, Electric Water Heater
Features
- Decorative/Designer Lighting Fixtures, High Speed Internet, Kitchen Island, Open Floorplan, Cable TV, Walk-In Closet(s)
- Has basement: No
- Has fireplace: No
Interior area
- Total interior livable area: 2,128 sqft
Property
Parking
- Parking features: Driveway
Features
- Levels: One
- Stories: 1
- Pool features: None
- Fencing: None
Lot
- Size: 1 Acres
- Features: Corner Lot
Details
- Parcel number: 50643
Construction
Type & style
- Home type: MobileManufactured
- Architectural style: Traditional
- Property subtype: Manufactured Home, Single Family Residence
Materials
- Foundation: Pillar/Post/Pier
- Roof: Composition
Condition
- Year built: 2001
Utilities & green energy
- Sewer: Septic Tank
- Water: Public
- Utilities for property: Septic Available, Water Available, Cable Available
Community & HOA
Community
- Security: Smoke Detector(s)
- Subdivision: Diamond Acres Ph2 Ph 1 Unrec
HOA
- Has HOA: No
Location
- Region: Kaufman
Financial & listing details
- Tax assessed value: $252,138
- Annual tax amount: $3,767
- Date on market: 6/29/2026
- Cumulative days on market: 5 days
- Listing terms: Cash,Conventional,FHA,VA Loan
- Exclusions: Any and all personal belongings NOT considered a Fixture.
Price history
| Date | Event | Price |
|---|---|---|
| 8/3/2026 | Sold | -- |
Source: NTREIS #21293749 Report a problem | ||
| 7/13/2026 | Pending sale | $254,900$120/sqft |
Source: NTREIS #21293749 Report a problem | ||
| 7/6/2026 | Contingent | $254,900$120/sqft |
Source: NTREIS #21293749 Report a problem | ||
| 6/29/2026 | Listed for sale | $254,900+27.5%$120/sqft |
Source: NTREIS #21293749 Report a problem | ||
| 8/3/2023 | Sold | -- |
Source: NTREIS #20324415 Report a problem | ||
| 6/26/2023 | Pending sale | $200,000$94/sqft |
Source: NTREIS #20324415 Report a problem | ||
| 5/24/2023 | Price change | $200,000-4.8%$94/sqft |
Source: NTREIS #20324415 Report a problem | ||
| 5/15/2023 | Price change | $210,000-4.5%$99/sqft |
Source: NTREIS #20324415 Report a problem | ||
| 5/12/2023 | Price change | $220,000-3.9%$103/sqft |
Source: NTREIS #20324415 Report a problem | ||
| 5/9/2023 | Listed for sale | $229,000+2190%$108/sqft |
Source: NTREIS #20324415 Report a problem | ||
| 7/21/2015 | Sold | -- |
Source: Public Record Report a problem | ||
| 6/9/2015 | Price change | $10,000-55.6%$5/sqft |
Source: Auction.com Report a problem | ||
| 6/1/2015 | Price change | $22,500-52.6%$11/sqft |
Source: Auction.com Report a problem | ||
| 5/20/2015 | Listed for sale | $47,500+43.9%$22/sqft |
Source: Auction.com Report a problem | ||
| 10/31/2012 | Listing removed | $33,000$16/sqft |
Source: Coldwell Banker Residential Brokerage - #11753162 Report a problem | ||
| 8/10/2012 | Listed for sale | $33,000$16/sqft |
Source: Coldwell Banker Residential #11753162 Report a problem | ||
| 6/15/2012 | Listing removed | $33,000$16/sqft |
Source: Coldwell Banker Residential Brokerage - #11753162 Report a problem | ||
| 4/13/2012 | Listed for sale | $33,000$16/sqft |
Source: Keller Williams Realty Report a problem | ||
| 5/18/2009 | Sold | -- |
Source: Public Record Report a problem | ||
Public tax history
| Year | Property taxes | Tax assessment |
|---|---|---|
| 2025 | $3,767 +12.6% | $252,138 +12.6% |
| 2024 | $3,344 +40.5% | $223,847 +51.3% |
| 2023 | $2,380 -1.6% | $147,959 +3% |
| 2022 | $2,419 +10.3% | $143,616 +12.2% |
| 2021 | $2,193 | $127,966 |
Find assessor info on the county website
Neighborhood: 75142
Nearby homes
- $--3 bd2 ba1.5k sqft9575 Diamond Ave, Kaufman, TX 75142Sold
- $185,9003 bd2 ba1.5k sqft9532 Diamond Ave, Kaufman, TX 75142Off Market
- $128,400-- bd-- ba2k sqft9544 Diamond Ave, Scurry, TX 75142Off Market
- $85,508-- bd-- ba2k sqft9544 Diamond Ave, Kaufman, TX 75142Off Market
- $170,200-- bd-- ba1.2k sqft10044 Chance Ln, Kaufman, TX 75142Off Market
- $227,5004 bd2 ba1.7k sqft9520 Diamond Ave, Kaufman, TX 75142Off Market
- $214,9003 bd2 ba1.7k sqft10011 Chance Ln, Kaufman, TX 75142Off Market
- $237,500-- bd-- ba-- sqft10011 Chance Ln, Kaufman, TX 75142Off Market
Nearby schools
GreatSchools rating
- 9/10Scurry-Rosser Elementary SchoolGrades: PK-3Distance: 1.9 mi
- 6/10Scurry-Rosser Middle SchoolGrades: 4-8Distance: 3.5 mi
- 6/10Scurry-Rosser High SchoolGrades: 9-12Distance: 1.8 mi
Schools provided by the listing agent
- Elementary: Scurry
- Middle: Scurry
- High: Scurry
- District: Scurry-Rosser ISD
Source: NTREIS. This data may not be complete. We recommend contacting the local school district to confirm school assignments for this home.
Get a cash offer in 3 minutes
Find out how much your home could sell for in as little as 3 minutes with a no-obligation cash offer.
Estimated market value
$251,700
Get a cash offer in 3 minutes
Find out how much your home could sell for in as little as 3 minutes with a no-obligation cash offer.
Estimated market value
$251,700
- Texas
- Kaufman County
- Kaufman
- 75142
- 10000 Chance Ln
