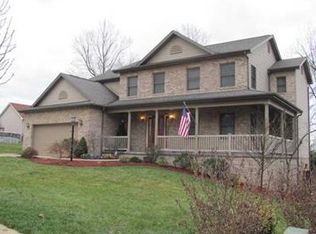
Well-designed home with many UPGRADES! This home offers over 3200 sq. ft. of living space, spacious family room, 4 bedrooms and 3½ baths. Hardwood and ceramic throughout the entire home. The kitchen has granite countertops, stainless steel appliances, and sliding glass door to a huge covered patio with cathedral ceiling. Custom-built office with desk space for 5. Finished Basement with a full bath; walks out to a 520 sq. ft. stained concrete patio. Enjoy the comfort and cost savings of dual zone heating and cooling. Gas fireplace in family room for warming in winter and a pool to enjoy during the summer months. Convenient to Turnpike, Rt 30, Rt 22. Less than 1-mile from the elementary school. Features: - Kitchen, 20x11 - Kitchen with Granite and SS Appliances - Kitchen walks out to 16x16 Covered Patio - Gas range/double convection oven - Dishwasher - Microwave oven - Garbage disposal - Family room, 18x17 - Gas fireplace in family room - Living Room, 16x13 - Dining Room, 13x12 - Custom-built office, 11x10 - Master bedroom(U), 20X17 - Master Walk-In Closet, 15x7 - Bedroom 2, 13X13 - Bedroom 3, 12X11 - Bedroom 4, 12x11 - Granite Countertops in all 2nd Fl baths - 2nd Floor laundry with utility sink - Finished Basement (420 sq. ft.) with separate storage - 3 Car Integral Garage - 3 Automatic garage door openers - 24ft Above Ground Pool with Deck - Whole Yard Irrigation System - School district: Norwin - Brick / Vinyl siding - Property style: 2 Story Colonial - Subdivision: Oakton Manor - Lot acreage: 0.35 - Public water & sewer - Central air (Dual Zone) - Forced air heat (Dual Zone) - Composition roof - Hardwood/Ceramic tile flooring - 7 ceiling fans; whole house exhaust fan - Attic Storage
This property is not currently displayed as for sale or rent on Zillow. This may be different from what's on other websites or public sources.