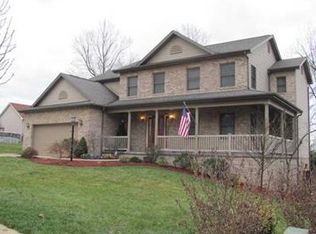
Well-designed home with many UPGRADES! This home offers over 3200 sq. ft. of living space, spacious family room, 4 bedrooms and 3½ baths. Hardwood and ceramic throughout the entire home. The kitchen has granite countertops, stainless steel appliances, and sliding glass door to a huge covered patio with cathedral ceiling. Custom-built office with desk space for 5. Finished Basement with a full bath; walks out to a 520 sq. ft. stained concrete patio. Enjoy the comfort and cost savings of dual zone heating and cooling. Gas fireplace in family room for warming in winter and a pool to enjoy during the summer months. Convenient to Turnpike, Rt 30, Rt 22. Less than 1-mile from the elementary school. Features: - Kitchen, 20x11 - Kitchen with Granite and SS Appliances - Kitchen walks out to 16x16 Covered Patio - Gas range/double convection oven - Dishwasher - Microwave oven - Garbage disposal - Family room, 18x17 - Gas fireplace in family room - Living Room, 16x13 - Dining Room, 13x12 - Custom-built office, 11x10 - Master bedroom(U), 20X17 - Master Walk-In Closet, 15x7 - Bedroom 2, 13X13 - Bedroom 3, 12X11 - Bedroom 4, 12x11 - Granite Countertops in all 2nd Fl baths - 2nd Floor laundry with utility sink - Finished Basement (420 sq. ft.) with separate storage - 3 Car Integral Garage - 3 Automatic garage door openers - 24ft Above Ground Pool with Deck - Whole Yard Irrigation System - School district: Norwin - Brick / Vinyl siding - Property style: 2 Story Colonial - Subdivision: Oakton Manor - Lot acreage: 0.35 - Public water & sewer - Central air (Dual Zone) - Forced air heat (Dual Zone) - Composition roof - Hardwood/Ceramic tile flooring - 7 ceiling fans; whole house exhaust fan - Attic Storage
This property is off market, which means it's not currently listed for sale or rent on Zillow. This may be different from what's available on other websites or public sources.