[This house was sold on house sale contingency. Buyers home did not sell, so it's back on the market!] Live like you're on vacation Waterfront lake living at it's finest. So well done! Pride of ownership apparent. Original kitchen was altered to create an open floor plan that flows from family rm to living rm, to outdoor resort living. The new center island AND breakfast bar peninsula, along with the addition of cabinets along the perimeter of the eating area, lend themselves for loads of extra storage space & seating for entertaining. Quartz counters, backsplash, microwave & all new lighting were added in '23. Both baths have been completely remodeled. Master bdrm has walk in closet, master bath, & sliders leading to 65' x 16' deck that expands entire length of house. On kitchen side of deck is an outdoor bar that seats 14! The covered pavilion has electric, lighting, ceiling fan, metal roof, & an overhang so guests can enjoy in inclement weather. All 95' of waterfront is hardscaped with a boardwalk, deck, & steps to the water level for easy in/easy out with floats, paddleboards, kayaks, etc. Boardwalk allows for 4 boats to dock, comfortably. Irrigation system pulls H2O from the channel. New roof '18. New garage door '18. New hot water tank '23. Indoor/outdoor surround sound system with built in speakers '22. Exterior painted '23. Interior painted '24. New washer/dryer/utilty sink '24. New 3 panel solid wood doors on bedrooms & laundry rm '24. New hot tub '24. New playset, (installed by engineers)'24. Heated garage. Ducts cleaned '23. All appliances stay. 305 acre lake for swimming, fishing, boating, water skiing, tubing, paddle boarding, kayaking, etc. 2 soft sand beaches, 2 in ground heated swimming pools, 2 playground facilities, 4 tennis/pickleball courts, basketball courts, sand volleyball court, baseball diamond, swim team, party center, marina, & tons of planned parties/events for residents. This one won't disappoint!
Closed
$590,000
10000 Crows Nest Cv, Aurora, OH 44202
4beds
2,104sqft
Single Family Residence
Built in 1977
0.35 Acres Lot
$606,200 Zestimate®
$280/sqft
$2,548 Estimated rent
Home value
$606,200
$576,000 - $637,000
$2,548/mo
Zestimate® history
Owner options
List your home for rent
$2,548/mo
Rent Zestimate®
Find your next renter with Zillow Rental Manager. Plus, with online applications, you can quickly screen prospective tenants – for free.
$2,548/mo
Rent Zestimate®
Refinance and save
$3,862/mo
Est. payment
Refinancing to a lower rate could help reduce your monthly payments and save thousands over the life of the loan.
$3,862/mo
Est. payment
Explore your selling options
Work with a Zillow partner agent
Leverage their expertise and Zillow's premium Showcase listings to get your home seen by more buyers.
Get startedList with your own agent
Get your home in front of millions of buyers by listing it on Zillow.
Learn how to do itSell it yourself
Take full control of how buyers see your home on Zillow by listing For Sale by Owner (FSBO).
List your homeWhat's special
Zillow last checked:
Listing updated:
Listed by:
Michelle M Tyszka michelletyszka@yahoo.com330-603-3335,
RE/MAX Haven Realty
Bought with:
Kevin Wasie, 2018002165
Exactly
Source: MLS Now,MLS#: 5062696 Originating MLS: Akron Cleveland Association of REALTORS
Originating MLS: Akron Cleveland Association of REALTORSFacts & features
Interior
Bedrooms & bathrooms
- Bedrooms: 4
- Bathrooms: 2
- Full bathrooms: 2
- Main level bathrooms: 2
- Main level bedrooms: 4
Primary bedroom
- Description: Flooring: Luxury Vinyl Tile
- Level: First
- Dimensions: 17 x 12
Bedroom
- Description: Flooring: Luxury Vinyl Tile
- Level: First
- Dimensions: 14 x 10
Bedroom
- Description: Flooring: Luxury Vinyl Tile
- Level: First
- Dimensions: 12 x 12
Bedroom
- Description: Flooring: Luxury Vinyl Tile
- Level: First
- Dimensions: 12 x 10
Dining room
- Description: Flooring: Luxury Vinyl Tile
- Features: Window Treatments
- Level: First
Family room
- Description: Flooring: Luxury Vinyl Tile
- Features: Breakfast Bar, Fireplace, Window Treatments
- Level: First
- Dimensions: 22 x 13
Kitchen
- Description: Flooring: Luxury Vinyl Tile
- Features: Breakfast Bar, Built-in Features, Window Treatments
- Level: First
Living room
- Description: Flooring: Luxury Vinyl Tile
- Features: Sound System, Wired for Sound, Window Treatments
- Level: First
- Dimensions: 19 x 12
Heating
- Forced Air, Gas
Cooling
- Central Air
Appliances
- Included: Dryer, Dishwasher, Disposal, Microwave, Range, Refrigerator, Washer
- Laundry: Washer Hookup, Main Level, Laundry Room, Laundry Tub, Sink
Features
- Breakfast Bar, Built-in Features, Ceiling Fan(s), Crown Molding, Eat-in Kitchen, Kitchen Island, Open Floorplan, Pantry, Recessed Lighting, Walk-In Closet(s), Jetted Tub, Wired for Sound
- Has basement: No
- Number of fireplaces: 1
- Fireplace features: Family Room, Wood Burning
Interior area
- Total structure area: 2,104
- Total interior livable area: 2,104 sqft
- Finished area above ground: 2,104
Property
Parking
- Total spaces: 2
- Parking features: Attached, Electricity, Garage Faces Front, Garage, Garage Door Opener, Inside Entrance, Kitchen Level, Lighted, Paved, Water Available
- Attached garage spaces: 2
Features
- Levels: One
- Stories: 1
- Exterior features: Boat Slip, Lighting, Other, Playground, Private Yard, Rain Gutters, Dock
- Pool features: Association, Heated, In Ground, Outdoor Pool, Private, Community
- Has spa: Yes
- Spa features: Hot Tub
- Fencing: None
- Has view: Yes
- View description: Canal, Water
- Has water view: Yes
- Water view: Canal,Water
- Waterfront features: Lake Privileges, Waterfront
Lot
- Size: 0.35 Acres
- Dimensions: 95 x 162
- Features: < 1/2 Acre, Back Yard, Dead End, Flat, Front Yard, Level, Rectangular Lot, Waterfront
Details
- Parcel number: 6600166
Construction
Type & style
- Home type: SingleFamily
- Architectural style: Ranch
- Property subtype: Single Family Residence
Materials
- Other
- Roof: Asphalt
Condition
- Updated/Remodeled
- Year built: 1977
Utilities & green energy
- Sewer: Public Sewer
- Water: Public
Community & HOA
Community
- Features: Common Grounds/Area, Curbs, Fitness Center, Fishing, Gated, Lake, Other, Playground, Park, Pool, Tennis Court(s)
- Security: Smoke Detector(s)
- Subdivision: Aurora Shores
HOA
- Has HOA: Yes
- Services included: Association Management, Common Area Maintenance, Insurance, Other, Pool(s), Recreation Facilities, Reserve Fund
- HOA fee: $650 annually
- HOA name: Aurora Shores Homeowner Association
Location
- Region: Aurora
Financial & listing details
- Price per square foot: $280/sqft
- Tax assessed value: $348,130
- Annual tax amount: $5,846
- Date on market: 8/17/2024
- Cumulative days on market: 36 days
- Listing terms: Cash,Conventional,FHA,VA Loan
Price history
| Date | Event | Price |
|---|---|---|
| 10/22/2024 | Sold | $590,000-1.5%$280/sqft |
Source:  MLS Now #5062696 Report a problem MLS Now #5062696 Report a problem | ||
| 9/21/2024 | Pending sale | $599,000$285/sqft |
Source: MLS Now #5062696 Report a problem | ||
| 9/17/2024 | Listed for sale | $599,000$285/sqft |
Source: MLS Now #5062696 Report a problem | ||
| 8/28/2024 | Contingent | $599,000$285/sqft |
Source: MLS Now #5062696 Report a problem | ||
| 8/17/2024 | Listed for sale | $599,000+14.1%$285/sqft |
Source: MLS Now #5062696 Report a problem | ||
| 7/10/2023 | Sold | $525,000-4.4%$250/sqft |
Source: Public Record Report a problem | ||
| 5/22/2023 | Listed for sale | $549,000+107.2%$261/sqft |
Source: Owner Report a problem | ||
| 5/5/2015 | Sold | $265,000+4.3%$126/sqft |
Source: Public Record Report a problem | ||
| 4/27/2007 | Sold | $254,000+10.7%$121/sqft |
Source: MLS Now #1451413 Report a problem | ||
| 5/28/2004 | Sold | $229,500+43.5%$109/sqft |
Source: Public Record Report a problem | ||
| 7/6/1994 | Sold | $159,900$76/sqft |
Source: Public Record Report a problem | ||
Public tax history
| Year | Property taxes | Tax assessment |
|---|---|---|
| 2025 | $6,377 -8.2% | $121,850 |
| 2024 | $6,949 +18.9% | $121,850 |
| 2023 | $5,846 +7.8% | $121,850 +26.3% |
| 2022 | $5,424 -0.5% | $96,460 |
| 2021 | $5,449 | $96,460 |
| 2020 | -- | $96,460 +15.1% |
| 2019 | $5,148 +1.9% | $83,776 0% |
| 2018 | $5,053 +20.6% | $83,780 |
| 2017 | $4,190 | $83,780 +13.6% |
| 2016 | $4,190 | $73,720 |
| 2015 | $4,190 +0.3% | $73,720 |
| 2014 | $4,177 -2.7% | $73,720 -2.7% |
| 2013 | $4,293 -0.7% | $75,740 |
| 2012 | $4,321 +10.1% | $75,740 0% |
| 2011 | $3,925 -4.6% | $75,744 -8.9% |
| 2010 | $4,112 | $83,185 |
| 2009 | -- | $83,185 |
| 2008 | $4,225 +30.2% | $83,185 +24.3% |
| 2007 | $3,244 +7.3% | $66,941 |
| 2006 | $3,025 -5.1% | $66,941 |
| 2005 | $3,188 | $66,941 +8.2% |
| 2004 | -- | $61,880 |
| 2003 | $2,810 +4% | $61,880 |
| 2002 | $2,702 -3.3% | $61,880 +5.5% |
| 2001 | $2,795 +14.5% | $58,660 |
| 2000 | $2,442 | $58,660 |
Find assessor info on the county website
Neighborhood: 44202
Nearby homes
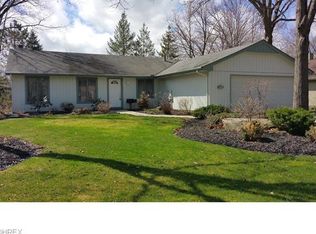
- $431,1003 bd2 ba2k sqft10008 Crows Nest Cv, Aurora, OH 44202Off Market
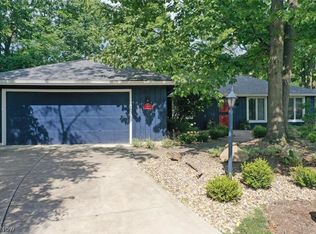
- $438,9003 bd2 ba1.5k sqft9990 Crows Nest Cv, Aurora, OH 44202Off Market
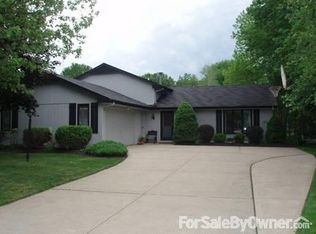
- $466,2003 bd2 ba2.5k sqft10016 Crows Nest Cv, Aurora, OH 44202Off Market
- $455,9004 bd2 ba2.4k sqft10023 Regatta Trl, Aurora, OH 44202Off Market
- $422,6004 bd2 ba2k sqft3755 Surfside Cir, Aurora, OH 44202Off Market
- $427,7003 bd2 ba1.8k sqft10015 Regatta Trl, Aurora, OH 44202Sold
- $380,4003 bd2 ba1.8k sqft10031 Regatta Trl, Aurora, OH 44202Off Market
- $457,3004 bd3 ba1.8k sqft3745 Surfside Cir, Aurora, OH 44202Off Market
Nearby schools
GreatSchools rating
- NAWilcox Elementary SchoolGrades: PK-1Distance: 2.6 mi
- 7/10R B Chamberlin Middle SchoolGrades: 7-8Distance: 3.2 mi
- 8/10Twinsburg High SchoolGrades: 9-12Distance: 3 mi
Schools provided by the listing agent
- District: Twinsburg CSD - 7716
Source: MLS Now. This data may not be complete. We recommend contacting the local school district to confirm school assignments for this home.
Get a cash offer in 3 minutes
Find out how much your home could sell for in as little as 3 minutes with a no-obligation cash offer.
Estimated market value
$606,200
Get a cash offer in 3 minutes
Find out how much your home could sell for in as little as 3 minutes with a no-obligation cash offer.
Estimated market value
$606,200
- Ohio
- Summit County
- Reminderville
- 44202
- 10000 Crows Nest Cv
Nearby cities
Nearby zip codes
Other Reminderville Topics
