Skip main navigation
Off market
  • $562,800

    10000 E Yale Ave APT 27, Denver, CO 80231

    4beds
    3,017sqft
    Townhouse
    Built in 1987
    3,219 Square Feet Lot
    $562,800 Zestimate®
    $187/sqft
    $3,778 Estimated rent

    Home value

    $562,800

    $529,000 - $597,000

    $3,778/mo

    Zestimate® history
    Loading
    Loading...

    Owner options

    List your home for rent

    $3,778/mo

    Rent Zestimate®

    Find your next renter with Zillow Rental Manager. Plus, with online applications, you can quickly screen prospective tenants – for free.

    Learn more

    $3,778/mo

    Rent Zestimate®

    Refinance and save

    $3,697/mo

    Est. payment

    Refinancing to a lower rate could help reduce your monthly payments and save thousands over the life of the loan.

    See today's rates

    $3,697/mo

    Est. payment

    Explore your selling options

    Work with a Zillow partner agent

    Leverage their expertise and Zillow's premium Showcase listings to get your home seen by more buyers.

    Get started

    List with your own agent

    Get your home in front of millions of buyers by listing it on Zillow.

    Learn how to do it

    Sell it yourself

    Take full control of how buyers see your home on Zillow by listing For Sale by Owner (FSBO).

    List your home

    What's special

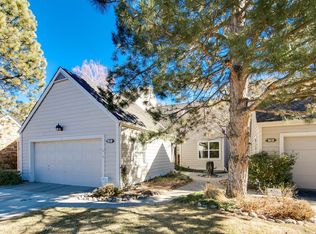
    Extremely sought after executive townhome community Provence. Only 58 units in this lovely quiet community. The east side of the community backs to Hentzel Park and the Creek 9 at Kennedy Golf Course. South end backs to Cherry Creek. This unit backs to the 5th tee box on the Creek Course. A lovely creek tributary to Cherry Creek meanders through this part of the course. Large trees abound with an abundance of owls, hawks and occasional deer along with many other types of wildlife. A nice swimming pool with security access, covered deck, utility room, storage room and bathrooms for your warm-weather enjoyment. Lovely views of the golf course and park-like environment from upstairs bedroom and backyard patio. Wrought iron fence with gate encloses the backyard and east side of the yard. Brand new horizontal wood fencing on both the north and south side of the yard. A large stamped concrete patio and professional landscaping with sprinkler system adds the finishing touch. The HOA takes care of the front yard maintenance, building, road. pool and common area maintenance. The courtyard entryway to the home has been professionally landscaped with concrete, rock and brick pavers, bushes and trees. It is by far the loveliest courtyard in this beautiful complex.

    This property is off market, which means it's not currently listed for sale or rent on Zillow. This may be different from what's available on other websites or public sources.
    Facts & features

    Interior

    Bedrooms & bathrooms
    • Bedrooms: 4
    • Bathrooms: 4
    • Full bathrooms: 1
    • 3/4 bathrooms: 3
    Heating
    • Forced air
    Cooling
    • Central
    Appliances
    • Included: Dishwasher, Garbage disposal, Microwave, Range / Oven, Refrigerator
    Features
    • Basement: Partially finished
    • Common walls with other units/homes: 2+ Common Walls
    Interior area
    • Total interior livable area: 3,017 sqft
    • Finished area below ground: 860.00

    Property

    Parking
    • Total spaces: 2
    • Parking features: Garage - Attached
    Features
    • Patio & porch: Patio
    • Exterior features: Stone, Wood
    • Pool features: Outdoor Pool
    • Fencing: Full
    Lot
    • Size: 3,219 Square Feet
    Details
    • Parcel number: 0634146087000
    • Zoning description: R-2

    Construction

    Type & style
    • Home type: Townhouse
    • Architectural style: Contemporary
    Materials
    • Roof: Composition
    Condition
    • Year built: 1987

    Community & HOA

    Community
    • Security: Security System, Smoke Detector(s), Carbon Monoxide Detector(s), Radon Detector
    HOA
    • Has HOA: Yes
    • Amenities included: Pool, Parking
    • Services included: Snow Removal, Trash, Maintenance Grounds, Insurance, Water, Sewer, Road Maintenance, Recycling
    • HOA fee: $395 monthly
    Location
    • Region: Denver

    Financial & listing details

    • Price per square foot: $187/sqft
    • Tax assessed value: $638,200
    • Annual tax amount: $3,027

    Price history

    DateEventPrice
    6/9/2020Sold$497,000-2.5%$165/sqft
    Source: Public Record Report a problem
    4/28/2020Pending sale$510,000$169/sqft
    Source: David Imes #2422125 Report a problem
    4/26/2020Price change$510,000-1.7%$169/sqft
    Source: David Imes #2422125 Report a problem
    4/17/2020Price change$519,000-1.9%$172/sqft
    Source: David Imes #2422125 Report a problem
    4/5/2020Listed for sale$529,000+178.4%$175/sqft
    Source: David Imes #2422125 Report a problem
    12/1/1993Sold$190,000$63/sqft
    Source: Public Record Report a problem

    Public tax history

    YearProperty taxesTax assessment
    2024$3,027 +1.6%$39,070 -20.5%
    2023$2,981 $49,160
    Find assessor info on the county website

    Neighborhood: Hampden

    Nearby schools

    GreatSchools rating
    Schools provided by the listing agent
    • Elementary: Holm
    • Middle: Hamilton
    • High: Thomas Jefferson
    • District: Denver 1

    Source: The MLS. This data may not be complete. We recommend contacting the local school district to confirm school assignments for this home.

    Get a cash offer in 3 minutes
    Find out how much your home could sell for in as little as 3 minutes with a no-obligation cash offer.
    Estimated market value
    $562,800
    Get a cash offer in 3 minutes
    Find out how much your home could sell for in as little as 3 minutes with a no-obligation cash offer.
    Estimated market value
    $562,800