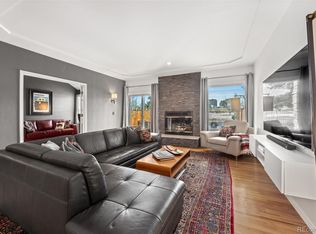
Listing Agent's preferred Lender is offering a 1-year 1% rate buydown (or an equivalent credit for closing costs) for qualified Buyers! Welcome to this well-maintained multi-level home in a prime Denver location, just minutes from the Cherry Creek State Park trail system, everyday conveniences, and major commuter routes. The main level blends comfort and functionality with engineered hardwood and carpeted living spaces, highlighted by an inviting family room featuring an electric fireplace, recessed lighting, ceiling fan, and direct access to the backyard patio and pergola overlooking peaceful open space. The dining area adds character with built-in shelving and cabinetry, a textured granite bar, and warm farmhouse-style lighting, while the eat-in kitchen offers a cozy breakfast nook, pantry, granite accents, and a mix of recessed and sconce lighting, plus convenient access to the extended two-car garage. A versatile main-floor bedroom or office sits adjacent to a well-finished bath with tile details and modern lighting. Upstairs, the primary suite provides a comfortable retreat with a walk-in closet, seating area, ceiling fan, and a European-inspired en-suite featuring dual sinks, granite countertops, a tiled tub and shower, skylight, and refined finishes. An additional upstairs bedroom includes its own en-suite bath with granite surfaces and a medicine cabinet. The fully finished basement expands the living space with a large family room, granite wet bar, built-in cabinetry, laundry area with washer, dryer, and mini-fridge, a bathroom with tile shower, and two additional rooms—one conforming bedroom and one non-conforming space ideal for guests, a gym, or home office. With multiple living areas, thoughtful updates, and a serene backyard setting, this home offers the flexibility and lifestyle today’s buyers are looking for.
Sold for $590,000
$590,000
10000 E Yale Avenue #41, Denver, CO 80231
4beds
3,017sqft
Townhouse
Built in 1988
3,482 Square Feet Lot
$596,100 Zestimate®
$196/sqft
$3,887 Estimated rent
Home value
$596,100
$566,000 - $626,000
$3,887/mo
Zestimate® history
Owner options
List your home for rent
$3,887/mo
Rent Zestimate®
Find your next renter with Zillow Rental Manager. Plus, with online applications, you can quickly screen prospective tenants – for free.
$3,887/mo
Rent Zestimate®
Refinance and save
$4,000/mo
Est. payment
Refinancing to a lower rate could help reduce your monthly payments and save thousands over the life of the loan.
$4,000/mo
Est. payment
Explore your selling options
Work with a Zillow partner agent
Leverage their expertise and Zillow's premium Showcase listings to get your home seen by more buyers.
Get startedList with your own agent
Get your home in front of millions of buyers by listing it on Zillow.
Learn how to do itSell it yourself
Take full control of how buyers see your home on Zillow by listing For Sale by Owner (FSBO).
List your homeWhat's special
Refined finishesWarm farmhouse-style lightingSerene backyard settingInviting family roomFully finished basementGranite countertopsBuilt-in cabinetry
Zillow last checked:
Listing updated:
Listed by:
Dan D Gerlock 720-326-8100 Dan@GerlockHomes.com,
Coldwell Banker Realty 18,
Gerlock Homes 303-755-7373,
Coldwell Banker Realty 18
Bought with:
William Swartz, 100001811
HomeSmart
Source: REcolorado as distributed by MLS GRID,MLS#: 9712524
Facts & features
Interior
Bedrooms & bathrooms
- Bedrooms: 4
- Bathrooms: 4
- Full bathrooms: 1
- 3/4 bathrooms: 3
- Main level bathrooms: 1
- Main level bedrooms: 1
Bedroom
- Description: Engineered Hardwood, Ceiling Fan And Light Combo
- Level: Main
- Area: 88 Square Feet
- Dimensions: 11 x 8
Bedroom
- Description: Carpet, Ceiling Fan And Light Combo, Walk In Closet, Seating Area, En-Suite Bathroom, Vaulted Ceiling
- Features: Primary Suite
- Level: Upper
- Area: 330 Square Feet
- Dimensions: 22 x 15
Bedroom
- Description: Carpet, Ceiling Fan And Light Combo, En Suite Bathroom
- Level: Upper
- Area: 182 Square Feet
- Dimensions: 13 x 14
Bedroom
- Description: Carpet, Ceiling Light
- Level: Basement
- Area: 72 Square Feet
- Dimensions: 9 x 8
Bathroom
- Description: Engineered Hardwood, Spotlight, Granite Countertop
- Level: Main
- Area: 26.25 Square Feet
- Dimensions: 7.5 x 3.5
Bathroom
- Description: Laminate, Sconces Farmhouse Lighting, Receding Lighting, Skylight, Granite Countertops, Dual Sink, Tile Bath Tub And Shower, Medicine Cabinet
- Features: Primary Suite
- Level: Upper
- Area: 130 Square Feet
- Dimensions: 13 x 10
Bathroom
- Description: Laminate, Sconces Farmhouse Lighting, Granite Countertop, Medicine Cabinet
- Features: En Suite Bathroom
- Level: Upper
- Area: 55 Square Feet
- Dimensions: 5.5 x 10
Bathroom
- Description: Tile, Sconces Farmhouse Lighting, Granite Countertop
- Level: Basement
- Area: 45 Square Feet
- Dimensions: 9 x 5
Bonus room
- Description: Carpet, Ceiling Light
- Level: Basement
- Area: 160 Square Feet
- Dimensions: 16 x 10
Dining room
- Description: Engineered Hardwood, Sconces Farmhouse Lighting, Wet Bar, Built In Shelving And Cabinets, Textured Granite Countertop
- Level: Main
- Area: 180 Square Feet
- Dimensions: 12 x 15
Family room
- Description: Carpet, Receding Light, Granite Wet Bar, Built In Shelving And Cabinets, Washer, Dryer, Mini Fridge
- Level: Basement
- Area: 620 Square Feet
- Dimensions: 31 x 20
Kitchen
- Description: Hardwood, Receding Lights, Spotlights, Sconces Farmhouse Lighting, Eat-In Kitchen, Breakfast Nook, Granite Countertops, Oversized Pantry, Garage Access
- Level: Main
- Area: 90 Square Feet
- Dimensions: 9 x 10
Living room
- Description: Engineered Hardwood, Ceiling Fan And Light Combo, Receding Light, Spotlight, Electric Fireplace, Backyard Access
- Level: Main
- Area: 225 Square Feet
- Dimensions: 15 x 15
Heating
- Forced Air
Cooling
- Central Air
Appliances
- Included: Bar Fridge, Dishwasher, Disposal, Dryer, Microwave, Oven, Refrigerator, Washer
Features
- Built-in Features, Ceiling Fan(s), Eat-in Kitchen, Granite Counters, Pantry, Primary Suite, Vaulted Ceiling(s), Walk-In Closet(s), Wet Bar
- Flooring: Carpet, Laminate, Wood
- Windows: Skylight(s), Window Coverings
- Basement: Finished
- Number of fireplaces: 1
- Fireplace features: Electric, Living Room
- Common walls with other units/homes: 2+ Common Walls
Interior area
- Total structure area: 3,017
- Total interior livable area: 3,017 sqft
- Finished area above ground: 2,100
- Finished area below ground: 871
Property
Parking
- Total spaces: 2
- Parking features: Concrete
- Attached garage spaces: 2
Features
- Levels: Two
- Stories: 2
- Patio & porch: Patio
- Exterior features: Garden, Lighting, Private Yard
- Fencing: Partial
Lot
- Size: 3,482 Square Feet
- Features: Open Space
Details
- Parcel number: 634146100
- Zoning: R-2
- Special conditions: Standard
Construction
Type & style
- Home type: Townhouse
- Property subtype: Townhouse
- Attached to another structure: Yes
Materials
- Brick, Wood Siding
Condition
- Year built: 1988
Utilities & green energy
- Electric: 110V
- Sewer: Public Sewer
- Water: Public
- Utilities for property: Cable Available, Internet Access (Wired), Phone Available
Community & HOA
Community
- Subdivision: Provence
HOA
- Has HOA: Yes
- Services included: Insurance, Maintenance Grounds, Sewer, Snow Removal, Water
- HOA fee: $625 monthly
- HOA name: Weststar Property Management
- HOA phone: 720-941-9200
Location
- Region: Denver
Financial & listing details
- Price per square foot: $196/sqft
- Tax assessed value: $733,100
- Annual tax amount: $3,598
- Date on market: 4/16/2026
- Listing terms: Cash,Conventional,FHA,VA Loan
- Exclusions: Seller's Personal Property And/Or Staging Materials
- Ownership: Individual
- Electric utility on property: Yes
- Road surface type: Paved
Price history
| Date | Event | Price |
|---|---|---|
| 6/30/2026 | Sold | $590,000-1.7%$196/sqft |
Source:  REcolorado as distributed by MLS GRID #9712524 Report a problem REcolorado as distributed by MLS GRID #9712524 Report a problem | ||
| 6/11/2026 | Pending sale | $600,000$199/sqft |
Source: REcolorado as distributed by MLS GRID #9712524 Report a problem | ||
| 5/28/2026 | Price change | $600,000-2.4%$199/sqft |
Source: REcolorado as distributed by MLS GRID #9712524 Report a problem | ||
| 4/9/2026 | Price change | $615,000-1.6%$204/sqft |
Source:  IRES as distributed by MLS GRID #1053009 Report a problem IRES as distributed by MLS GRID #1053009 Report a problem | ||
| 3/5/2026 | Listed for sale | $625,000-0.8%$207/sqft |
Source: IRES as distributed by MLS GRID #1053009 Report a problem | ||
| 5/17/2023 | Sold | $630,000+40%$209/sqft |
Source: Public Record Report a problem | ||
| 10/31/2016 | Sold | $450,000+18.4%$149/sqft |
Source: Public Record Report a problem | ||
| 3/12/2015 | Sold | $380,000-1.3%$126/sqft |
Source: Public Record Report a problem | ||
| 1/31/2015 | Pending sale | $384,900$128/sqft |
Source: Coldwell Banker Residential Brokerage - Devonshire Cherry Creek #5358873 Report a problem | ||
| 1/16/2015 | Price change | $384,900-3.5%$128/sqft |
Source: Coldwell Banker Residential Brokerage - Devonshire Cherry Creek #5358873 Report a problem | ||
| 1/4/2015 | Pending sale | $399,000$132/sqft |
Source: Coldwell Banker Residential Brokerage - Devonshire Cherry Creek #5358873 Report a problem | ||
| 1/4/2015 | Price change | $399,000-0.2%$132/sqft |
Source: Coldwell Banker Residential Brokerage - Devonshire Cherry Creek #5358873 Report a problem | ||
| 9/23/2014 | Price change | $399,900-7%$133/sqft |
Source: Coldwell Banker Residential Brokerage - Southeast Metro at DTC #4366833 Report a problem | ||
| 7/18/2014 | Price change | $430,000-2.3%$143/sqft |
Source: Coldwell Banker Residential Brokerage - Southeast Metro at DTC #4366833 Report a problem | ||
| 7/4/2014 | Price change | $440,000-2.2%$146/sqft |
Source: Coldwell Banker Residential Brokerage - Southeast Metro at DTC #4366833 Report a problem | ||
| 5/28/2014 | Price change | $449,999-3.2%$149/sqft |
Source: Keller Williams Realty Downtown, LLC #5112896 Report a problem | ||
| 5/17/2014 | Listed for sale | $465,000+43.1%$154/sqft |
Source: Keller Williams Realty Downtown, LLC #5112896 Report a problem | ||
| 4/17/2006 | Sold | $325,000+75.7%$108/sqft |
Source: Public Record Report a problem | ||
| 4/4/1994 | Sold | $185,000$61/sqft |
Source: Public Record Report a problem | ||
Public tax history
| Year | Property taxes | Tax assessment |
|---|---|---|
| 2024 | $3,520 +26.5% | $45,430 -6.5% |
| 2023 | $2,783 | $48,580 |
Find assessor info on the county website
Neighborhood: Hampden
Nearby homes
- $381,0004 bd2 ba3k sqft10000 E Yale Ave, DENVER, CO 80231Off Market
- $630,0003 bd3 ba3k sqft10000 E Yale Ave APT 25, Denver, CO 80231Sold
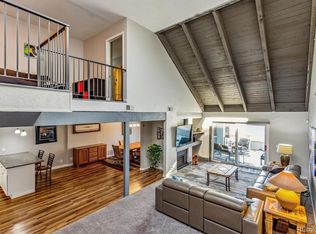
- $467,8003 bd3 ba1.8k sqft2770 S Elmira St UNIT 135, Denver, CO 80231Off Market
- $496,2003 bd3 ba2.2k sqft2770 S Elmira St UNIT 137, Denver, CO 80231Off Market
- $410,7003 bd2 ba1.8k sqft2770 S Elmira St UNIT 139, Denver, CO 80231Off Market
- $433,6003 bd3 ba2.2k sqft2770 S Elmira St UNIT 141, Denver, CO 80231Off Market
- $451,7003 bd2 ba2.4k sqft2770 S Elmira St UNIT 143, Denver, CO 80231Off Market
- $354,3002 bd2 ba1.6k sqft2770 S Elmira St UNIT 145, Denver, CO 80231Off Market
Nearby schools
GreatSchools rating
- 3/10Joe Shoemaker SchoolGrades: PK-5Distance: 0.5 mi
- 3/10Hamilton Middle SchoolGrades: 6-8Distance: 1.2 mi
- 6/10Thomas Jefferson High SchoolGrades: 9-12Distance: 2.9 mi
Schools provided by the listing agent
- Elementary: Samuels
- Middle: Hamilton
- High: Thomas Jefferson
- District: Denver 1
Source: REcolorado as distributed by MLS GRID. This data may not be complete. We recommend contacting the local school district to confirm school assignments for this home.
Get a cash offer in 3 minutes
Find out how much your home could sell for in as little as 3 minutes with a no-obligation cash offer.
Estimated market value
$596,100
Get a cash offer in 3 minutes
Find out how much your home could sell for in as little as 3 minutes with a no-obligation cash offer.
Estimated market value
$596,100
- Colorado
- Denver County
- Denver
- 80231
- Hampden
- 10000 E Yale Avenue Unit 41
Nearby cities
Nearby neighborhoods
Nearby zip codes
Other Denver Topics
