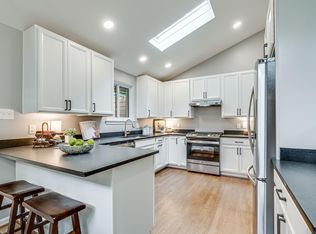
Welcome, welcome to 10000 Eastlake Drive, a lovely and very well-maintained 4-bedroom, 3-full-bath Duke model in Kings Park West! I just love the way this Duke feels as you enter the house. Hardwood floors, soaring ceilings, replaced windows, a warm and inviting kitchen with rich cherry cabinets, tastefully renovated bathrooms, and the cutest outdoor sitting area with a fun, retro awning—I love it all! Buyers will appreciate the main-level floor plan of this house, as there are three bedrooms upstairs, making for easy, mostly one-level living. The kitchen is open to the dining area, which opens to the beautifully landscaped backyard. It’s really a perfect layout for entertaining. Downstairs, you’ll find an ideal spot for company or family with the fourth bedroom and third full bath, along with a huge family room. Our client has taken really, very good care of this home and has updated it thoughtfully using classic materials. The result is a warm and welcoming space that just feels like home. Kings Park West is such a special neighborhood. There’s a large lake with a 2-mile nature trail—right at the end of Eastlake Drive!—several parks and playgrounds, tennis and sports courts, a soccer field and a KPW soccer league for the littles (seriously, so cute), 3 community pools with no waiting list, quick access to Metro bus service and the VRE, and just a short distance from University Mall Theatre, which has the best popcorn in Fairfax County.
Sold for $800,000
$800,000
10000 Eastlake Dr, Fairfax, VA 22032
4beds
2,100sqft
Single Family Residence
Built in 1971
10,673 Square Feet Lot
$800,100 Zestimate®
$381/sqft
$3,811 Estimated rent
Home value
$800,100
$752,000 - $848,000
$3,811/mo
Zestimate® history
Owner options
List your home for rent
$3,811/mo
Rent Zestimate®
Find your next renter with Zillow Rental Manager. Plus, with online applications, you can quickly screen prospective tenants – for free.
$3,811/mo
Rent Zestimate®
Refinance and save
$4,967/mo
Est. payment
Refinancing to a lower rate could help reduce your monthly payments and save thousands over the life of the loan.
$4,967/mo
Est. payment
Explore your selling options
Work with a Zillow partner agent
Leverage their expertise and Zillow's premium Showcase listings to get your home seen by more buyers.
Get startedList with your own agent
Get your home in front of millions of buyers by listing it on Zillow.
Learn how to do itSell it yourself
Take full control of how buyers see your home on Zillow by listing For Sale by Owner (FSBO).
List your homeWhat's special
Huge family roomMain-level floor planBeautifully landscaped backyardSoaring ceilingsTastefully renovated bathroomsHardwood floorsReplaced windows
Zillow last checked:
Listing updated:
Listed by:
Cathy DeLoach 571-276-9421,
Long & Foster Real Estate, Inc.,
Listing Team: Property Sisters The Mary & Cathy Team
Bought with:
Masoumeh Masouleh, 0225094347
Samson Properties
Source: Bright MLS,MLS#: VAFX2314420
Facts & features
Interior
Bedrooms & bathrooms
- Bedrooms: 4
- Bathrooms: 3
- Full bathrooms: 3
- Main level bathrooms: 2
- Main level bedrooms: 3
Rooms
- Room types: Living Room, Dining Room, Primary Bedroom, Bedroom 2, Bedroom 3, Bedroom 4, Kitchen, Foyer, Laundry, Recreation Room, Primary Bathroom, Full Bath
Primary bedroom
- Level: Main
Bedroom 2
- Level: Main
Bedroom 3
- Level: Main
Bedroom 4
- Level: Lower
Primary bathroom
- Level: Main
Dining room
- Level: Main
Foyer
- Level: Main
Other
- Level: Lower
Other
- Level: Main
Kitchen
- Level: Main
Laundry
- Level: Lower
Living room
- Level: Main
Recreation room
- Level: Lower
Heating
- Forced Air, Natural Gas
Cooling
- Central Air, Electric
Appliances
- Included: Microwave, Oven/Range - Gas, Refrigerator, Dishwasher, Disposal, Stainless Steel Appliance(s), Washer, Dryer, Gas Water Heater
- Laundry: Laundry Room
Features
- Attic, Bathroom - Stall Shower, Bathroom - Tub Shower, Ceiling Fan(s), Dining Area, Floor Plan - Traditional, Kitchen - Gourmet, Primary Bath(s), Dry Wall, Vaulted Ceiling(s)
- Flooring: Wood
- Doors: Sliding Glass
- Windows: Sliding
- Basement: Full
- Has fireplace: No
Interior area
- Total structure area: 2,400
- Total interior livable area: 2,100 sqft
- Finished area above ground: 1,200
- Finished area below ground: 900
Property
Parking
- Total spaces: 2
- Parking features: Concrete, Driveway
- Uncovered spaces: 2
Accessibility
- Accessibility features: None
Features
- Levels: Split Foyer,Two
- Stories: 2
- Patio & porch: Patio
- Exterior features: Sidewalks, Street Lights
- Pool features: Community
Lot
- Size: 10,673 Square Feet
Details
- Additional structures: Above Grade, Below Grade
- Parcel number: 0684 06 0699
- Zoning: 121
- Special conditions: Standard
Construction
Type & style
- Home type: SingleFamily
- Property subtype: Single Family Residence
Materials
- Combination
- Foundation: Block
Condition
- Very Good
- New construction: No
- Year built: 1971
Details
- Builder model: Duke
- Builder name: Richmarr
Utilities & green energy
- Sewer: Public Sewer
- Water: Public
- Utilities for property: Underground Utilities
Community & HOA
Community
- Subdivision: Kings Park West
HOA
- Has HOA: No
Location
- Region: Fairfax
Financial & listing details
- Price per square foot: $381/sqft
- Tax assessed value: $707,790
- Annual tax amount: $7,921
- Date on market: 5/21/2026
- Listing agreement: Exclusive Right To Sell
- Ownership: Fee Simple
Price history
| Date | Event | Price |
|---|---|---|
| 6/24/2026 | Sold | $800,000$381/sqft |
Source:  Bright MLS #VAFX2314420 Report a problem Bright MLS #VAFX2314420 Report a problem | ||
| 6/2/2026 | Pending sale | $800,000$381/sqft |
Source: Bright MLS #VAFX2314420 Report a problem | ||
| 5/21/2026 | Listed for sale | $800,000$381/sqft |
Source: Bright MLS #VAFX2314420 Report a problem | ||
Public tax history
| Year | Property taxes | Tax assessment |
|---|---|---|
| 2025 | $7,921 +2.4% | $685,240 +2.6% |
| 2024 | $7,739 +4.1% | $668,030 +1.4% |
| 2023 | $7,432 +3.9% | $658,550 +5.3% |
| 2022 | $7,150 | $625,270 +14.2% |
| 2021 | -- | $547,640 +7.9% |
| 2020 | $6,009 +2.6% | $507,770 +2.6% |
| 2019 | $5,855 +0.3% | $494,690 +0.3% |
| 2018 | $5,836 +5.8% | $493,110 +3.8% |
| 2017 | $5,516 +5.2% | $475,120 +5% |
| 2016 | $5,244 +3.8% | $452,620 |
| 2015 | $5,051 +3.1% | $452,620 +2.9% |
| 2014 | $4,900 | $440,020 +19.9% |
| 2013 | -- | $366,920 -4.8% |
| 2012 | -- | $385,560 |
| 2011 | -- | $385,560 +1.9% |
| 2010 | -- | $378,200 -4.2% |
| 2009 | -- | $394,620 -8.9% |
| 2008 | -- | $433,280 -6.8% |
| 2007 | -- | $464,950 +80.9% |
| 2003 | -- | $257,010 +15% |
| 2002 | -- | $223,485 +18.3% |
| 2001 | -- | $188,885 |
Find assessor info on the county website
Neighborhood: Kings Park West
Nearby homes
- $804,8004 bd3 ba1.5k sqft5216 Stonington Dr, Fairfax, VA 22032Off Market
- $843,9004 bd3 ba2.3k sqft10002 Eastlake Dr, Fairfax, VA 22032Off Market
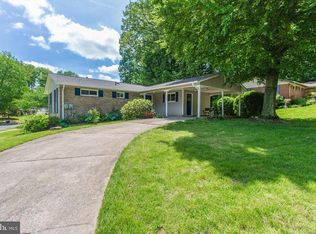
- $792,4003 bd2 ba2.3k sqft10001 Eastlake Dr, Fairfax, VA 22032Off Market
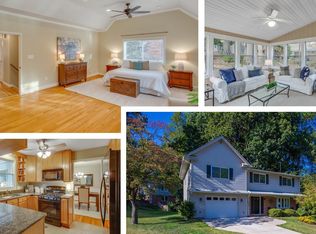
- $922,2005 bd3 ba2.7k sqft9932 Eastlake Dr, Fairfax, VA 22032Off Market
- $854,5004 bd3 ba1.9k sqft10004 Eastlake Dr, Fairfax, VA 22032Off Market
- $865,6005 bd4 ba1.7k sqft5212 Stonington Dr, Fairfax, VA 22032Off Market
- $942,6004 bd3 ba2.3k sqft5217 Stonington Dr, Fairfax, VA 22032Off Market
- $752,9004 bd2 ba1.3k sqft10003 Eastlake Dr, Fairfax, VA 22032Off Market
Nearby schools
GreatSchools rating
- 10/10Laurel Ridge Elementary SchoolGrades: PK-6Distance: 0.3 mi
- 8/10Robinson SecondaryGrades: 7-12Distance: 0.8 mi
Schools provided by the listing agent
- Elementary: Laurel Ridge
- Middle: Robinson Secondary School
- High: Robinson Secondary School
- District: Fairfax County Public Schools
Source: Bright MLS. This data may not be complete. We recommend contacting the local school district to confirm school assignments for this home.
Get a cash offer in 3 minutes
Find out how much your home could sell for in as little as 3 minutes with a no-obligation cash offer.
Estimated market value
$800,100
Get a cash offer in 3 minutes
Find out how much your home could sell for in as little as 3 minutes with a no-obligation cash offer.
Estimated market value
$800,100
- Virginia
- Fairfax County
- Fairfax
- 22032
- Kings Park West
- 10000 Eastlake Dr
