The one you’ve been waiting for—Move-In Ready!
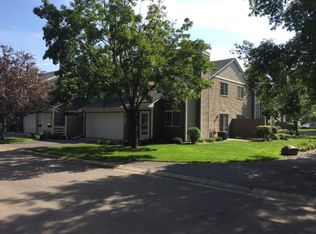
Welcome home to this beautifully updated townhouse, tucked away in a quiet corner of the complex and surrounded by mature shade trees. Enjoy peaceful mornings or evening gatherings on your private, secluded patio—perfect for relaxing or entertaining.
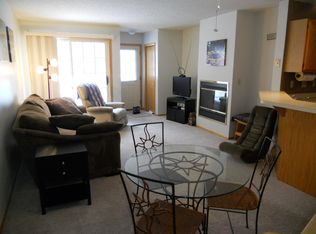
Step inside to your clean, comfortable new home featuring modern finishes throughout, including luxury vinyl plank flooring on the main level, shiny black stainless steel appliances, a new kitchen sink and faucet, updated carpeting, and stylish contemporary light fixtures. Cozy up by your gas fireplace and unwind after a long day.
Your furry family members are welcome here (with a few restrictions). Enjoy a truly low-maintenance lifestyle with an HOA that covers lawn care, snow removal, trash, and insurance—giving you more time to enjoy life. In addition to that, plenty of off-street parking close by.
Located just minutes from the Sports Center, TPC, and an array of unique local restaurants, you’ll love the convenience and vibrant energy of the surrounding community.
Great opportunity as rentals are allowed in this community!
Don’t miss your chance to own this beautifully updated townhome in a prime location—schedule your showing today!
Closed
$245,000
10000 Fillmore St NE, Blaine, MN 55434
2beds
1,236sqft
Townhouse Side x Side
Built in 1990
871.2 Square Feet Lot
$246,500 Zestimate®
$198/sqft
$1,880 Estimated rent
Home value
$246,500
$227,000 - $269,000
$1,880/mo
Zestimate® history
Owner options
List your home for rent
$1,880/mo
Rent Zestimate®
Find your next renter with Zillow Rental Manager. Plus, with online applications, you can quickly screen prospective tenants – for free.
$1,880/mo
Rent Zestimate®
Refinance and save
$1,528/mo
Est. payment
Refinancing to a lower rate could help reduce your monthly payments and save thousands over the life of the loan.
$1,528/mo
Est. payment
Explore your selling options
Work with a Zillow partner agent
Leverage their expertise and Zillow's premium Showcase listings to get your home seen by more buyers.
Get startedList with your own agent
Get your home in front of millions of buyers by listing it on Zillow.
Learn how to do itSell it yourself
Take full control of how buyers see your home on Zillow by listing For Sale by Owner (FSBO).
List your homeWhat's special
Zillow last checked:
Listing updated:
Listed by:
Lisa Malley 612-490-7024,
eXp Realty
Bought with:
Matthew Haberle
Edina Realty, Inc.
Source: NorthstarMLS as distributed by MLS GRID,MLS#: 6797465
Facts & features
Interior
Bedrooms & bathrooms
- Bedrooms: 2
- Bathrooms: 1
- Full bathrooms: 1
Bedroom
- Level: Upper
- Area: 204 Square Feet
- Dimensions: 17x12
Bedroom 2
- Level: Upper
- Area: 143 Square Feet
- Dimensions: 13x11
Dining room
- Level: Main
- Area: 96 Square Feet
- Dimensions: 8x12
Kitchen
- Level: Main
- Area: 24 Square Feet
- Dimensions: 8x3
Loft
- Level: Upper
- Area: 91 Square Feet
- Dimensions: 13x7
Patio
- Level: Main
- Area: 100 Square Feet
- Dimensions: 10x10
Heating
- Forced Air
Cooling
- Central Air
Appliances
- Included: Dishwasher, Dryer, Exhaust Fan, Microwave, Range, Refrigerator, Washer, Water Softener Owned
- Laundry: In Kitchen, Main Level, Washer Hookup
Features
- Basement: None
- Number of fireplaces: 1
- Fireplace features: Family Room, Gas
Interior area
- Total structure area: 1,236
- Total interior livable area: 1,236 sqft
- Finished area above ground: 1,236
- Finished area below ground: 0
Property
Parking
- Total spaces: 2
- Parking features: Attached, Garage Door Opener
- Attached garage spaces: 2
- Has uncovered spaces: Yes
- Details: Garage Dimensions (19x17)
Accessibility
- Accessibility features: None
Features
- Levels: Two
- Stories: 2
- Pool features: None
- Fencing: None
Lot
- Size: 871.20 sqft
- Features: Near Public Transit, Tree Coverage - Medium
Details
- Foundation area: 1088
- Parcel number: 293123220084
- Zoning description: Residential-Single Family
Construction
Type & style
- Home type: Townhouse
- Property subtype: Townhouse Side x Side
- Attached to another structure: Yes
Materials
- Roof: Asphalt
Condition
- New construction: No
- Year built: 1990
Utilities & green energy
- Gas: Natural Gas
- Sewer: City Sewer/Connected
- Water: City Water/Connected
Community & neighborhood
Location
- Region: Blaine
- Subdivision: Condo 53 April Ridge
HOA & financial
HOA
- Has HOA: Yes
- HOA fee: $298 monthly
- Services included: Maintenance Structure, Hazard Insurance, Lawn Care, Maintenance Grounds, Parking, Professional Mgmt, Sanitation, Snow Removal, Water
- Association name: Home Front Management
- Association phone: 763-241-0838
Other
Other facts
- Road surface type: Paved
Price history
| Date | Event | Price |
|---|---|---|
| 12/30/2025 | Sold | $245,000+2.1%$198/sqft |
Source:  NorthstarMLS as distributed by MLS GRID #6797465 Report a problem NorthstarMLS as distributed by MLS GRID #6797465 Report a problem | ||
| 12/15/2025 | Pending sale | $240,000$194/sqft |
Source: NorthstarMLS as distributed by MLS GRID #6797465 Report a problem | ||
| 11/4/2025 | Price change | $240,000-2%$194/sqft |
Source: NorthstarMLS as distributed by MLS GRID #6797465 Report a problem | ||
| 10/15/2025 | Price change | $245,000-2%$198/sqft |
Source: NorthstarMLS as distributed by MLS GRID #6797465 Report a problem | ||
| 10/10/2025 | Listed for sale | $250,000+89.4%$202/sqft |
Source: NorthstarMLS as distributed by MLS GRID #6797465 Report a problem | ||
| 5/27/2016 | Sold | $132,000+1.6%$107/sqft |
Source: NorthstarMLS as distributed by MLS GRID #4703942 Report a problem | ||
| 4/21/2016 | Pending sale | $129,900$105/sqft |
Source: CENTURY 21 Premier Group #4703942 Report a problem | ||
| 4/20/2016 | Listed for sale | $129,900+38.9%$105/sqft |
Source: CENTURY 21 Premier Group #4703942 Report a problem | ||
| 9/17/1999 | Sold | $93,500$76/sqft |
Source: Public Record Report a problem | ||
Public tax history
| Year | Property taxes | Tax assessment |
|---|---|---|
| 2025 | $2,050 +15.4% | $191,506 +6.9% |
| 2024 | $1,777 +6.7% | $179,189 +3.6% |
| 2023 | $1,666 +2.9% | $173,021 +6.6% |
| 2022 | $1,619 +3.3% | $162,339 +19.3% |
| 2021 | $1,568 -7.4% | $136,070 -12% |
| 2019 | $1,693 +5.3% | $154,700 +6.6% |
| 2018 | $1,608 +10.5% | $145,100 +11% |
| 2017 | $1,454 +10.4% | $130,700 +20.8% |
| 2016 | $1,318 +12% | $108,200 |
| 2015 | $1,177 -9.6% | $108,200 +17.6% |
| 2014 | $1,302 +41.9% | $92,000 |
| 2013 | $917 -23.9% | -- |
| 2012 | $1,206 -1.2% | -- |
| 2011 | $1,220 -1.1% | -- |
| 2010 | $1,234 -10.5% | -- |
| 2008 | $1,379 +4% | -- |
| 2007 | $1,326 +10.7% | -- |
| 2006 | $1,198 +6.3% | -- |
| 2005 | $1,127 +8% | -- |
| 2004 | $1,044 +5.4% | -- |
| 2003 | $990 +25% | -- |
| 2002 | $792 -4.9% | -- |
| 2001 | $832 | -- |
Find assessor info on the county website
Neighborhood: 55434
Nearby schools
GreatSchools rating
- 7/10Centerview Elementary SchoolGrades: PK-4Distance: 0.9 mi
- 5/10Westwood Middle SchoolGrades: 5-8Distance: 1 mi
- 5/10Spring Lake Park Senior High SchoolGrades: 9-12Distance: 2.6 mi
Get a cash offer in 3 minutes
Find out how much your home could sell for in as little as 3 minutes with a no-obligation cash offer.
Estimated market value
$246,500
Get a cash offer in 3 minutes
Find out how much your home could sell for in as little as 3 minutes with a no-obligation cash offer.
Estimated market value
$246,500
- Minnesota
- Anoka County
- Blaine
- 55434
- 10000 Fillmore St NE
Nearby cities
Nearby zip codes
Other Blaine Topics
