Beautiful 1 acre on Cedar Hedge Lake! Chalet style with lots of extras including Granite counters, Gas FP with beautiful stonework, spacious size rooms, wrap around porch nestled in a ideal private setting!! Enjoy the Lake views and your own 100' of lake frontage. Detached 2+ car garage also a detached 325 SF, heated and insulated shop, studio, writers' room or deluxe potting shed. The main house needs cosmetic make over. An ideal way to get on the water reasonably and make it your own! Or fix up for a waterfront STR!
Accepting backups
$429,000
10000 Harmony Dr, Interlochen, MI 49643
3beds
1,797sqft
Single Family Residence
Built in 1973
0.9 Acres Lot
$445,000 Zestimate®
$239/sqft
$-- HOA
What's special
Ideal private settingWrap around porchLake viewsGranite countersSpacious size rooms
- 40 days
- 257
- 7
Zillow last checked:
Listing updated:
Listed by:
Dean Baker 231-941-4500,
REMAX Bayshore - Union St TC 231-941-4500
Source: NGLRMLS,MLS#: 1949807
Facts & features
Interior
Bedrooms & bathrooms
- Bedrooms: 3
- Bathrooms: 2
- Full bathrooms: 2
- Main level bathrooms: 1
- Main level bedrooms: 1
Primary bedroom
- Level: Main
- Area: 180
- Dimensions: 15 x 12
Bedroom 2
- Level: Upper
- Area: 288
- Dimensions: 16 x 18
Bedroom 3
- Level: Upper
- Area: 208
- Dimensions: 16 x 13
Primary bathroom
- Features: None
Dining room
- Level: Main
- Area: 132
- Dimensions: 12 x 11
Kitchen
- Level: Main
- Area: 160
- Dimensions: 16 x 10
Living room
- Level: Main
- Area: 288
- Dimensions: 24 x 12
Heating
- Forced Air, Natural Gas, Fireplace(s)
Cooling
- Central Air
Appliances
- Included: Refrigerator, Oven/Range, Disposal, Dishwasher, Water Softener Owned, Washer, Dryer, Gas Water Heater
- Laundry: Main Level
Features
- Pantry, Granite Counters, High Speed Internet
- Flooring: Cork, None, Carpet
- Basement: Crawl Space
- Has fireplace: Yes
- Fireplace features: Gas
Interior area
- Total structure area: 1,797
- Total interior livable area: 1,797 sqft
- Finished area above ground: 1,797
- Finished area below ground: 0
Property
Parking
- Total spaces: 2
- Parking features: Detached, Garage Door Opener, Asphalt, Circular Driveway
- Garage spaces: 2
Accessibility
- Accessibility features: None
Features
- Levels: One and One Half
- Stories: 1
- Patio & porch: Deck, Covered
- Exterior features: Dock
- Has view: Yes
- View description: Water
- Water view: Water
- Waterfront features: Inland Lake, Vegetation to Water Edge, Lake
- Body of water: Cedar Hedge Lake
- Frontage type: Waterfront
- Frontage length: 100
Lot
- Size: 0.9 Acres
- Dimensions: 100 x 482 x 120 x 506
- Features: Wooded, Some Lowland Areas, Sloped, Subdivided
Details
- Additional structures: Shed(s), Workshop
- Parcel number: 280708002900
- Zoning description: Residential,Outbuildings Allowed
- Special conditions: In Redemption
- Wooded area: 90
Construction
Type & style
- Home type: SingleFamily
- Architectural style: Chalet
- Property subtype: Single Family Residence
Materials
- Frame, Wood Siding
- Foundation: Block
- Roof: Asphalt
Condition
- Fixer
- New construction: No
- Year built: 1973
- Major remodel year: 2006
Utilities & green energy
- Sewer: Private Sewer
- Water: Private
Community & HOA
Community
- Features: Community Dock, Common Area
- Subdivision: Blue Note
HOA
- Services included: None
Location
- Region: Interlochen
Financial & listing details
- Price per square foot: $239/sqft
- Tax assessed value: $148,304
- Annual tax amount: $4,009
- Price range: $429K - $429K
- Date on market: 8/26/2026
- Cumulative days on market: 92 days
- Listing agreement: Exclusive Right Sell
- Listing terms: Conventional,Cash
- Road surface type: Asphalt
Estimated market value
$445,000
$423,000 - $467,000
$2,602/mo
Price history
| Date | Event | Price |
|---|---|---|
| 8/26/2026 | Listed for sale | $429,000$239/sqft |
Source:  NGLRMLS #1949807 Report a problem NGLRMLS #1949807 Report a problem | ||
| 8/26/2026 | Listing removed | $429,000$239/sqft |
Source: NGLRMLS #1947744 Report a problem | ||
| 8/7/2026 | Price change | $429,000-2.3%$239/sqft |
Source: NGLRMLS #1947744 Report a problem | ||
| 7/28/2026 | Price change | $439,000-2.4%$244/sqft |
Source: NGLRMLS #1947744 Report a problem | ||
| 7/8/2026 | Listed for sale | $450,000+73.1%$250/sqft |
Source: NGLRMLS #1947744 Report a problem | ||
| 12/17/2010 | Sold | $260,000-3.7%$145/sqft |
Source: NGLRMLS #1720315 Report a problem | ||
| 9/18/2010 | Price change | $269,900-4.3%$150/sqft |
Source: Real Estate One-randolph #1720315 Report a problem | ||
| 9/17/2010 | Price change | $282,000+4.5%$157/sqft |
Source: Coldwell Banker Schmidt REALTORS #1719652 Report a problem | ||
| 9/15/2010 | Price change | $269,900-4.3%$150/sqft |
Source: Real Estate One, Inc. #1719652 Report a problem | ||
| 8/22/2010 | Price change | $282,000-1%$157/sqft |
Source: COLDWELL BANKER SCHMIDT-402 #1719652 Report a problem | ||
| 4/29/2010 | Price change | $284,900-1.7%$159/sqft |
Source: Coldwell Banker Schmidt, Realtors #1708508 Report a problem | ||
| 1/23/2010 | Price change | $289,900-3.3%$161/sqft |
Source: Coldwell Banker Schmidt, Realtors #1708508 Report a problem | ||
| 9/16/2009 | Listed for sale | $299,900+15.3%$167/sqft |
Source: Coldwell Banker Schmidt, Realtors #1708508 Report a problem | ||
| 8/3/2006 | Sold | $260,000$145/sqft |
Source: Agent Provided Report a problem | ||
Public tax history
| Year | Property taxes | Tax assessment |
|---|---|---|
| 2025 | $4,009 +5% | $266,300 +5.6% |
| 2024 | $3,819 +4.7% | $252,200 +19.1% |
| 2023 | $3,648 +2.5% | $211,800 +14.7% |
| 2022 | $3,558 +7.6% | $184,700 +18.4% |
| 2021 | $3,308 +1.7% | $156,000 +5.2% |
| 2020 | $3,253 | $148,300 +3.9% |
| 2019 | $3,253 +1.9% | $142,700 +6.5% |
| 2018 | $3,193 | $134,000 -1.4% |
| 2017 | -- | $135,900 +3.8% |
| 2016 | -- | $130,900 -0.2% |
| 2014 | -- | $131,200 +20% |
| 2012 | -- | $109,300 +1% |
| 2011 | -- | $108,180 -4.6% |
| 2010 | -- | $113,340 -3% |
| 2009 | -- | $116,850 -1.2% |
| 2008 | -- | $118,250 -3.6% |
| 2007 | -- | $122,720 +7.2% |
| 2005 | -- | $114,440 +2.2% |
| 2004 | -- | $111,940 +8.5% |
| 2003 | -- | $103,210 +10.6% |
| 2002 | -- | $93,340 +11.7% |
| 2001 | -- | $83,530 +12.3% |
| 2000 | -- | $74,380 |
Find assessor info on the county website
Monthly payment
Est. payment
Payment breakdown
Explore the cost of this home by adjusting the details. Changes won't be saved.Climate risks
Neighborhood: 49643
Nearby schools
Schools provided by the listing agent
- District: Traverse City Area Public Schools
Source: NGLRMLS. This data may not be complete. We recommend contacting the local school district to confirm school assignments for this home.
Similar homes
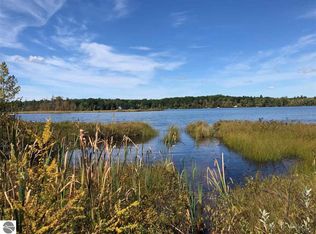
- $398,0003 bd2 ba2.2k sqft5274 Karlin Rd, Interlochen, MI 49643For Sale

 MLS ID #26049973, Allison Krause, Essential Real Estate. MichRIC
 - $314,9003 bd2 ba2.2k sqft1828 Outer Dr, Interlochen, MI 49643For Sale
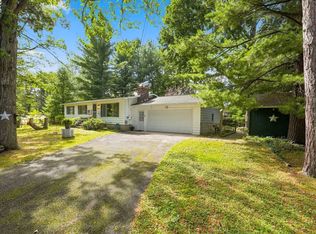 MLS ID #1950496, Renee Rosa. NGLRMLS
 - $429,9003 bd2 ba1.5k sqft2591 Tonawanda Rd, Grawn, MI 49637For Sale
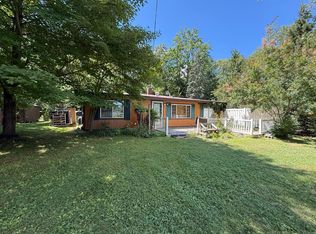 MLS ID #26042101, Thomas A Rumble, EXP Realty LLC. MichRIC
 - $365,0003 bd1 ba1.4k sqft1064 S South Long Lake Rd, Interlochen, MI 49643For Sale
 MLS ID #1950005, Fred Schmidt. NGLRMLS
