Welcome to easy, resort-style living in the highly sought-after 55+ community of Robson Ranch. This beautifully refreshed home sits on a desirable corner lot and offers the perfect blend of comfort, style, and low-maintenance living—ideal for those ready to enjoy the next chapter.
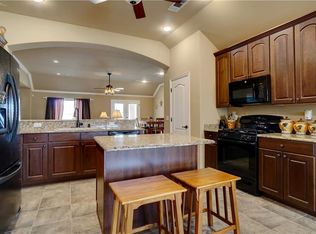
Step inside to find a bright, inviting interior featuring brand-new flooring, fresh interior paint throughout, and updated kitchen countertops that give the home a clean, modern feel. The layout is both functional and welcoming, with open living spaces perfect for relaxing or entertaining family and friends. This home is truly move-in ready, allowing you to settle in and start enjoying the lifestyle right away.
The kitchen offers ample storage and workspace, while the living and dining areas flow seamlessly together. The primary suite provides a comfortable retreat, and the overall layout is designed for ease of living and everyday enjoyment.
Beyond the home, Robson Ranch offers an unmatched lifestyle with resort-style amenities just minutes away. Residents enjoy access to multiple fitness centers, pickleball and tennis courts, an active clubhouse filled with social events, creative arts studios, walking trails, and the award-winning Wildhorse Golf Course & Grill. Whether you’re looking to stay active, meet new friends, or simply relax, there is something for everyone.
For those relocating from out of state, this home offers not only a beautiful place to live but also a welcoming, vibrant community that makes it easy to feel at home from day one.
Come experience the lifestyle that makes Robson Ranch one of the most desirable active adult communities in North Texas.
Sold
Price Unknown
10000 La Jolla Way, Denton, TX 76207
2beds
2,246sqft
Single Family Residence
Built in 2007
9,365 Square Feet Lot
$474,900 Zestimate®
$--/sqft
$2,532 Estimated rent
Home value
$474,900
$446,000 - $503,000
$2,532/mo
Zestimate® history
Owner options
List your home for rent
$2,532/mo
Rent Zestimate®
Find your next renter with Zillow Rental Manager. Plus, with online applications, you can quickly screen prospective tenants – for free.
$2,532/mo
Rent Zestimate®
Refinance and save
$3,428/mo
Est. payment
Refinancing to a lower rate could help reduce your monthly payments and save thousands over the life of the loan.
$3,428/mo
Est. payment
Explore your selling options
Work with a Zillow partner agent
Leverage their expertise and Zillow's premium Showcase listings to get your home seen by more buyers.
Get startedList with your own agent
Get your home in front of millions of buyers by listing it on Zillow.
Learn how to do itSell it yourself
Take full control of how buyers see your home on Zillow by listing For Sale by Owner (FSBO).
List your homeWhat's special
Clean modern feelFresh interior paint throughoutBrand-new flooringUpdated kitchen countertopsDesirable corner lotBright inviting interior
Zillow last checked:
Listing updated:
Listed by:
Sylvia Burkhart 0791570 214-616-4868,
Real Broker, LLC 855-450-0442
Bought with:
John West, 0575270
West Residential Realty, LLC
Source: NTREIS,MLS#: 21241105
Facts & features
Interior
Bedrooms & bathrooms
- Bedrooms: 2
- Bathrooms: 2
- Full bathrooms: 2
Primary bedroom
- Features: Ceiling Fan(s), Dual Sinks, En Suite Bathroom, Separate Shower, Walk-In Closet(s)
- Level: First
- Dimensions: 19 x 17
Bedroom
- Features: Ceiling Fan(s)
- Level: First
- Dimensions: 14 x 12
Breakfast room nook
- Level: First
- Dimensions: 13 x 11
Dining room
- Level: First
- Dimensions: 14 x 8
Family room
- Features: Ceiling Fan(s)
- Level: First
- Dimensions: 16 x 12
Kitchen
- Features: Breakfast Bar, Built-in Features, Granite Counters, Kitchen Island
- Level: First
- Dimensions: 15 x 12
Living room
- Features: Ceiling Fan(s)
- Level: First
- Dimensions: 16 x 15
Office
- Features: Ceiling Fan(s)
- Level: First
- Dimensions: 10 x 9
Appliances
- Included: Dishwasher, Electric Cooktop, Electric Oven, Disposal, Microwave
- Laundry: Washer Hookup, Dryer Hookup
Features
- Decorative/Designer Lighting Fixtures, Eat-in Kitchen, Granite Counters, High Speed Internet, Kitchen Island, Pantry, Cable TV, Walk-In Closet(s)
- Flooring: Luxury Vinyl Plank, Tile
- Has basement: No
- Has fireplace: No
Interior area
- Total interior livable area: 2,246 sqft
Property
Parking
- Total spaces: 3
- Parking features: Driveway, Garage Faces Front, Garage, Golf Cart Garage, Garage Door Opener, Oversized
- Attached garage spaces: 3
Features
- Levels: One
- Stories: 1
- Patio & porch: Covered
- Exterior features: Rain Gutters
- Pool features: None, Community
Lot
- Size: 9,365 Square Feet
- Features: Back Yard, Corner Lot, Lawn, Landscaped, Sprinkler System, Few Trees
Details
- Parcel number: R524398
Construction
Type & style
- Home type: SingleFamily
- Architectural style: Traditional,Detached
- Property subtype: Single Family Residence
- Attached to another structure: Yes
Materials
- Stucco
- Foundation: Slab
- Roof: Composition
Condition
- Year built: 2007
Utilities & green energy
- Sewer: Public Sewer
- Water: Public
- Utilities for property: Sewer Available, Underground Utilities, Water Available, Cable Available
Community & HOA
Community
- Features: Clubhouse, Fitness Center, Fenced Yard, Golf, Gated, Park, Pickleball, Pool, Restaurant, Sidewalks, Tennis Court(s), Trails/Paths, Curbs
- Security: Security System, Carbon Monoxide Detector(s), Security Gate, Smoke Detector(s), Security Guard, Gated with Guard
- Senior community: Yes
- Subdivision: Robson Ranch 11
HOA
- Has HOA: Yes
- Services included: Association Management, Maintenance Grounds, Security
- HOA fee: $3,428 annually
- HOA name: Robson Ranch Denton
- HOA phone: 940-246-1028
Location
- Region: Denton
Financial & listing details
- Tax assessed value: $483,000
- Annual tax amount: $9,603
- Date on market: 4/18/2026
- Cumulative days on market: 19 days
Price history
| Date | Event | Price |
|---|---|---|
| 6/1/2026 | Sold | -- |
Source: NTREIS #21241105 Report a problem | ||
| 5/19/2026 | Pending sale | $510,000$227/sqft |
Source: NTREIS #21241105 Report a problem | ||
| 5/7/2026 | Contingent | $510,000$227/sqft |
Source: NTREIS #21241105 Report a problem | ||
| 4/18/2026 | Listed for sale | $510,000+2%$227/sqft |
Source: NTREIS #21241105 Report a problem | ||
| 6/20/2025 | Listing removed | $499,900$223/sqft |
Source: NTREIS #20869581 Report a problem | ||
| 5/3/2025 | Price change | $499,900-7.4%$223/sqft |
Source: NTREIS #20869581 Report a problem | ||
| 3/14/2025 | Listed for sale | $539,900+86.5%$240/sqft |
Source: NTREIS #20869581 Report a problem | ||
| 12/14/2010 | Listing removed | $289,500$129/sqft |
Source: BBS Realty #11396096 Report a problem | ||
| 6/6/2010 | Price change | $289,500-3.3%$129/sqft |
Source: BBS Realty #11396096 Report a problem | ||
| 5/8/2010 | Listed for sale | $299,500$133/sqft |
Source: BBS Realty #11396096 Report a problem | ||
Public tax history
| Year | Property taxes | Tax assessment |
|---|---|---|
| 2025 | $9,603 +3.7% | $483,000 +0.6% |
| 2024 | $9,265 -8.7% | $480,000 -9.7% |
| 2023 | $10,147 +4.5% | $531,432 +16.1% |
| 2022 | $9,713 +19.2% | $457,546 +21.3% |
| 2021 | $8,152 -0.6% | $377,231 +2.3% |
| 2020 | $8,201 -1.5% | $368,905 +1.3% |
| 2019 | $8,327 -2.4% | $364,313 +1.8% |
| 2018 | $8,536 +6.9% | $357,713 +6.3% |
| 2017 | $7,986 | $336,589 +4.2% |
| 2016 | $7,986 +11.6% | $323,093 +8.9% |
| 2015 | $7,158 | $296,674 +3.7% |
| 2014 | $7,158 | $286,105 +19.2% |
| 2013 | $7,158 | $240,000 |
| 2012 | -- | $240,000 |
| 2011 | -- | $240,000 |
| 2010 | -- | $240,000 -9.9% |
| 2009 | -- | $266,515 |
Find assessor info on the county website
Neighborhood: Robson Ranch
Nearby homes
- $424,4003 bd2 ba1.8k sqft10004 La Jolla Way, Denton, TX 76207Off Market
- $461,5002 bd2 ba2k sqft8804 Sarasota, Denton, TX 76207Off Market
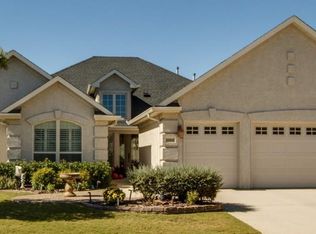
- $576,9003 bd2 ba2.4k sqft10008 La Jolla Way, Denton, TX 76207Off Market
- $538,0003 bd2 ba2.1k sqft8809 Sarasota, Denton, TX 76207Off Market
- $833,3003 bd3 ba2.9k sqft8805 Sarasota, Denton, TX 76207Off Market
- $654,3003 bd3 ba3.1k sqft8801 Sarasota, Denton, TX 76207Off Market
- $531,6002 bd3 ba2.3k sqft8813 Sarasota, Denton, TX 76207Off Market
- $647,8004 bd3 ba3.2k sqft11004 La Jolla Way, Denton, TX 76207Off Market
Nearby schools
GreatSchools rating
- 4/10Borman Elementary SchoolGrades: PK-5Distance: 6.4 mi
- 5/10McMath Middle SchoolGrades: 6-8Distance: 7.3 mi
- 5/10Denton High SchoolGrades: 9-12Distance: 8.6 mi
Schools provided by the listing agent
- Elementary: Borman
- Middle: Mcmath
- High: Denton
- District: Denton ISD
Source: NTREIS. This data may not be complete. We recommend contacting the local school district to confirm school assignments for this home.
Get a cash offer in 3 minutes
Find out how much your home could sell for in as little as 3 minutes with a no-obligation cash offer.
Estimated market value
$474,900
Get a cash offer in 3 minutes
Find out how much your home could sell for in as little as 3 minutes with a no-obligation cash offer.
Estimated market value
$474,900
- Texas
- Denton County
- Denton
- 76207
- Robson Ranch
- 10000 La Jolla Way
