Skip main navigation
Sold for $655,000
  • $655,000

    10000 Major Oak Ln, Raleigh, NC 27613

    4beds
    2,736sqft
    Single Family Residence
    Built in 2015
    0.41 Acres Lot
    $653,800 Zestimate®
    $239/sqft
    $2,993 Estimated rent

    Home value

    $653,800

    $621,000 - $686,000

    $2,993/mo

    Zestimate® history
    Loading
    Loading...

    Owner options

    List your home for rent

    $2,993/mo

    Rent Zestimate®

    Find your next renter with Zillow Rental Manager. Plus, with online applications, you can quickly screen prospective tenants – for free.

    Learn more

    $2,993/mo

    Rent Zestimate®

    Refinance and save

    $4,144/mo

    Est. payment

    Refinancing to a lower rate could help reduce your monthly payments and save thousands over the life of the loan.

    See today's rates

    $4,144/mo

    Est. payment

    Explore your selling options

    Work with a Zillow partner agent

    Leverage their expertise and Zillow's premium Showcase listings to get your home seen by more buyers.

    Get started

    List with your own agent

    Get your home in front of millions of buyers by listing it on Zillow.

    Learn how to do it

    Sell it yourself

    Take full control of how buyers see your home on Zillow by listing For Sale by Owner (FSBO).

    List your home

    What's special

    Versatile loft areaMature treesGorgeous built-insOpen-concept layoutThoughtfully designed floor plan
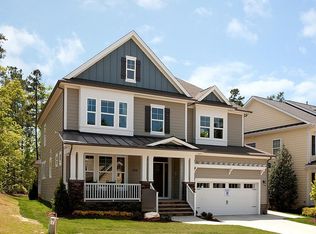
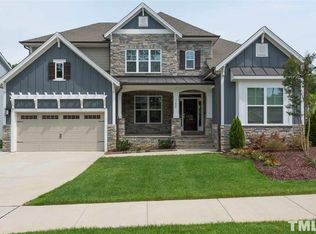
    Tucked away in North Raleigh's sought-after Leesville and Brier Creek area, this stunning home offers a warm and inviting atmosphere with the perfect blend of comfort, functionality, and charm. Featuring over 2,700 square feet, 4 bedrooms, and 4 bathrooms, this home was thoughtfully designed for both everyday living and entertaining. The gorgeous built-ins and custom cabinetry in the front dining room create a space full of opportunity, perfect for hosting gatherings, creating a home office, or designing a cozy sitting area. Just off the garage, the spacious laundry and drop zone, along with a downstairs bedroom and full bath, offer convenience and flexibility for guests or multi-generational living. Upstairs, you'll find three additional bedrooms and a versatile loft area ideal for a second living space, playroom, or media room. Whether you're gathering with friends, hosting family holidays, or simply enjoying a quiet evening at home, every space was designed to feel warm, comfortable, and connected. While the home features an open-concept layout, the thoughtfully designed floor plan still provides a sense of privacy, with cozy corners and separate spaces perfect for relaxing, working, or unwinding. Situated on a generous 0.41-acre lot with mature trees, this property offers the perfect balance of privacy and convenience just minutes from Leesville Road, Brier Creek, RTP, and I-540. Opportunities like this in North Raleigh don't come along often.

    Zillow last checked:

    Listing updated:

    Listed by:

    Meghan McLean Proctor 919-815-1071,

    Century 21 Triangle Group

    Bought with:

    Non Member

    Non Member Office

    Source: Doorify MLS,MLS#: 10168809MLS Logo

    Facts & features

    Interior

    Bedrooms & bathrooms
    • Bedrooms: 4
    • Bathrooms: 4
    • Full bathrooms: 3
    • 1/2 bathrooms: 1
    • Main level bedrooms: 1
    Primary bedroom
    • Level: Second
    Bedroom 2
    • Level: Second
    Bedroom 3
    • Level: Second
    Bedroom 4
    • Level: First
    Family room
    • Level: First
    Kitchen
    • Level: First
    Laundry
    • Level: First
    Loft
    • Level: Second
    Mud room
    • Level: First
    Heating
    • Central, Fireplace(s), Forced Air, Natural Gas, Propane
    Cooling
    • Central Air, Ceiling Fan(s), Electric
    Appliances
    • Included: Cooktop, Dryer, Disposal, Dishwasher, Free-Standing Refrigerator, Gas Cooktop, Gas Water Heater, Ice Maker, Microwave, Oven, Other, Propane Cooktop, Plumbed For Ice Maker, Refrigerator, Range Hood, Stainless Steel Appliance(s), Tankless Water Heater, Washer, Wine Cooler, Washer/Dryer
    • Laundry: Inside, Laundry Room, Main Level
    Features
    • Breakfast Bar, Built-in Features, Bookcases, Ceiling Fan(s), Chandelier, Crown Molding, Double Vanity, Entrance Foyer, High Ceilings, Kitchen Island, Open Floorplan, Pantry, Recessed Lighting, Stone Counters, Tray Ceiling(s), Walk-In Closet(s), Bathtub/Shower Combination, Walk-In Shower, Water Closet, Quartz Counters, Smooth Ceilings
    • Flooring: Carpet, Hardwood, Tile, Wood
    • Basement: Crawl Space
    • Fireplace features: Fire Pit
    • Common walls with other units/homes: No Common Walls
    Interior area
    • Total structure area: 2,736
    • Total interior livable area: 2,736 sqft
    • Finished area above ground: 2,736
    • Finished area below ground: 0

    Property

    Parking
    • Total spaces: 4
    • Parking features: Attached, Concrete, Covered, Driveway, Garage Faces Front, Garage, Inside Entrance
    • Garage spaces: 2
    • Uncovered spaces: 2
    Accessibility
    • Accessibility features: Accessible Washer/Dryer
    Features
    • Levels: Two
    • Stories: 1
    • Patio & porch: Covered, Deck, Enclosed, Front Porch, Porch, Screened
    • Exterior features: Fire Pit, Garden, Private Yard, Rain Gutters, Fenced Yard
    • Fencing: Back Yard,Fenced
    Lot
    • Size: 0.41 Acres
    • Features: Back Yard, Corner Lot, Front Yard, Garden, Gentle Sloping, Many Trees
    Details
    • Parcel number: 077802594457000 0422129
    • Zoning: R-6
    • Special conditions: Standard
    • Other equipment: Fuel Tank(s)

    Construction

    Type & style
    • Home type: SingleFamily
    • Architectural style: Craftsman,Traditional
    • Property subtype: Single Family Residence
    Materials
    • Brick, HardiPlank Type
    • Foundation: Concrete Perimeter, Crawlspace
    • Roof: Shingle
    Condition
    • New construction: No
    • Year built: 2015

    Utilities & green energy

    • Sewer: Public Sewer
    • Water: Public

    Community & HOA

    Community
    • Features: Suburban
    • Security: Smoke Detector(s)
    • Subdivision: Old Oak Commons
    HOA
    • Has HOA: Yes
    • Services included: Storm Water Maintenance
    • HOA fee: $75 monthly
    • HOA name: Charleston Management
    • HOA phone: 919-847-3003
    Location
    • Region: Raleigh

    Financial & listing details

    • Price per square foot: $239/sqft
    • Tax assessed value: $771,889
    • Annual tax amount: $6,751
    • Date on market: 5/21/2026
    • Listing agreement: Exclusive Right To Sell
    • Listing terms: Cash,Conventional,FHA,VA Loan

    Price history

    DateEventPrice
    8/28/2026Sold$655,000-5.1%$239/sqft
    Source: Doorify MLS #10168809 Report a problem
    7/30/2026Pending sale$690,000$252/sqft
    Source: Doorify MLS #10168809 Report a problem
    7/1/2026Price change$690,000-1.4%$252/sqft
    Source: Doorify MLS #10168809 Report a problem
    6/16/2026Price change$700,000-2.1%$256/sqft
    Source: Doorify MLS #10168809 Report a problem
    5/21/2026Listed for sale$715,000-1.4%$261/sqft
    Source: Doorify MLS #10168809 Report a problem
    7/26/2024Sold$725,000+3.6%$265/sqft
    Source: Doorify MLS #10026685 Report a problem
    5/24/2024Pending sale$700,000$256/sqft
    Source: Doorify MLS #10026685 Report a problem
    5/5/2024Contingent$700,000$256/sqft
    Source: Doorify MLS #10026685 Report a problem
    5/2/2024Listed for sale$700,000+73.7%$256/sqft
    Source: Doorify MLS #10026685 Report a problem
    12/28/2015Sold$403,000$147/sqft
    Source: Agent Provided Report a problem

    Public tax history

    YearProperty taxesTax assessment
    2025$6,752 +0.4%$771,889
    2024$6,724 +26.6%$771,889 +59%
    2023$5,312 +7.6%$485,490
    2022$4,936 +4%$485,490
    2021$4,744 $485,490
    2020-- $485,490 +16.8%
    2019$4,838 $415,730
    2018$4,838 +11.3%$415,730
    2017$4,345 +2.1%$415,730 +333.1%
    2016$4,255 +332.6%$96,000 +1.1%
    2015$984 $95,000
    Find assessor info on the county website

    Neighborhood: 27613

    Nearby schools

    GreatSchools rating
    Schools provided by the listing agent
    • Elementary: Wake - Sycamore Creek Elementary
    • Middle: Wake - Pine Hollow Middle School
    • High: Wake - Leesville Road High

    Source: Doorify MLS. This data may not be complete. We recommend contacting the local school district to confirm school assignments for this home.

    Get a cash offer in 3 minutes
    Find out how much your home could sell for in as little as 3 minutes with a no-obligation cash offer.
    Estimated market value
    $653,800
    Get a cash offer in 3 minutes
    Find out how much your home could sell for in as little as 3 minutes with a no-obligation cash offer.
    Estimated market value
    $653,800