OFFER DEADLINE MONDAY 6/9 AT 2 PM **This home is back on the market, and yes—it can be eggsplained! The morning of the buyer’s inspection, our well-meaning au pair accidentally burned some eggs (we're talking smoke alarm level). The smell was enough to send the buyers running—no yolk. I couldn’t make this up if I tried.** Welcome home to The Manor! This stunning three-sides brick home features brand new Hardie Plank siding on the rear, a new roof, gutters, windows, and fresh landscaping for incredible curb appeal. Step into the two-story foyer adorned with wainscoting and a curved staircase that creates a timeless and elegant first impression. To the left, French glass-pane doors open to a bright office with custom built-ins and large windows. Adjacent is the formal living room, which flows seamlessly into the formal dining room. The heart of the home is the chef’s kitchen with floor-to-ceiling custom cabinetry, a Sub-Zero built-in refrigerator, and a Miele gas cooktop with griddle and designer hood. The oversized island seats four and houses the built-in microwave, while the kitchen sink overlooks the lush backyard. A custom mudroom off the garage provides built-in shoe storage. The kitchen opens to a spacious family room featuring custom built-ins, a gas fireplace, and French doors that lead to a truly extraordinary backyard retreat. Outside, enjoy entertaining under a covered structure with tongue-and-groove cedar ceiling, recessed lighting, and a chandelier over the dining space. A one-of-a-kind gas fireplace, designed by the homeowner and built by Ernsdorf Design of California, creates a cozy focal point. Across the patio, enjoy an outdoor TV setup with Sonos speakers—perfect for watching the game or movie nights. The fully fenced yard with a classic picket fence completes the picturesque setting. Upstairs, you’ll find four generously sized bedrooms and a laundry room. The primary suite features hardwood floors, dual custom walk-in closets, and a spa-like bath with a jetted tub, oversized walk-in shower with body jets, and dual vanities. The renovated hall bathroom (2025) includes a double vanity and a large walk-in shower. Another spacious bedroom boasts an ensuite bath, walk-in closet, skylight, and charming window box seating. The finished basement includes a home gym, a custom rock climbing wall, a toy area, and a cozy recreation space with a shiplap accent wall—ideal for movie nights or gaming. There is also a large legal bedroom with dual closets and a recently renovated full bath with a tiled walk-in shower and modern vanity. Over 400k in upgrades over the last 5 years. Major updates include: roof, gutters, and fascia board (2024), Hardie siding (2025), new windows (2024), landscaping (2025), HVAC unit (2021), and kitchen appliances including microwave and dishwasher (2024). Back yard hardscape and cover structure (2021-2023). Electrical Panel (2021)
Sold for $1,550,000
$1,550,000
10000 Manor Pl, Fairfax, VA 22032
5beds
5,429sqft
Single Family Residence
Built in 1990
10,553 Square Feet Lot
$1,559,900 Zestimate®
$286/sqft
$5,411 Estimated rent
Home value
$1,559,900
$1.47M - $1.67M
$5,411/mo
Zestimate® history
Owner options
List your home for rent
$5,411/mo
Rent Zestimate®
Find your next renter with Zillow Rental Manager. Plus, with online applications, you can quickly screen prospective tenants – for free.
$5,411/mo
Rent Zestimate®
Refinance and save
$10,461/mo
Est. payment
Refinancing to a lower rate could help reduce your monthly payments and save thousands over the life of the loan.
$10,461/mo
Est. payment
Explore your selling options
Work with a Zillow partner agent
Leverage their expertise and Zillow's premium Showcase listings to get your home seen by more buyers.
Get startedList with your own agent
Get your home in front of millions of buyers by listing it on Zillow.
Learn how to do itSell it yourself
Take full control of how buyers see your home on Zillow by listing For Sale by Owner (FSBO).
List your homeWhat's special
Gas fireplaceModern vanityFinished basementToy areaFully fenced yardHome gymLarge legal bedroom
Zillow last checked:
Listing updated:
Listed by:
Candyce Astroth 703-853-7458,
Samson Properties,
Listing Team: Perfect Choice Real Estate
Bought with:
Lena Perales, 0225067198
Pearson Smith Realty, LLC
Source: Bright MLS,MLS#: VAFX2242866
Facts & features
Interior
Bedrooms & bathrooms
- Bedrooms: 5
- Bathrooms: 5
- Full bathrooms: 4
- 1/2 bathrooms: 1
- Main level bathrooms: 1
Rooms
- Room types: Living Room, Dining Room, Primary Bedroom, Bedroom 2, Bedroom 3, Bedroom 4, Kitchen, Family Room, Library, Laundry, Office, Storage Room, Bathroom 2, Bathroom 3, Primary Bathroom
Primary bedroom
- Features: Flooring - HardWood, Cathedral/Vaulted Ceiling, Ceiling Fan(s), Window Treatments
- Level: Upper
- Area: 255 Square Feet
- Dimensions: 15 x 17
Bedroom 2
- Features: Flooring - Carpet, Window Treatments
- Level: Upper
- Area: 96 Square Feet
- Dimensions: 12 x 8
Bedroom 3
- Features: Ceiling Fan(s), Flooring - Carpet, Window Treatments, Walk-In Closet(s)
- Level: Upper
- Area: 196 Square Feet
- Dimensions: 14 x 14
Bedroom 4
- Features: Ceiling Fan(s), Flooring - Carpet, Walk-In Closet(s), Window Treatments
- Level: Upper
- Area: 320 Square Feet
- Dimensions: 16 x 20
Primary bathroom
- Features: Cathedral/Vaulted Ceiling, Double Sink, Flooring - Tile/Brick
- Level: Upper
- Area: 240 Square Feet
- Dimensions: 15 x 16
Bathroom 2
- Features: Double Sink
- Level: Upper
- Area: 70 Square Feet
- Dimensions: 7 x 10
Bathroom 3
- Features: Cathedral/Vaulted Ceiling
- Level: Upper
- Area: 56 Square Feet
- Dimensions: 8 x 7
Bathroom 3
- Level: Lower
- Area: 25 Square Feet
- Dimensions: 5 x 5
Dining room
- Features: Chair Rail, Crown Molding, Flooring - HardWood
- Level: Main
- Area: 195 Square Feet
- Dimensions: 13 x 15
Family room
- Features: Built-in Features, Flooring - HardWood, Wet Bar, Window Treatments, Fireplace - Gas
- Level: Main
- Area: 273 Square Feet
- Dimensions: 21 x 13
Family room
- Features: Flooring - Carpet, Window Treatments
- Level: Lower
- Area: 576 Square Feet
- Dimensions: 36 x 16
Kitchen
- Features: Breakfast Bar, Granite Counters, Flooring - HardWood, Kitchen Island, Kitchen - Gas Cooking, Pantry
- Level: Main
- Area: 375 Square Feet
- Dimensions: 25 x 15
Laundry
- Features: Flooring - Tile/Brick
- Level: Main
Library
- Features: Built-in Features, Crown Molding
- Level: Main
- Area: 108 Square Feet
- Dimensions: 12 x 9
Living room
- Features: Crown Molding, Flooring - HardWood, Living/Dining Room Combo, Window Treatments
- Level: Main
- Area: 195 Square Feet
- Dimensions: 13 x 15
Office
- Features: Flooring - Carpet
- Level: Lower
- Area: 144 Square Feet
- Dimensions: 12 x 12
Storage room
- Level: Lower
Heating
- Heat Pump, Zoned, Natural Gas
Cooling
- Central Air, Electric
Appliances
- Included: Cooktop, Dishwasher, Disposal, Dryer, Exhaust Fan, Humidifier, Ice Maker, Double Oven, Six Burner Stove, Stainless Steel Appliance(s), Range Hood, Washer, Tankless Water Heater, Gas Water Heater
- Laundry: Upper Level, Laundry Room
Features
- Built-in Features, Breakfast Area, Ceiling Fan(s), Chair Railings, Combination Dining/Living, Crown Molding, Curved Staircase, Double/Dual Staircase, Family Room Off Kitchen, Eat-in Kitchen, Kitchen - Gourmet, Kitchen Island, Primary Bath(s), Pantry, Recessed Lighting, Upgraded Countertops, Walk-In Closet(s), Bar, Wine Storage, 9'+ Ceilings, 2 Story Ceilings
- Flooring: Hardwood, Carpet, Marble, Tile/Brick, Wood
- Doors: French Doors, Six Panel
- Windows: Skylight(s), Window Treatments
- Basement: Full,Finished
- Number of fireplaces: 1
- Fireplace features: Mantel(s), Screen, Wood Burning Stove
Interior area
- Total structure area: 5,629
- Total interior livable area: 5,429 sqft
- Finished area above ground: 3,449
- Finished area below ground: 1,980
Property
Parking
- Total spaces: 4
- Parking features: Garage Door Opener, Garage Faces Front, Inside Entrance, Concrete, Attached, Driveway
- Attached garage spaces: 2
- Uncovered spaces: 2
Accessibility
- Accessibility features: None
Features
- Levels: Three
- Stories: 3
- Patio & porch: Patio
- Exterior features: Sidewalks, Underground Lawn Sprinkler
- Pool features: None
- Fencing: Back Yard,Wood
- Has view: Yes
- View description: Trees/Woods
Lot
- Size: 10,553 Square Feet
Details
- Additional structures: Above Grade, Below Grade
- Parcel number: 0691 14 0015
- Zoning: 130
- Special conditions: Standard
Construction
Type & style
- Home type: SingleFamily
- Architectural style: Colonial
- Property subtype: Single Family Residence
Materials
- Mixed
- Foundation: Brick/Mortar
- Roof: Shingle
Condition
- New construction: No
- Year built: 1990
- Major remodel year: 2024
Utilities & green energy
- Sewer: Public Sewer
- Water: Public
Community & HOA
Community
- Security: Fire Sprinkler System
- Subdivision: Braddock Manor
HOA
- Has HOA: Yes
- Services included: Common Area Maintenance
- HOA fee: $224 annually
- HOA name: GEORGE MASON FOREST HOMEOWNERS ASSOCIATION, INC.
Location
- Region: Fairfax
Financial & listing details
- Price per square foot: $286/sqft
- Tax assessed value: $1,183,590
- Annual tax amount: $13,711
- Date on market: 5/23/2025
- Listing agreement: Exclusive Right To Sell
- Listing terms: Cash,Conventional,FHA,VA Loan
- Inclusions: Fireplace In Back Yard, Sonos Speakers In Back Yard.
- Exclusions: Security System And Cameras, Sonos Sound Bars, Tv On Patio, Curtains,
- Ownership: Fee Simple
Price history
| Date | Event | Price |
|---|---|---|
| 7/8/2025 | Sold | $1,550,000+3.3%$286/sqft |
Source:  Bright MLS #VAFX2242866 Report a problem Bright MLS #VAFX2242866 Report a problem | ||
| 6/9/2025 | Contingent | $1,500,000$276/sqft |
Source: Bright MLS #VAFX2242866 Report a problem | ||
| 6/3/2025 | Listed for sale | $1,500,000$276/sqft |
Source: Bright MLS #VAFX2242866 Report a problem | ||
| 5/27/2025 | Contingent | $1,500,000$276/sqft |
Source: Bright MLS #VAFX2242866 Report a problem | ||
| 5/23/2025 | Listed for sale | $1,500,000+62.2%$276/sqft |
Source: Bright MLS #VAFX2242866 Report a problem | ||
| 4/11/2019 | Sold | $925,000-1.1%$170/sqft |
Source: Public Record Report a problem | ||
| 2/27/2019 | Pending sale | $935,000$172/sqft |
Source: Coldwell Banker Residential Brokerage - Vienna / Tysons Corner #VAFX867288 Report a problem | ||
| 2/15/2019 | Listed for sale | $935,000$172/sqft |
Source: Coldwell Banker Residential Brokerage #VAFX867288 Report a problem | ||
Public tax history
| Year | Property taxes | Tax assessment |
|---|---|---|
| 2025 | $13,682 +9.2% | $1,183,590 +9.4% |
| 2024 | $12,535 +4.1% | $1,081,990 +1.4% |
| 2023 | $12,041 +17% | $1,066,990 +18.5% |
| 2022 | $10,294 | $900,180 +1.7% |
| 2021 | -- | $885,180 +0.8% |
| 2020 | $10,391 +8.9% | $877,990 +8.9% |
| 2019 | $9,543 | $806,350 |
| 2018 | $9,543 +1.9% | $806,350 |
| 2017 | $9,362 +2.2% | $806,350 +1.9% |
| 2016 | $9,163 +3.8% | $790,970 |
| 2015 | $8,827 +0.2% | $790,970 |
| 2014 | $8,807 | $790,970 +4.7% |
| 2013 | -- | $755,360 +8.6% |
| 2012 | -- | $695,580 +0.4% |
| 2011 | -- | $692,490 +2.1% |
| 2010 | -- | $678,460 |
| 2009 | -- | $678,460 -11.2% |
| 2008 | -- | $764,200 +2.5% |
| 2007 | -- | $745,290 +68.1% |
| 2003 | -- | $443,425 +11% |
| 2002 | -- | $399,480 +12% |
| 2001 | -- | $356,680 |
Find assessor info on the county website
Neighborhood: George Mason
Nearby homes
- $1,236,0004 bd5 ba4.2k sqft10001 Manor Pl, Fairfax, VA 22032Off Market

- $1,088,9004 bd2 ba3k sqft10002 Manor Pl, Fairfax, VA 22032Off Market
- $1,088,2005 bd3 ba2.7k sqft10008 Manor Pl, Fairfax, VA 22032Off Market
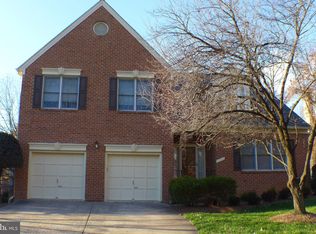
- $1,247,8005 bd4 ba3.3k sqft10010 Manor Pl, Fairfax, VA 22032Off Market
- $1,218,9005 bd3 ba3.2k sqft10003 Manor Pl, Fairfax, VA 22032Off Market
- $1,156,3004 bd4 ba3.9k sqft10004 Manor Pl, Fairfax, VA 22032Off Market
- $1,243,5005 bd5 ba5k sqft10006 Manor Pl, Fairfax, VA 22032Off Market
- $1,172,0004 bd3 ba3.3k sqft10009 Manor Pl, Fairfax, VA 22032Off Market
Nearby schools
GreatSchools rating
- 9/10Oak View Elementary SchoolGrades: PK-6Distance: 1.3 mi
- 9/10Frost Middle SchoolGrades: 7-8Distance: 1 mi
- 9/10Woodson High SchoolGrades: 9-12Distance: 1 mi
Schools provided by the listing agent
- Elementary: Oak View
- Middle: Frost
- High: Woodson
- District: Fairfax County Public Schools
Source: Bright MLS. This data may not be complete. We recommend contacting the local school district to confirm school assignments for this home.
Get a cash offer in 3 minutes
Find out how much your home could sell for in as little as 3 minutes with a no-obligation cash offer.
Estimated market value
$1,559,900
Get a cash offer in 3 minutes
Find out how much your home could sell for in as little as 3 minutes with a no-obligation cash offer.
Estimated market value
$1,559,900
- Virginia
- Fairfax County
- Fairfax
- 22032
- George Mason
- 10000 Manor Pl
