Big spaces, smart updates, and a great backyard! This 3-bed colonial in Parma delivers room to grow and room to enjoy, inside and out. With over 2400 sq ft of total living space including the finished basement and a fenced yard, make it a standout. Step inside to a bright and oversized living room with brand-new windows. The large eat-in kitchen includes Corian counters, breakfast bar, and a full custom pantry closet , built-in spice rack, and open dining space to the family room. It is perfect for everyday meals or weekend hosting. The adjacent vaulted family room has a woodburning fireplace and a vaulted ceiling; adding even more charm and comfort. The half bath on the main level was updated by the previous owners. Upstairs, a spacious primary bedroom has two closets and joins two more bedrooms, a full bath with a brand-new tub and shower (2024). The basement has a finished rec room and utility space and stationary tub. The fenced backyard is ready for summer hangouts or quiet evenings, with a patio and space to entertain. There’s a 2-car attached garage with an expanded driveway. Major updates include: new roof (2023), newer dishwasher (2021), furnace service (2018), washer (2021) and dryer (2014) included, and new windows throughout (except main bath, half bath, and basement). Located near the North Royalton border, this neighborhood has no HOA, sits just about a mile from Nike Park, and offers close proximity to schools and shopping.
Closed
$283,000
10000 Munich Dr, Parma, OH 44130
3beds
1,710sqft
Single Family Residence
Built in 1976
9,374 Square Feet Lot
$287,900 Zestimate®
$165/sqft
$2,265 Estimated rent
Home value
$287,900
$268,000 - $311,000
$2,265/mo
Zestimate® history
Owner options
List your home for rent
$2,265/mo
Rent Zestimate®
Find your next renter with Zillow Rental Manager. Plus, with online applications, you can quickly screen prospective tenants – for free.
$2,265/mo
Rent Zestimate®
Refinance and save
$2,013/mo
Est. payment
Refinancing to a lower rate could help reduce your monthly payments and save thousands over the life of the loan.
$2,013/mo
Est. payment
Explore your selling options
Work with a Zillow partner agent
Leverage their expertise and Zillow's premium Showcase listings to get your home seen by more buyers.
Get startedList with your own agent
Get your home in front of millions of buyers by listing it on Zillow.
Learn how to do itSell it yourself
Take full control of how buyers see your home on Zillow by listing For Sale by Owner (FSBO).
List your homeWhat's special
Fenced yardVaulted ceilingVaulted family roomFinished basementFinished rec roomBuilt-in spice rackSpacious primary bedroom
Zillow last checked:
Listing updated:
Listed by:
Stacy M Watson 440-829-2355 stacywatsonkw@gmail.com,
Keller Williams Citywide
Bought with:
Damber Subba, 2022002883
Key Realty
Source: MLS Now,MLS#: 5181852 Originating MLS: Akron Cleveland Association of REALTORS
Originating MLS: Akron Cleveland Association of REALTORSFacts & features
Interior
Bedrooms & bathrooms
- Bedrooms: 3
- Bathrooms: 2
- Full bathrooms: 1
- 1/2 bathrooms: 1
- Main level bathrooms: 1
Primary bedroom
- Description: Primary bedroom with double closets,Flooring: Carpet
- Level: Second
- Dimensions: 16 x 10
Bedroom
- Description: Bedroom #3,Flooring: Carpet
- Level: Second
- Dimensions: 12 x 13
Bedroom
- Description: Bedroom #2,Flooring: Carpet
- Level: Second
- Dimensions: 9 x 12
Eat in kitchen
- Description: Eat-in dining space overlooking the kitchen and family room,Flooring: Laminate
- Level: First
- Dimensions: 10 x 9
Family room
- Description: Family room featuring woodburning fireplace and vaulted ceiling,Flooring: Laminate
- Features: Fireplace, Vaulted Ceiling(s)
- Level: First
- Dimensions: 19 x 11
Kitchen
- Description: Kitchen features a breakfast bar, custom pantry, and built-in spce rack,Flooring: Laminate
- Features: Breakfast Bar
- Level: First
- Dimensions: 12 x 9
Living room
- Description: Spacious living room with tons of natural light,Flooring: Carpet
- Level: First
- Dimensions: 18 x 13
Other
- Description: Utility are in basement with mechanics and laundry space,Flooring: Concrete
- Level: Basement
- Dimensions: 24 x 16
Recreation
- Description: Finished area of the basement,Flooring: Concrete
- Level: Basement
- Dimensions: 24 x 11
Heating
- Forced Air, Fireplace(s)
Cooling
- Central Air, Ceiling Fan(s)
Appliances
- Included: Dryer, Dishwasher, Freezer, Range, Washer
- Laundry: In Basement
Features
- Breakfast Bar, Ceiling Fan(s), Eat-in Kitchen, Pantry, Storage, Vaulted Ceiling(s)
- Windows: Bay Window(s)
- Basement: Full,Finished,Sump Pump
- Number of fireplaces: 1
- Fireplace features: Family Room, Wood Burning
Interior area
- Total structure area: 1,710
- Total interior livable area: 1,710 sqft
- Finished area above ground: 1,710
Property
Parking
- Total spaces: 2
- Parking features: Attached, Garage
- Attached garage spaces: 2
Features
- Levels: Two
- Stories: 2
- Patio & porch: Patio
Lot
- Size: 9,374 Square Feet
- Dimensions: 75 x 125
Details
- Parcel number: 45627016
Construction
Type & style
- Home type: SingleFamily
- Architectural style: Colonial
- Property subtype: Single Family Residence
Materials
- Vinyl Siding
- Roof: Asphalt
Condition
- Year built: 1976
Utilities & green energy
- Sewer: Public Sewer
- Water: Public
Community & HOA
Community
- Subdivision: Richard 09
HOA
- Has HOA: No
Location
- Region: Parma
Financial & listing details
- Price per square foot: $165/sqft
- Tax assessed value: $220,700
- Annual tax amount: $4,700
- Date on market: 1/17/2026
- Cumulative days on market: 13 days
- Listing terms: Conventional,FHA,VA Loan
Price history
| Date | Event | Price |
|---|---|---|
| 2/18/2026 | Sold | $283,000+3.7%$165/sqft |
Source:  MLS Now #5181852 Report a problem MLS Now #5181852 Report a problem | ||
| 1/30/2026 | Pending sale | $273,000$160/sqft |
Source: MLS Now #5181852 Report a problem | ||
| 1/21/2026 | Contingent | $273,000$160/sqft |
Source: MLS Now #5181852 Report a problem | ||
| 1/17/2026 | Listed for sale | $273,000+51.7%$160/sqft |
Source: MLS Now #5181852 Report a problem | ||
| 7/10/2020 | Sold | $180,000+0.1%$105/sqft |
Source:  MLS Now #4184172 Report a problem MLS Now #4184172 Report a problem | ||
| 6/4/2020 | Pending sale | $179,900$105/sqft |
Source: Howard Hanna - North Royalton #4184172 Report a problem | ||
| 5/27/2020 | Listed for sale | $179,900$105/sqft |
Source: Howard Hanna - North Royalton #4184172 Report a problem | ||
| 5/25/2020 | Pending sale | $179,900$105/sqft |
Source: Howard Hanna - North Royalton #4184172 Report a problem | ||
| 5/14/2020 | Price change | $179,900-5.3%$105/sqft |
Source: Howard Hanna - North Royalton #4184172 Report a problem | ||
| 4/28/2020 | Listed for sale | $189,900+14.9%$111/sqft |
Source: Howard Hanna #4184172 Report a problem | ||
| 12/5/2006 | Sold | $165,346$97/sqft |
Source: Public Record Report a problem | ||
Public tax history
| Year | Property taxes | Tax assessment |
|---|---|---|
| 2025 | $3,917 -7.4% | $77,250 |
| 2024 | $4,232 -1.5% | $77,250 +14.8% |
| 2023 | $4,296 +0.6% | $67,270 |
| 2022 | $4,269 -3.2% | $67,270 |
| 2021 | $4,411 +6% | $67,270 +19% |
| 2020 | $4,163 +0.6% | $56,530 +0% |
| 2019 | $4,140 -5.9% | $56,520 0% |
| 2018 | $4,401 +0.9% | $56,530 +7.9% |
| 2017 | $4,360 +4.3% | $52,400 |
| 2016 | $4,181 | $52,400 |
| 2015 | $4,181 +0.3% | $52,400 |
| 2014 | $4,167 +2.2% | $52,400 |
| 2013 | $4,077 +4.7% | $52,400 |
| 2012 | $3,895 +881.3% | $52,400 -6.9% |
| 2011 | $397 -89% | $56,290 |
| 2010 | $3,624 +0.8% | $56,290 |
| 2009 | $3,595 +6.5% | $56,290 +0% |
| 2008 | $3,374 +8.3% | $56,280 |
| 2007 | $3,116 +3.3% | $56,280 |
| 2006 | $3,017 +3% | $56,280 +8.3% |
| 2005 | $2,930 +11.1% | $51,980 |
| 2004 | $2,636 +1.6% | $51,980 |
| 2003 | $2,593 +5% | $51,980 +7.5% |
| 2002 | $2,470 -39.7% | $48,340 |
| 2001 | $4,094 -0.1% | $48,340 |
| 2000 | $4,099 | $48,340 |
Find assessor info on the county website
Neighborhood: 44130
Nearby homes
- $239,3003 bd1 ba1.4k sqft10008 Munich Dr, Parma, OH 44130Off Market
- $243,5003 bd1 ba1.4k sqft9914 Munich Dr, Parma, OH 44130Off Market
- $240,1003 bd1 ba1.6k sqft10014 Munich Dr, Parma, OH 44130Off Market
- $252,0003 bd1 ba1.5k sqft9906 Munich Dr, Parma, OH 44130Off Market
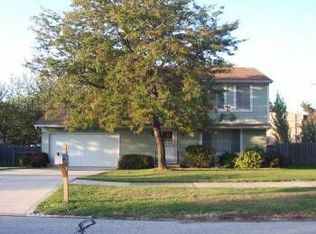
- $310,8003 bd2 ba1.6k sqft10001 Munich Dr, Parma, OH 44130Off Market
- $254,0003 bd2 ba1.5k sqft10007 Munich Dr, Parma, OH 44130Off Market
- $262,3003 bd1 ba1.6k sqft9915 Munich Dr, Parma, OH 44130Off Market
- $79,1000.757 AcresPleasant Lake Blvd, Parma, OH 44130Off Market
Nearby schools
GreatSchools rating
- 6/10Pleasant Valley Elementary SchoolGrades: K-4Distance: 0.7 mi
- 6/10Greenbriar Middle SchoolGrades: 5-8Distance: 3 mi
- 6/10Valley Forge High SchoolGrades: 9-12Distance: 1.2 mi
Schools provided by the listing agent
- District: Parma CSD - 1824
Source: MLS Now. This data may not be complete. We recommend contacting the local school district to confirm school assignments for this home.
Get a cash offer in 3 minutes
Find out how much your home could sell for in as little as 3 minutes with a no-obligation cash offer.
Estimated market value
$287,900
Get a cash offer in 3 minutes
Find out how much your home could sell for in as little as 3 minutes with a no-obligation cash offer.
Estimated market value
$287,900
- Ohio
- Cuyahoga County
- Parma
- 44130
- 10000 Munich Dr
Nearby cities
Nearby zip codes
Other Parma Topics
