Skip main navigation
Off market
  • $1,436,100

    10000 Parkwood Dr, Bethesda, MD 20814

    6beds
    4,696sqft
    SingleFamily
    Built in 1953
    10,454 Square Feet Lot
    $1,436,100 Zestimate®
    $306/sqft
    $5,427 Estimated rent

    Home value

    $1,436,100

    $1.35M - $1.55M

    $5,427/mo

    Zestimate® history
    Loading
    Loading...

    Owner options

    List your home for rent

    $5,427/mo

    Rent Zestimate®

    Find your next renter with Zillow Rental Manager. Plus, with online applications, you can quickly screen prospective tenants – for free.

    Learn more

    $5,427/mo

    Rent Zestimate®

    Refinance and save

    $8,771/mo

    Est. payment

    Refinancing to a lower rate could help reduce your monthly payments and save thousands over the life of the loan.

    See today's rates

    $8,771/mo

    Est. payment

    Explore your selling options

    Work with a Zillow partner agent

    Leverage their expertise and Zillow's premium Showcase listings to get your home seen by more buyers.

    Get started

    List with your own agent

    Get your home in front of millions of buyers by listing it on Zillow.

    Learn how to do it

    Sell it yourself

    Take full control of how buyers see your home on Zillow by listing For Sale by Owner (FSBO).

    List your home

    What's special

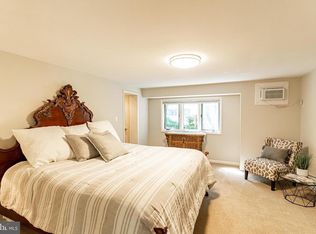
    NEW on Market! Walk through the front door of this sun-filled California Contemporary home, and the 18 foot vaulted ceiling and two story wall of glass connect you to a large, private lawn, and the 100 foot trees of Rock Creek Park. Walk outside, across the backyard, and onto the trail to hike or bike all the way to Mount Vernon to the south, or Lake Needwood to the north. This updated modern Parkwood home has an open floor plan, natural maple floors, high ceilings, lightly colored walls and lots of natural light. The house has a NEW 30-year architectural grade roof, a NEW central air conditioning system, heavenly radiant heating system embedded in the floor, and a spectacular gourmet kitchen with two islands, double ovens, and subtle granite countertops with unique marble-like patterns. The kitchen is flooded with natural light and connected to adjacent yet separate formal and informal dining areas. The main level includes the Owner's Suite, a second bedroom, two full, spa-like baths, and large deck facing Rock Creek Park with a cedar sauna to detox and unwind in. There are no other homes in view from the expansive deck... it is like being in your own private nature preserve! This level also has an inviting family room and large office with windows on three sides all with fabulous views of the park. Head downstairs to the walk out lower level with walls of glass facing the park, four good-sized bedrooms, two full baths, living and dining room spaces, plus a complete kitchen which can be an ideal private living suite with outside entrances for your extended family. This home provides a true respite from city life, while being in the heart of North Bethesda/Kensington. It is 1/2 mile from Grosvenor Metro and Strathmore Music Center, minutes to NIH and downtown Bethesda, restaurants, shopping and more. Also, close walking distance to Kensington Parkwood Elementary School. Welcome home!

    This property is not currently displayed as for sale or rent on Zillow. This may be different from what's on other websites or public sources.
    Facts & features

    Interior

    Bedrooms & bathrooms
    • Bedrooms: 6
    • Bathrooms: 4
    • Full bathrooms: 4
    Heating
    • Forced air
    Cooling
    • Central, Wall
    Features
    • Ceiling Fan(s), Pantry, Sauna, Recessed Lighting, Built-Ins, Dining Area, Eat-in Kitchen, Open Floorplan, 2nd Kitchen, Entry Level Bedroom, Formal/Separate Dining Room, Combination Dining/Living, Breakfast Area, Family Room Off Kitchen
    • Flooring: Carpet, Hardwood
    • Basement: Finished
    • Has fireplace: Yes
    Interior area
    • Total interior livable area: 4,696 sqft
    • Finished area below ground: 900

    Property

    Parking
    • Total spaces: 2
    Accessibility
    • Accessibility features: Other
    Features
    • Exterior features: Vinyl, Brick
    Lot
    • Size: 10,454 Square Feet
    Details
    • Parcel number: 1301145023
    • Special conditions: Standard

    Construction

    Type & style
    • Home type: SingleFamily
    • Architectural style: Conventional
    Materials
    • Frame
    • Roof: Other
    Condition
    • Year built: 1953

    Community & HOA

    Location
    • Region: Bethesda

    Financial & listing details

    • Price per square foot: $306/sqft
    • Tax assessed value: $1,051,467
    • Annual tax amount: $12,923

    Price history

    DateEventPrice
    11/9/2020Sold$1,160,000-1.3%$247/sqft
    Source: Public Record Report a problem
    9/13/2020Pending sale$1,175,000$250/sqft
    Source: Long & Foster Real Estate, Inc. #MDMC723264 Report a problem
    8/28/2020Listed for sale$1,175,000+38.6%$250/sqft
    Source: Long & Foster Real Estate, Inc. #MDMC723264 Report a problem
    6/6/2011Sold$848,000$181/sqft
    Source: Public Record Report a problem

    Public tax history

    YearProperty taxesTax assessment
    2025$12,923 +14%$1,051,467 +6.8%
    2024$11,336 +10.1%$984,700 +10.2%
    2023$10,298 +16.2%$893,733 +11.3%
    2022$8,859 +12.9%$802,767 +12.8%
    2021$7,848 -0.1%$711,800
    2020$7,853 -0.3%$711,800 -0.3%
    2019$7,873 -0.2%$714,000
    2018$7,888 -0.1%$714,000 +2.6%
    2017$7,892 +28%$696,200 +2.6%
    2016$6,168 $678,400 +2.7%
    2015$6,168 $660,600 +3.2%
    2014$6,168 $640,100 +3.3%
    2013-- $619,600 +3.4%
    2012-- $599,100
    2011-- $599,100
    2010-- $599,100 -5.3%
    2009-- $632,520 +5.7%
    2008-- $598,330 +6.1%
    2007-- $564,140 +6.5%
    2006-- $529,950 +11.4%
    2005-- $475,616 +12.9%
    2004-- $421,283 +14.8%
    2003-- $366,950 +9.5%
    2002-- $335,136
    2001-- $335,136
    Find assessor info on the county website

    Neighborhood: South Kensington

    Nearby schools

    GreatSchools rating
    Schools provided by the listing agent
    • Elementary: KENSINGTON PARKWOOD
    • Middle: NORTH BETHESDA
    • High: WALTER JOHNSON
    • District: MONTGOMERY COUNTY PUBLIC SCHOOLS

    Source: The MLS. This data may not be complete. We recommend contacting the local school district to confirm school assignments for this home.

    Get a cash offer in 3 minutes
    Find out how much your home could sell for in as little as 3 minutes with a no-obligation cash offer.
    Estimated market value
    $1,436,100
    Get a cash offer in 3 minutes
    Find out how much your home could sell for in as little as 3 minutes with a no-obligation cash offer.
    Estimated market value
    $1,436,100