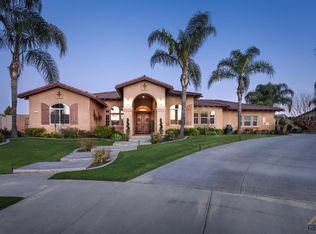
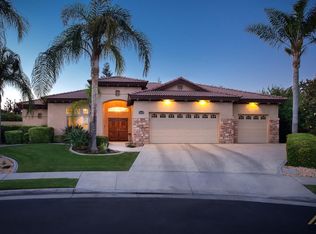
10000 Patterson St, Bakersfield, CA 93311
Home value
$726,300
$690,000 - $763,000
$3,347/mo
Owner options
$3,347/mo
Rent Zestimate®
Find your next renter with Zillow Rental Manager. Plus, with online applications, you can quickly screen prospective tenants – for free.
$3,347/mo
Rent Zestimate®
$4,629/mo
Est. payment
Refinancing to a lower rate could help reduce your monthly payments and save thousands over the life of the loan.
$4,629/mo
Est. payment
Explore your selling options
Work with a Zillow partner agent
Leverage their expertise and Zillow's premium Showcase listings to get your home seen by more buyers.
Get startedList with your own agent
Get your home in front of millions of buyers by listing it on Zillow.
Learn how to do itSell it yourself
Take full control of how buyers see your home on Zillow by listing For Sale by Owner (FSBO).
List your homeWhat's special
Zillow last checked:
Listing updated:
Simon Mills DRE #01309436 818-763-4462,
Mills Realty of California
Shanti Brinsfield, DRE #01350420
Watson Realty
Facts & features
Interior
Bedrooms & bathrooms
- Bedrooms: 3
- Bathrooms: 3
- Full bathrooms: 2
- 1/2 bathrooms: 1
- Main level bathrooms: 3
- Main level bedrooms: 3
Primary bedroom
- Features: Primary Suite
Kitchen
- Features: Built-in Trash/Recycling, Granite Counters, Kitchen Island, Kitchen/Family Room Combo, Pots & Pan Drawers, Stone Counters, Remodeled, Updated Kitchen, Walk-In Pantry
Pantry
- Features: Walk-In Pantry
Heating
- Natural Gas
Cooling
- Central Air, Dual, Zoned
Appliances
- Included: Built-In Range, Dishwasher, Electric Oven, Gas Cooktop, Disposal, Gas Range, Microwave, Self Cleaning Oven, Vented Exhaust Fan, Water To Refrigerator, Dryer, Washer
- Laundry: Washer Hookup, Laundry Room
Features
- Breakfast Bar, Breakfast Area, Block Walls, Ceiling Fan(s), Crown Molding, Separate/Formal Dining Room, Granite Counters, High Ceilings, Open Floorplan, Pantry, Stone Counters, Recessed Lighting, Storage, Wired for Data, Wired for Sound, Jack and Jill Bath, Primary Suite, Utility Room, Walk-In Pantry
- Flooring: Carpet, Tile
- Windows: Blinds, Custom Covering(s), Double Pane Windows, Drapes, ENERGY STAR Qualified Windows, Shutters
- Has fireplace: Yes
- Fireplace features: Living Room
- Common walls with other units/homes: No Common Walls
Interior area
- Total interior livable area: 2,821 sqft
Property
Parking
- Total spaces: 4
- Parking features: Concrete, Driveway, Driveway Up Slope From Street, Electric Vehicle Charging Station(s), Garage, Golf Cart Garage, Garage Door Opener, Gated, Off Street, Private, RV Potential, RV Access/Parking, Garage Faces Side
- Attached garage spaces: 4
Features
- Levels: One
- Stories: 1
- Entry location: 1
- Patio & porch: Covered, Patio
- Exterior features: Lighting
- Has private pool: Yes
- Pool features: In Ground, Private, Waterfall
- Fencing: Block,Wood
- Has view: Yes
- View description: None
Lot
- Size: 0.42 Acres
- Features: Close to Clubhouse, Cul-De-Sac, Drip Irrigation/Bubblers, Sprinklers In Rear, Sprinklers In Front, Lawn, Landscaped, Sprinklers Timer, Sprinklers On Side, Sprinkler System, Sloped Up, Trees
Details
- Parcel number: 39436017007
- Special conditions: Standard
Construction
Type & style
- Home type: SingleFamily
- Property subtype: Single Family Residence
Materials
- Ducts Professionally Air-Sealed, Concrete, Stone, Stone Veneer, Stucco
- Foundation: Slab
- Roof: Flat Tile
Condition
- New construction: No
- Year built: 2006
Utilities & green energy
- Electric: 220 Volts Other, 220 Volts in Garage, Photovoltaics Third-Party Owned, See Remarks
- Sewer: Public Sewer
- Water: Public
Community & neighborhood
Security
- Security features: Prewired, Carbon Monoxide Detector(s), Fire Detection System, Gated Community, 24 Hour Security, Smoke Detector(s)
Community
- Community features: Curbs, Storm Drain(s), Street Lights, Sidewalks, Gated
Location
- Region: Bakersfield
HOA & financial
HOA
- Has HOA: Yes
- HOA fee: $80 monthly
- Amenities included: Controlled Access, Management, Security
- Association name: MD Atkinson
- Association phone: 661-201-7466
Other
Other facts
- Listing terms: Cash,Cash to New Loan,Conventional
- Road surface type: Paved
Price history
| Date | Event | Price |
|---|---|---|
| 8/13/2024 | Sold | $709,000-2.7%$251/sqft |
Source: | ||
| 7/21/2024 | Pending sale | $729,000$258/sqft |
Source: | ||
| 7/8/2024 | Price change | $729,000-1.4%$258/sqft |
Source: | ||
| 6/26/2024 | Price change | $739,000+6.3%$262/sqft |
Source: | ||
| 6/3/2024 | Listed for sale | $695,000+82.9%$246/sqft |
Source: Owner Report a problem | ||
| 6/30/2009 | Sold | $380,000-4.8%$135/sqft |
Source: Public Record Report a problem | ||
| 2/22/2009 | Listed for sale | $399,000-48.2%$141/sqft |
Source: Watson Touchstone ERA #29000931 Report a problem | ||
| 7/20/2006 | Sold | $770,500$273/sqft |
Source: Public Record Report a problem | ||
Public tax history
| Year | Property taxes | Tax assessment |
|---|---|---|
| 2025 | $9,361 +43.9% | $709,000 +47.8% |
| 2024 | $6,507 +1.3% | $479,739 +2% |
| 2023 | $6,424 +4% | $470,333 +2% |
| 2022 | $6,179 | $461,112 +2% |
| 2021 | -- | $452,071 +1% |
| 2020 | $6,495 +3.9% | $447,437 |
| 2019 | $6,253 +4.5% | $447,437 +4% |
| 2018 | $5,982 -1.2% | $430,065 +2% |
| 2017 | $6,057 +6.7% | $421,633 +2% |
| 2016 | $5,674 +0.8% | $413,367 +1.5% |
| 2015 | $5,627 +4% | $407,159 +2% |
| 2014 | $5,413 | $399,185 +0.5% |
| 2013 | -- | $397,382 +12.5% |
| 2012 | $4,987 -1.9% | $353,364 |
| 2011 | $5,085 +0.5% | $353,364 |
| 2010 | $5,059 +3.3% | $353,364 +3.1% |
| 2009 | $4,895 -14.7% | $342,868 -17.9% |
| 2008 | $5,741 -40.2% | $417,600 -45.8% |
| 2007 | $9,601 +210.6% | $770,500 +294% |
| 2006 | $3,091 +77.3% | $195,555 +117.9% |
| 2005 | $1,743 +104.9% | $89,760 +1027.6% |
| 2004 | $851 +1.2% | $7,960 +1.9% |
| 2003 | $841 | $7,814 +4% |
| 2002 | $841 | $7,511 |
Find assessor info on the county website
Neighborhood: Southern Oaks
Nearby schools
GreatSchools rating
- 7/10Old River Elementary SchoolGrades: K-6Distance: 0.2 mi
- 7/10Earl Warren Junior High SchoolGrades: 7-8Distance: 0.4 mi
- 9/10Stockdale High SchoolGrades: 9-12Distance: 1 mi
Get a cash offer in 3 minutes
- California
- Kern County
- Bakersfield
- 93311
- Southern Oaks
- 10000 Patterson St