Skip main navigation
Closed
  • $165,000

    10000 S Wallace St, Chicago, IL 60628

    4beds
    1,548sqft
    Single Family Residence
    Built in 1905
    6,011.28 Square Feet Lot
    $203,800 Zestimate®
    $107/sqft
    $2,726 Estimated rent

    Home value

    $203,800

    $173,000 - $232,000

    $2,726/mo

    Zestimate® history
    Loading
    Loading...

    Owner options

    List your home for rent

    $2,726/mo

    Rent Zestimate®

    Find your next renter with Zillow Rental Manager. Plus, with online applications, you can quickly screen prospective tenants – for free.

    Learn more

    $2,726/mo

    Rent Zestimate®

    Refinance and save

    $1,207/mo

    Est. payment

    Refinancing to a lower rate could help reduce your monthly payments and save thousands over the life of the loan.

    See today's rates

    $1,207/mo

    Est. payment

    Explore your selling options

    Work with a Zillow partner agent

    Leverage their expertise and Zillow's premium Showcase listings to get your home seen by more buyers.

    Get started

    List with your own agent

    Get your home in front of millions of buyers by listing it on Zillow.

    Learn how to do it

    Sell it yourself

    Take full control of how buyers see your home on Zillow by listing For Sale by Owner (FSBO).

    List your home

    What's special

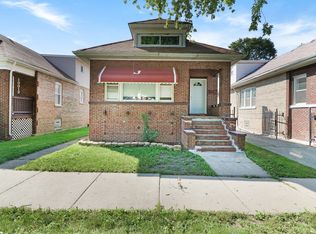
    Discover the Perfect Blend of Comfort and Space in Washington Heights Introducing a charming frame 2 story home nestled in the serene neighborhood of Washington Heights, Chicago. This beautifully maintained property boasts an expansive living space of 1,548 sqft set on a generous 6,100 sqft lot, offering both privacy and room to grow. Step inside to find a warm and inviting atmosphere with three well-appointed bedrooms, plus an additional lower-grade bedroom-perfect for guests or a home office. The home features 1.5 baths and a full, partially finished basement that presents endless possibilities for entertainment or storage. Experience the joys of outdoor living with an enclosed porch for year-round enjoyment and a spacious deck ideal for summer barbecues and family gatherings. The massive side yard provides ample space for gardening and outdoor activities, making it a perfect fit for families and pet owners. While this home is sold as-is and may need a little TLC, it represents a fantastic opportunity for those looking to add their personal touch and enhance its value. Parking is a breeze with a detached 2-car garage, ensuring convenience and extra storage. Located in a community with easy access to local amenities, this home is not just a living space but a place to create lasting memories. Don't miss the opportunity to own this delightful home. Schedule your visit today and see why this property is the perfect setting for your new beginning!

    Zillow last checked:

    Listing updated:

    Listing courtesy of:

    Camille Harris 708-315-2050,

    Coldwell Banker Realty

    Bought with:

    Ubaldo Garcia

    RE/MAX Mi Casa

    Source: MRED as distributed by MLS GRID,MLS#: 12057062MLS Logo

    Facts & features

    Interior

    Bedrooms & bathrooms
    • Bedrooms: 4
    • Bathrooms: 2
    • Full bathrooms: 1
    • 1/2 bathrooms: 1
    Primary bedroom
    • Features: Flooring (Hardwood)
    • Level: Main
    • Area: 120 Square Feet
    • Dimensions: 10X12
    Bedroom 2
    • Features: Flooring (Carpet)
    • Level: Second
    • Area: 150 Square Feet
    • Dimensions: 10X15
    Bedroom 3
    • Features: Flooring (Vinyl)
    • Level: Second
    • Area: 150 Square Feet
    • Dimensions: 10X15
    Bedroom 4
    • Features: Flooring (Other)
    • Level: Basement
    • Area: 120 Square Feet
    • Dimensions: 10X12
    Dining room
    • Features: Flooring (Hardwood)
    • Level: Main
    • Area: 120 Square Feet
    • Dimensions: 10X12
    Enclosed porch
    • Features: Flooring (Other)
    • Level: Main
    • Area: 80 Square Feet
    • Dimensions: 8X10
    Kitchen
    • Features: Kitchen (Eating Area-Table Space, Pantry-Closet)
    • Level: Main
    • Area: 300 Square Feet
    • Dimensions: 12X25
    Living room
    • Features: Flooring (Hardwood)
    • Level: Main
    • Area: 300 Square Feet
    • Dimensions: 12X25
    Heating
    • Natural Gas
    Cooling
    • Central Air
    Appliances
    • Laundry: Gas Dryer Hookup
    Features
    • Basement: Partially Finished,Full
    Interior area
    • Total structure area: 0
    • Total interior livable area: 1,548 sqft

    Property

    Parking
    • Total spaces: 2
    • Parking features: Garage Door Opener, On Site, Garage Owned, Detached, Garage
    • Garage spaces: 2
    • Has uncovered spaces: Yes
    Accessibility
    • Accessibility features: No Disability Access
    Features
    • Stories: 2
    Lot
    • Size: 6,011 sqft
    • Dimensions: 125 X 48.1 X 125 X 48.2
    Details
    • Parcel number: 25093110160000
    • Special conditions: None

    Construction

    Type & style
    • Home type: SingleFamily
    • Property subtype: Single Family Residence
    Condition
    • New construction: No
    • Year built: 1905
    Details
    • Builder model: 2 STORY HOME

    Utilities & green energy

    • Sewer: Public Sewer
    • Water: Lake Michigan

    Community & neighborhood

    Location
    • Region: Chicago

    HOA & financial

    HOA
    • Services included: None

    Other

    Other facts
    • Listing terms: Conventional
    • Ownership: Fee Simple

    Price history

    DateEventPrice
    7/9/2024Sold$165,000+6.5%$107/sqft
    Source: MRED as distributed by MLS GRID #12057062 Report a problem
    5/21/2024Contingent$155,000$100/sqft
    Source: MRED as distributed by MLS GRID #12057062 Report a problem
    5/16/2024Listed for sale$155,000$100/sqft
    Source: MRED as distributed by MLS GRID #12057062 Report a problem

    Public tax history

    YearProperty taxesTax assessment
    2024-- $11,000 +90.3%
    2023-- $5,781
    2022-- $5,781
    2021$8 -45%$5,781 -46.1%
    2020$15 $10,731 -9%
    2019-- $11,793
    2018$14 -6.6%$11,793 -1.7%
    2017$16 -96.5%$11,994
    2016$445 +4%$11,994
    2015$428 +0.9%$11,994 +12.7%
    2014$424 -0.3%$10,641
    2013$425 +6.8%$10,641
    2012$398 -11.3%$10,641 -8.4%
    2011$449 +10.6%$11,613
    2010$406 +6.6%$11,613
    2009$381 -9.4%$11,613 -20.2%
    2008$420 -13.4%$14,556
    2007$486 -5.8%$14,556
    2006$516 -15.7%$14,556 +51%
    2005$612 -48.6%$9,638
    2004$1,191 +4.4%$9,638
    2003$1,140 -25.6%$9,638 +13.1%
    2002$1,533 +36%$8,519
    2001$1,127 +42%$8,519
    2000$794 -16.1%$8,519 +39.1%
    1999$946 $6,124

    Find assessor info on the county website

    Neighborhood: Fernwood

    Nearby schools

    GreatSchools rating
    Schools provided by the listing agent
    • Elementary: Fernwood Elementary School
    • Middle: Fernwood Elementary School
    • High: Percy Julian Middle School
    • District: 299

    Source: MRED as distributed by MLS GRID. This data may not be complete. We recommend contacting the local school district to confirm school assignments for this home.

    Get a cash offer in 3 minutes
    Find out how much your home could sell for in as little as 3 minutes with a no-obligation cash offer.
    Estimated market value
    $203,800
    Get a cash offer in 3 minutes
    Find out how much your home could sell for in as little as 3 minutes with a no-obligation cash offer.
    Estimated market value
    $203,800