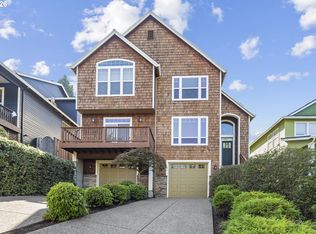
A one-of-a-kind, modern masterpiece in the desirable Marshall Park neighborhood, this home has it all! Fully remodeled and custom-designed, with impeccable attention to detail, high-end finishes, and a striking architectural presence that sets it apart. Intentionally designed for flexibility, the main-level bedroom functions perfectly as a guest suite or home office. The home is filled with natural light and enhanced by curated lighting throughout, including designer vanity lighting, under-cabinet and island lighting in the kitchen, and extensive recessed lighting inside and out, creating a stunning glow after sunset. The expansive living room features custom paneled accent walls, built-in lighting, and a cozy electric fireplace, flowing seamlessly into the dining area and chef’s kitchen. The oversized, quartz waterfall island anchors the space, complemented by gorgeous new Café appliances. Upstairs offers 3 spacious bedrooms and 2 full bathrooms. The primary suite is a private retreat with serene evergreen views and a spa-like ensuite featuring a soaking tub, walk-in shower, double vanity, and ample closet storage. Enjoy outdoor living on the large deck overlooking a quarter-acre lot, ideal for gardening and entertaining, complete with a storage shed and sprinkler system. Extensive upgrades include new electrical service and panel, new low voltage panel, tankless water heater, gas furnace, heated bathroom floors, new roof and siding, new engineered hardwoods, new carpet, 4 security cameras, 6 built-in speakers, and a 240V EV charger in the garage. Ideally located near numerous iconic parks, trails, downtown Portland, OHSU, Lewis & Clark College, shopping, dining, and more, this home offers the perfect blend of luxury, comfort, and convenience! [Home Energy Score = 5. HES Report at https://rpt.greenbuildingregistry.com/hes/OR10214489]
Active
$899,000
10000 SW 25th Ave, Portland, OR 97219
4beds
2,206sqft
Residential, Single Family Residence
Built in 2026
10,454 Square Feet Lot
$-- Zestimate®
$408/sqft
$-- HOA
What's special
Cozy electric fireplaceStorage shedHigh-end finishesSerene evergreen viewsStriking architectural presenceFully remodeled and custom-designedCustom paneled accent walls
- 14 days
- 520
- 61
Likely to sell faster than
Zillow last checked:
Listing updated:
Listed by:
Irina Dobrotolyubov 503-515-1416,
NextHome Realty Connection
Source: RMLS (OR),MLS#: 707715653
Facts & features
Interior
Bedrooms & bathrooms
- Bedrooms: 4
- Bathrooms: 3
- Full bathrooms: 2
- Partial bathrooms: 1
- Main level bathrooms: 1
Rooms
- Room types: Bedroom 4, Bedroom 2, Bedroom 3, Dining Room, Family Room, Kitchen, Living Room, Primary Bedroom
Primary bedroom
- Features: Bathroom, Ceiling Fan, Closet Organizer, Sound System, Closet, Double Sinks, Quartz, Soaking Tub, Tile Floor, Walkin Shower, Wallto Wall Carpet
- Level: Upper
- Area: 154
- Dimensions: 11 x 14
Bedroom 2
- Features: Closet Organizer, Wallto Wall Carpet
- Level: Upper
- Area: 110
- Dimensions: 11 x 10
Bedroom 3
- Features: Closet Organizer, Wallto Wall Carpet
- Level: Upper
- Area: 120
- Dimensions: 12 x 10
Bedroom 4
- Features: Closet, Engineered Hardwood
- Level: Main
- Area: 117
- Dimensions: 9 x 13
Dining room
- Features: Deck, Engineered Hardwood
- Level: Main
- Area: 240
- Dimensions: 12 x 20
Kitchen
- Features: Builtin Range, Dishwasher, Disposal, Island, Microwave, Pantry, Builtin Oven, Engineered Hardwood, Free Standing Refrigerator, Quartz, Sink
- Level: Main
- Area: 180
- Width: 20
Living room
- Features: Exterior Entry, Fireplace, Sound System, Engineered Hardwood
- Level: Main
- Area: 520
- Dimensions: 20 x 26
Heating
- Forced Air, Fireplace(s)
Cooling
- Central Air
Appliances
- Included: Built In Oven, Built-In Range, Dishwasher, Disposal, Free-Standing Refrigerator, Microwave, Washer/Dryer, Gas Water Heater, Tankless Water Heater
Features
- Ceiling Fan(s), High Ceilings, Quartz, Soaking Tub, Sound System, Closet, Bathtub With Shower, Closet Organizer, Kitchen Island, Pantry, Sink, Bathroom, Double Vanity, Walkin Shower
- Flooring: Engineered Hardwood, Heated Tile, Wall to Wall Carpet, Tile
- Windows: Vinyl Frames
- Basement: Crawl Space
- Number of fireplaces: 1
- Fireplace features: Electric
Interior area
- Total structure area: 2,206
- Total interior livable area: 2,206 sqft
Video & virtual tour
Property
Parking
- Total spaces: 2
- Parking features: Driveway, Attached, Extra Deep Garage, Tandem
- Attached garage spaces: 2
- Has uncovered spaces: Yes
Accessibility
- Accessibility features: Accessible Entrance, Garage On Main, Utility Room On Main, Accessibility
Features
- Stories: 2
- Patio & porch: Covered Deck, Deck
- Exterior features: Yard, Exterior Entry
Lot
- Size: 10,454 Square Feet
- Features: Gentle Sloping, Private, Trees, Sprinkler, SqFt 10000 to 14999
Details
- Additional structures: ToolShed
- Parcel number: R154139
- Zoning: R10
Construction
Type & style
- Home type: SingleFamily
- Architectural style: Custom Style
- Property subtype: Residential, Single Family Residence
Materials
- Cement Siding
- Foundation: Block, Concrete Perimeter
- Roof: Composition,Shingle
Condition
- Updated/Remodeled
- New construction: No
- Year built: 2026
Utilities & green energy
- Gas: Gas
- Sewer: Public Sewer
- Water: Public
Community & HOA
Community
- Security: Security Lights
- Subdivision: Marshall Park
HOA
- Has HOA: No
Location
- Region: Portland
Financial & listing details
- Price per square foot: $408/sqft
- Tax assessed value: $473,690
- Annual tax amount: $5,232
- Date on market: 9/17/2026
- Listing terms: Cash,Conventional,FHA,VA Loan
- Road surface type: Paved
Estimated market value
Not available
Estimated sales range
Not available
Not available
Price history
| Date | Event | Price |
|---|---|---|
| 9/17/2026 | Listed for sale | $899,000-9.2%$408/sqft |
Source:  RMLS (OR) #707715653 Report a problem RMLS (OR) #707715653 Report a problem | ||
| 8/27/2026 | Listing removed | $990,000$449/sqft |
Source:  NextHome #375462893 Report a problem NextHome #375462893 Report a problem | ||
| 7/17/2026 | Price change | $990,000-2.9%$449/sqft |
Source: NextHome #375462893 Report a problem | ||
| 6/13/2026 | Price change | $1,020,000-2.9%$462/sqft |
Source: NextHome #375462893 Report a problem | ||
| 5/13/2026 | Price change | $1,050,000-3.7%$476/sqft |
Source: NextHome #375462893 Report a problem | ||
| 4/9/2026 | Listed for sale | $1,090,000+183.1%$494/sqft |
Source: NextHome #375462893 Report a problem | ||
| 6/13/2023 | Sold | $385,000-9.2%$175/sqft |
Source: RMLS (OR) #23355276 Report a problem | ||
| 5/21/2023 | Pending sale | $424,000$192/sqft |
Source: RMLS (OR) #23355276 Report a problem | ||
| 5/5/2023 | Listed for sale | $424,000$192/sqft |
Source: RMLS (OR) #23355276 Report a problem | ||
Public tax history
| Year | Property taxes | Tax assessment |
|---|---|---|
| 2025 | $5,233 +3.7% | $194,390 +3% |
| 2024 | $5,045 +4% | $188,730 +3% |
| 2023 | $4,851 +2.2% | $183,240 +3% |
| 2022 | $4,746 +1.7% | $177,910 +3% |
| 2021 | $4,666 +9% | $172,730 +3% |
| 2020 | $4,280 +3.8% | $167,700 +3% |
| 2019 | $4,123 | $162,820 +3% |
| 2018 | $4,123 +3% | $158,080 +3% |
| 2017 | $4,001 +14% | $153,480 +3% |
| 2016 | $3,510 | $149,010 +3% |
| 2015 | $3,510 +2.7% | $144,670 +3% |
| 2014 | $3,417 +5.2% | $140,460 +3% |
| 2013 | $3,249 +9.2% | $136,370 +3% |
| 2012 | $2,974 +3.9% | $132,400 +3% |
| 2011 | $2,862 +5.5% | $128,550 +3% |
| 2010 | $2,712 +2.7% | $124,810 +3% |
| 2009 | $2,640 +5.9% | $121,180 +3% |
| 2008 | $2,493 +0.2% | $117,660 +3% |
| 2007 | $2,487 +11.4% | $114,240 +3% |
| 2006 | $2,234 +4.8% | $110,920 +3% |
| 2005 | $2,132 -8.4% | $107,690 +3% |
| 2004 | $2,327 +8% | $104,560 +3% |
| 2003 | $2,154 +3.1% | $101,520 +3% |
| 2002 | $2,090 +9.8% | $98,570 +6.1% |
| 2000 | $1,904 | $92,920 |
Find assessor info on the county website
Monthly payment
Est. payment
Payment breakdown
Explore the cost of this home by adjusting the details. Changes won't be saved.Climate risks
Neighborhood: Marshall Park
Nearby schools
Schools provided by the listing agent
- Elementary: Stephenson
- Middle: Jackson
- High: Ida B Wells
Source: RMLS (OR). This data may not be complete. We recommend contacting the local school district to confirm school assignments for this home.
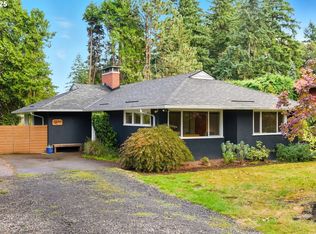
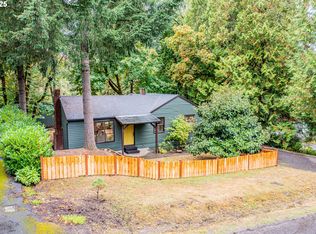
Similar homes
- $990,0004 bd3 ba3k sqft3223 SW Caraway Ct, Portland, OR 97219Active
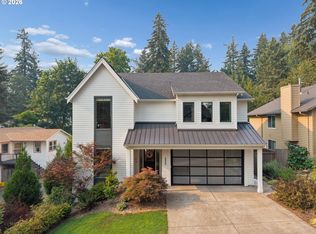
 MLS ID #126149421, Tammie Crane, Homes by Crane. RMLS (OR)
 - $939,9004 bd3 ba2.8k sqft9228 SW 50th Ave, Portland, OR 97219Active
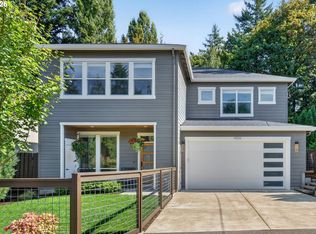 MLS ID #355495664, Tina Schafer, Urban Nest Realty. RMLS (OR)
 - $749,0004 bd3 ba2.9k sqft8611 SW 19th Ave, Portland, OR 97219Active
 MLS ID #103832662, Kim Rose, Cascade Hasson Sotheby's International Realty. RMLS (OR)
 - $785,0004 bd3 ba2.3k sqft8817 SW 49th Ave, Portland, OR 97219Active
 MLS ID #171263525, Megan Banta, Opt. RMLS (OR)
 - $699,9005 bd3 ba2.7k sqft2721 SW Plum Ct, Portland, OR 97219ActiveMLS ID #768658093, Brian Butler PC, Windermere Realty Trust. RMLS (OR)
- $749,0005 bd4 ba2.3k sqft8328 SW 9th Ave, Portland, OR 97219ActiveMLS ID #586042827, Dustin Miller, Kelly Right Real Estate of Portland, LLC. RMLS (OR)
- $995,0003 bd3 ba2k sqft2538 SW Sherwood Dr, Portland, OR 97201ActiveMLS ID #168200382, Kristin Gillis, Premiere Property Group, LLC. RMLS (OR)
- $975,0004 bd3 ba2.3k sqft9342 NW Skyline Blvd, Portland, OR 97231ActiveMLS ID #459550180, Kristin Rader, Keller Williams Sunset Corridor. RMLS (OR)
- $910,0003 bd3 ba2.8k sqft2540 SE Clay St, Portland, OR 97214ActiveMLS ID #430648341, Devin Arthurs, Living Room Realty. RMLS (OR)
- $825,0004 bd2 ba2.5k sqft2333 SE 40th Ave, Portland, OR 97214ActiveMLS ID #176208294, Kristina Horning, Premiere Property Group, LLC. RMLS (OR)
- $1,099,9004 bd3 ba2.2k sqft16933 Greentree Ave, Lake Oswego, OR 97034ActiveMLS ID #512728465, Tessa Gold, John L. Scott. RMLS (OR)
- $995,0004 bd3 ba2.8k sqft7414 SW 80th Ter, Tigard, OR 97223ActiveMLS ID #425244628, Marcia Walsh, Where, Inc. RMLS (OR)
- $1,035,0004 bd3 ba2.9k sqft5833 SW Lane Ct, Portland, OR 97221ActiveMLS ID #262935085, Donna Johnson, Cascade Hasson Sotheby's International Realty. RMLS (OR)
- $969,8604 bd4 ba3k sqft6022 SW 18th Dr, Portland, OR 97239ActiveMLS ID #686776315, Robert Law, John L. Scott. RMLS (OR)
- $779,9004 bd4 ba2.6k sqft6012 SW 18th Dr, Portland, OR 97239ActiveMLS ID #791760363, Libby Benz, Windermere Realty Trust. RMLS (OR)
- $815,0004 bd3 ba2.7k sqft1201 Rosemont Rd, West Linn, OR 97068ActiveMLS ID #558606616, Heather Robbins, Robbins Realty Group. RMLS (OR)
- $749,9004 bd3 ba2.4k sqft10474 SW Lucy Ct, Tigard, OR 97223ActiveMLS ID #600030158, Tiffanie Danley, Real Broker. RMLS (OR)
- $769,0004 bd4 ba2.6k sqft12119 SE Henderson Dr, Portland, OR 97266ActiveMLS ID #591209188, Carolyn Hoty, Keller Williams Realty Professionals. RMLS (OR)
- $780,0003 bd3 ba2k sqft2371 SE 51st Ave, Portland, OR 97215ActiveMLS ID #291424038, Jordan Snook, Works Real Estate. RMLS (OR)
- $995,0004 bd3 ba2.8k sqft490 SE 18th Ave, Portland, OR 97214ActiveMLS ID #607300716, Andrew Pienovi, Christie's International Real Estate Evergreen. RMLS (OR)
