MOTIVATED SELLER! Welcome to one of the most sought-after opportunities in The Links at Haile Plantation! Rarely available and highly desirable, this 3-bedroom, 2-bath ground-floor unit offers 1,369 square feet of comfortable living in one of Gainesville’s most beloved golf course communities. Inside, you’ll find a thoughtfully designed split floor plan with an open-concept living, kitchen, and dining layout, creating an inviting space for both everyday living and entertaining. Enjoy the ease of all tile flooring throughout—no carpet—along with recently upgraded bathroom vanities for a fresh, updated feel. Step outside to your private back porch and enjoy beautiful wooded views, offering a peaceful backdrop and added privacy. Residents of The Links at Haile Plantation enjoy access to a gorgeous private community pool, clubhouse, and fitness center, all included through the HOA. Located directly on the Hawkstone Golf & Country Club golf course, this community offers an exceptional golf lifestyle surrounded by scenic bike and walking trails, parks, and playgrounds throughout the neighborhood. Haile Plantation is known for its community-centered atmosphere, outdoor lifestyle, and family-friendly amenities. One of the best parts of living in Haile Plantation is the unbeatable walkability—stroll to the beloved Saturday morning farmers market or explore the charming Haile Village Center filled with local restaurants, coffee shops, and boutique businesses. The neighborhood’s thoughtfully designed village feel makes it easy to enjoy everything just moments from home. Highly sought-after ground-floor 3-bedroom units rarely become available—don’t miss your chance to enjoy the lifestyle that makes Haile Plantation one of Gainesville’s most desirable communities!
For sale
Price cut: $5K (8/25)
$215,000
10000 SW 52ND AVENUE #71, GAINESVILLE, FL 32608
3beds
1,369sqft
Condominium
Built in 1998
-- sqft lot
$-- Zestimate®
$157/sqft
$462/mo HOA
What's special
Private back porchBeautiful wooded viewsAdded privacyRecently upgraded bathroom vanities
- 82 days
- 420
- 23
Zillow last checked:
Listing updated:
Listed by:
Lauren Traviesa, LLC 727-422-1856,
KELLER WILLIAMS GAINESVILLE REALTY PARTNERS 352-240-0600
Source: Stellar MLS,MLS#: TB8517154 Originating MLS: Orlando Regional
Originating MLS: Orlando Regional
Facts & features
Interior
Bedrooms & bathrooms
- Bedrooms: 3
- Bathrooms: 2
- Full bathrooms: 2
Primary bedroom
- Features: Walk-In Closet(s)
- Level: First
- Area: 156 Square Feet
- Dimensions: 12x13
Kitchen
- Features: Storage Closet
- Level: First
- Area: 130 Square Feet
- Dimensions: 13x10
Living room
- Features: Storage Closet
- Level: First
- Area: 195 Square Feet
- Dimensions: 13x15
Heating
- Central, Electric
Cooling
- Central Air
Appliances
- Included: Dryer, Refrigerator, Washer
- Laundry: Laundry Closet
Features
- Ceiling Fan(s), Living Room/Dining Room Combo, Split Bedroom, Walk-In Closet(s)
- Flooring: Tile
- Has fireplace: No
Interior area
- Total structure area: 1,369
- Total interior livable area: 1,369 sqft
Video & virtual tour
Property
Features
- Levels: One
- Stories: 1
- Exterior features: Sidewalk
Lot
- Size: 15.79 Acres
Details
- Parcel number: 06860170071
- Zoning: RESI
- Special conditions: None
Construction
Type & style
- Home type: Condo
- Property subtype: Condominium
Materials
- HardiPlank Type
- Foundation: Slab
- Roof: Shingle
Condition
- New construction: No
- Year built: 1998
Utilities & green energy
- Sewer: Public Sewer
- Water: None
- Utilities for property: BB/HS Internet Available, Cable Available, Electricity Connected, Sewer Connected, Water Connected
Community & HOA
Community
- Features: Clubhouse, Fitness Center, Pool
- Pet fee: $0 monthly
- Subdivision: THE LINKS
HOA
- Has HOA: Yes
- Amenities included: Clubhouse, Fitness Center, Pool
- Services included: Community Pool, Maintenance Structure, Maintenance Grounds, Pool Maintenance
- HOA fee: $462 monthly
- HOA name: Affinity Management Group
- HOA phone: 352-358-1967
Location
- Region: Gainesville
Financial & listing details
- Price per square foot: $157/sqft
- Tax assessed value: $230,000
- Annual tax amount: $3,932
- Date on market: 6/10/2026
- Cumulative days on market: 83 days
- Listing terms: Cash,Conventional
- Ownership: Condominium
- Total actual rent: 0
- Electric utility on property: Yes
- Road surface type: Paved
Estimated market value
Not available
Estimated sales range
Not available
Not available
Price history
| Date | Event | Price |
|---|---|---|
| 8/25/2026 | Price change | $215,000-2.3%$157/sqft |
Source:  Stellar MLS #TB8517154 Report a problem Stellar MLS #TB8517154 Report a problem | ||
| 7/24/2026 | Price change | $220,000-10.2%$161/sqft |
Source: Stellar MLS #TB8517154 Report a problem | ||
| 7/8/2026 | Price change | $245,000-2%$179/sqft |
Source: Stellar MLS #TB8517154 Report a problem | ||
| 6/10/2026 | Listed for sale | $249,900-5%$183/sqft |
Source: Stellar MLS #TB8517154 Report a problem | ||
| 11/8/2022 | Sold | $263,000+80.1%$192/sqft |
Source: Public Record Report a problem | ||
| 7/1/2014 | Sold | $146,000-21%$107/sqft |
Source: Public Record Report a problem | ||
| 4/12/2007 | Sold | $184,900$135/sqft |
Source: Public Record Report a problem | ||
Public tax history
| Year | Property taxes | Tax assessment |
|---|---|---|
| 2025 | $3,932 +3% | $221,235 +2.9% |
| 2024 | $3,819 -18.1% | $215,000 |
| 2023 | $4,661 +37.8% | $215,000 +44.8% |
| 2022 | $3,381 +10% | $148,500 +10% |
| 2021 | $3,073 -9.5% | $135,000 -9.1% |
| 2020 | $3,395 +6.9% | $148,500 +10% |
| 2019 | $3,177 | $135,000 +9.9% |
| 2018 | $3,177 +11.4% | $122,800 +5% |
| 2017 | $2,852 +2.5% | $117,000 +9.7% |
| 2016 | $2,783 +10.7% | $106,700 |
| 2015 | $2,513 -0.6% | $106,700 +3.4% |
| 2014 | $2,529 +71.4% | $103,220 +1.5% |
| 2013 | $1,475 | $101,700 -5% |
| 2012 | -- | $107,100 -23.5% |
| 2011 | -- | $140,000 |
| 2010 | -- | $140,000 -10.2% |
| 2009 | -- | $155,900 -5.2% |
| 2008 | -- | $164,500 -12% |
| 2007 | -- | $187,000 -5% |
| 2006 | -- | $196,800 +378.8% |
| 2005 | -- | $41,100 |
Find assessor info on the county website
Monthly payment
Est. payment
Payment breakdown
Explore the cost of this home by adjusting the details. Changes won't be saved.Climate risks
Neighborhood: 32608
Nearby schools
Schools provided by the listing agent
- Elementary: Kimball Wiles Elementary School-AL
- Middle: Kanapaha Middle School-AL
- High: F. W. Buchholz High School-AL
Source: Stellar MLS. This data may not be complete. We recommend contacting the local school district to confirm school assignments for this home.
- $282,0002 bd2 ba1.1k sqft10000 SW 52nd Ave APT 22, Gainesville, FL 32608Sold

- $275,0002 bd2 ba1.2k sqft10000 SW 52nd Ave APT 88, Gainesville, FL 32608Sold
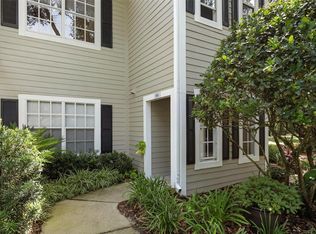
- $204,0001 bd1 ba1k sqft10000 SW 52nd Ave APT 133, Gainesville, FL 32608Sold
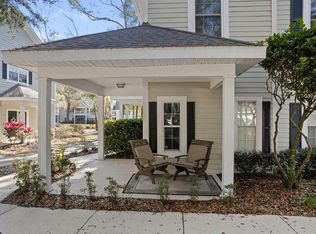
- $275,0002 bd2 ba1.1k sqft10000 SW 52nd Ave APT 139, Gainesville, FL 32608Sold
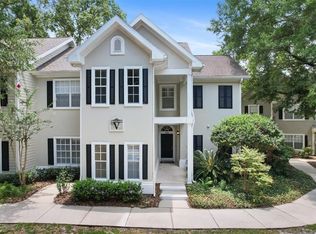
Similar homes
- $245,0003 bd2 ba1.4k sqft10000 SW 52ND AVENUE #42, GAINESVILLE, FL 32608For Sale

 MLS ID #GC541048, Lisa Baltozer, NEXTHOME COLLECTIVE. Stellar MLS
 - $219,9002 bd2 ba1.2k sqft10000 SW 52ND AVENUE #169, GAINESVILLE, FL 32608For Sale
 MLS ID #GC535102, Joshua Howard, PEPINE REALTY. Stellar MLS
 - $214,9002 bd3 ba1.1k sqft4605 SW 48TH DRIVE #155, GAINESVILLE, FL 32608For Sale
 MLS ID #GC541141, Saveela Asad, KELLER WILLIAMS GAINESVILLE REALTY PARTNERS. Stellar MLS
 - $218,5002 bd2 ba1.1k sqft9177 SW 52ND ROAD #E-103, GAINESVILLE, FL 32608For Sale
 MLS ID #GC541051, Ben Phillips, REAL BROKER, LLC. Stellar MLS
 - $225,0002 bd2 ba1k sqft4850 SW 91ST TERRACE #301, GAINESVILLE, FL 32608For SaleMLS ID #GC540464, Vincent Hampton, ZORI REALTY. Stellar MLS
- $214,0002 bd2 ba1.2k sqft10000 SW 52ND AVENUE #188, GAINESVILLE, FL 32608For SaleMLS ID #GC538996, Hongtao Liu, BHGRE THOMAS GROUP. Stellar MLS
- $259,5003 bd2 ba1.4k sqft10000 SW 52ND AVENUE #B6, GAINESVILLE, FL 32608For SaleMLS ID #GC539078, Laraine Teiss, BHHS FLORIDA REALTY. Stellar MLS
- $210,0003 bd3 ba1.4k sqft2245 NW 16TH TERRACE #2245, GAINESVILLE, FL 32605For SaleMLS ID #GC542217, Eric Leightman, UNIVERSITY REALTY. Stellar MLS
- $185,0002 bd2 ba1.1k sqft9172 SW 52ND ROAD #103, GAINESVILLE, FL 32608For SaleMLS ID #GC539404, Sable Barron, KELLER WILLIAMS GAINESVILLE REALTY PARTNERS. Stellar MLS
- $217,0003 bd3 ba1.6k sqft4700 SW ARCHER ROAD #13, GAINESVILLE, FL 32608For SaleMLS ID #GC540001, Matt Price, UNIVERSITY REALTY. Stellar MLS
- $199,9002 bd3 ba1.2k sqft5258 SW 97TH DRIVE, GAINESVILLE, FL 32608For SaleMLS ID #GC540032, Lisa Fetrow, KELLER WILLIAMS GAINESVILLE REALTY PARTNERS. Stellar MLS
- $225,0002 bd2 ba1.1k sqft4700 SW ARCHER ROAD #127, GAINESVILLE, FL 32608For SaleMLS ID #GC542697, Matt Price, UNIVERSITY REALTY. Stellar MLS
- $204,9002 bd3 ba1.2k sqft2927 SW 35TH PLACE #113, GAINESVILLE, FL 32608For SaleMLS ID #GC541384, Saveela Asad, KELLER WILLIAMS GAINESVILLE REALTY PARTNERS. Stellar MLS
- $289,0003 bd2 ba1.3k sqft10000 SW 52ND AVENUE #124, GAINESVILLE, FL 32608For SaleMLS ID #GC539339, Morgan Coleman, CROSS KEYS REALTY, INC.. Stellar MLS
- $179,9002 bd2 ba1.1k sqft900 SW 62ND BOULEVARD #L76, GAINESVILLE, FL 32607For SaleMLS ID #GC540676, Craig Wilburn, REAL BROKER, LLC. Stellar MLS
- $159,9002 bd3 ba1k sqft2635 SW 35TH PLACE #1704, GAINESVILLE, FL 32608For SaleMLS ID #GC540504, Amy Ebling, REAL BROKER, LLC. Stellar MLS
- $229,0002 bd3 ba1.2k sqft2927 SW 35TH PLACE #115, GAINESVILLE, FL 32608For SaleMLS ID #GC541705, Amy Yang, BOSSHARDT REALTY SERVICES LLC. Stellar MLS
- $164,0002 bd3 ba1.1k sqft3901 SW 20TH AVENUE #509, GAINESVILLE, FL 32607For SaleMLS ID #GC542954, Donavaun Horne, KELLER WILLIAMS GAINESVILLE REALTY PARTNERS. Stellar MLS
- $194,5002 bd2 ba1.1k sqft4704 SW 67TH TERRACE, GAINESVILLE, FL 32608For SaleMLS ID #GC542907, Kyle Hoppenworth, WATSON REALTY CORP- TIOGA. Stellar MLS
- $205,9003 bd2 ba1.1k sqft3600 SW 19TH AVENUE #5D, GAINESVILLE, FL 32607For SaleMLS ID #GC540952, Kimberly Mitchell, EXP REALTY LLC. Stellar MLS
