Under contract-accepting backup offers. Enjoy the perfect combination of convenience, resort-style amenities, and the natural beauty that make Haile Plantation one of Gainesville's most sought-after communities. Nestled within The Links at Haile Plantation, this beautifully maintained 3-bedroom, 2-bath second-floor condo offers 1,454 square feet of thoughtfully designed living space and the largest floor plan available in the community. Featuring soaring vaulted ceilings, beautiful bamboo flooring, and a desirable split-bedroom layout, this home offers the perfect balance of spaciousness, comfort, and functionality. Residents of The Links enjoy exclusive access to a private swimming pool, fitness center, and clubhouse. Memberships are available at nearby Hawkstone Country Club, featuring an 18-hole championship golf course designed by Gary Player, tennis and pickleball courts, two swimming pools, a state-of-the-art fitness center, exceptional dining, and an active social calendar. Inside, the open-concept layout is filled with natural light and designed for comfortable everyday living and effortless entertaining. The kitchen features brand-new stainless-steel appliances, a pantry, breakfast bar, and overlooks the main living space. While a built-in office nook provides the perfect space for working remotely or studying. The spacious primary suite features a large walk-in closet and an updated ensuite bathroom with dual vanities, new sinks, and updated fixtures. Two additional bedrooms feature oversized closets and share a beautifully updated guest bathroom. Additional conveniences include abundant guest parking and designated boat and RV parking. One of this home's standout features is its private balcony overlooking the Haile Plantation Urban Ecology Trail. Backing directly to wooded green space, this peaceful retreat offers scenic nature views and immediate access to more than 7.5 miles of walking, running, and biking trails, creating a level of privacy and tranquility rarely found in condominium living. Less than 1.5 miles from Haile Village Center, you'll enjoy local restaurants, boutiques, coffee shops, and the popular weekly Farmers Market. Conveniently located near Celebration Pointe, Butler Plaza, UF Health Shands Hospital, the University of Florida, and I-75, everything Gainesville has is just minutes away. Offering the largest floor plan in The Links, outstanding community amenities, and direct access to one of Gainesville's most scenic trail systems, this move-in-ready home is a rare opportunity to experience the very best of Haile Plantation living. Schedule your private showing today!
Accepting backups
Price cut: $8.4K (8/21)
$221,500
10000 SW 52ND AVENUE #77, GAINESVILLE, FL 32608
3beds
1,454sqft
Condominium
Built in 1988
-- sqft lot
$-- Zestimate®
$152/sqft
$515/mo HOA
What's special
Breakfast barBeautifully updated guest bathroomFitness centerSpacious primary suiteSoaring vaulted ceilingsDesirable split-bedroom layoutBeautiful bamboo flooring
- 49 days
- 418
- 14
Zillow last checked:
Listing updated:
Listed by:
Jack Buchanan 352-346-9801,
KELLER WILLIAMS GAINESVILLE REALTY PARTNERS 352-240-0600,
Saveela Asad 352-665-9433,
KELLER WILLIAMS GAINESVILLE REALTY PARTNERS
Source: Stellar MLS,MLS#: GC542075 Originating MLS: Orlando Regional
Originating MLS: Orlando Regional
Facts & features
Interior
Bedrooms & bathrooms
- Bedrooms: 3
- Bathrooms: 2
- Full bathrooms: 2
Primary bedroom
- Features: Walk-In Closet(s)
- Level: Second
Bathroom 1
- Level: Second
Family room
- Level: Second
Kitchen
- Level: Second
Heating
- Central
Cooling
- Central Air
Appliances
- Included: Dryer, Range, Refrigerator, Washer
- Laundry: Laundry Closet
Features
- Ceiling Fan(s)
- Flooring: Carpet, Tile, Hardwood
- Doors: Sliding Doors
- Has fireplace: Yes
- Fireplace features: Gas
Interior area
- Total structure area: 1,454
- Total interior livable area: 1,454 sqft
Video & virtual tour
Property
Features
- Levels: Two
- Stories: 2
- Exterior features: Balcony
Lot
- Size: 1,307 Square Feet
Details
- Parcel number: 06860170077
- Zoning: CONDO
- Special conditions: None
Construction
Type & style
- Home type: Condo
- Property subtype: Condominium
Materials
- Stucco
- Foundation: Slab
- Roof: Shingle
Condition
- New construction: No
- Year built: 1988
Utilities & green energy
- Sewer: Public Sewer
- Water: Public
- Utilities for property: Cable Available, Electricity Connected, Sewer Connected, Water Connected
Community & HOA
Community
- Features: Clubhouse, Fitness Center, Golf Carts OK, Pool, Sidewalks
- Pet fee: $0 monthly
- Subdivision: THE LINKS
HOA
- Has HOA: Yes
- Services included: Community Pool
- HOA fee: $515 monthly
- HOA name: Tom Eaton
- HOA phone: 352-562-7455
- Second HOA name: Guardian Association Management
Location
- Region: Gainesville
Financial & listing details
- Price per square foot: $152/sqft
- Tax assessed value: $230,000
- Annual tax amount: $4,434
- Date on market: 7/21/2026
- Cumulative days on market: 240 days
- Listing terms: Cash,Conventional,FHA
- Ownership: Fee Simple
- Total actual rent: 0
- Electric utility on property: Yes
- Road surface type: Paved
Estimated market value
Not available
Estimated sales range
Not available
Not available
Price history
| Date | Event | Price |
|---|---|---|
| 8/21/2026 | Price change | $221,500-3.7%$152/sqft |
Source:  Stellar MLS #GC542075 Report a problem Stellar MLS #GC542075 Report a problem | ||
| 8/13/2026 | Listed for rent | $2,200-2%$2/sqft |
Source: Stellar MLS #GC542703 Report a problem | ||
| 7/21/2026 | Listed for sale | $229,900-11.2%$158/sqft |
Source: Stellar MLS #GC542075 Report a problem | ||
| 7/1/2026 | Listing removed | $259,000$178/sqft |
Source: Stellar MLS #GC535562 Report a problem | ||
| 4/13/2026 | Price change | $259,000-4.1%$178/sqft |
Source: Stellar MLS #GC535562 Report a problem | ||
| 3/24/2026 | Listed for sale | $270,000-1.8%$186/sqft |
Source: eXp Realty #GC535562 Report a problem | ||
| 3/19/2026 | Listing removed | $2,245$2/sqft |
Source: Zillow Rentals Report a problem | ||
| 3/2/2026 | Listing removed | $275,000$189/sqft |
Source: Stellar MLS #GC535562 Report a problem | ||
| 1/15/2026 | Price change | $275,000-0.7%$189/sqft |
Source: Stellar MLS #GC535562 Report a problem | ||
| 11/28/2025 | Listed for sale | $277,000+11%$191/sqft |
Source: Stellar MLS #GC535562 Report a problem | ||
| 11/21/2025 | Listing removed | -- |
Source: Owner Report a problem | ||
| 9/28/2025 | Price change | $249,500-3.9%$172/sqft |
Source: Owner Report a problem | ||
| 8/29/2025 | Price change | $259,5000%$178/sqft |
Source: Owner Report a problem | ||
| 8/27/2025 | Price change | $259,6000%$179/sqft |
Source: Owner Report a problem | ||
| 8/18/2025 | Listed for rent | $2,245$2/sqft |
Source: Zillow Rentals Report a problem | ||
| 8/9/2025 | Price change | $259,700+0%$179/sqft |
Source: Owner Report a problem | ||
| 8/7/2025 | Price change | $259,6000%$179/sqft |
Source: Owner Report a problem | ||
| 7/29/2025 | Listed for sale | $259,700-7.2%$179/sqft |
Source: Owner Report a problem | ||
| 7/18/2025 | Listing removed | $279,900$193/sqft |
Source: Stellar MLS #GC529983 Report a problem | ||
| 7/8/2025 | Price change | $279,900-1.4%$193/sqft |
Source: Stellar MLS #GC529983 Report a problem | ||
| 6/4/2025 | Listed for sale | $284,000$195/sqft |
Source: Stellar MLS #GC529983 Report a problem | ||
| 5/16/2025 | Pending sale | $284,000$195/sqft |
Source: Stellar MLS #GC529983 Report a problem | ||
| 4/16/2025 | Listed for sale | $284,000+5.2%$195/sqft |
Source: Stellar MLS #GC529983 Report a problem | ||
| 4/10/2025 | Listing removed | -- |
Source: Owner Report a problem | ||
| 4/8/2025 | Listed for sale | $270,000+80.1%$186/sqft |
Source: Owner Report a problem | ||
| 9/3/2009 | Sold | $149,900$103/sqft |
Source: Public Record Report a problem | ||
Public tax history
| Year | Property taxes | Tax assessment |
|---|---|---|
| 2025 | $4,099 -7.6% | $230,000 +16.4% |
| 2024 | $4,433 +9.6% | $197,654 +10% |
| 2023 | $4,044 +11.4% | $179,685 +10% |
| 2022 | $3,629 +3.4% | $163,350 +10% |
| 2021 | $3,510 +14.4% | $148,500 +10% |
| 2020 | $3,068 +5.9% | $135,000 +9.9% |
| 2019 | $2,897 | $122,800 +0.7% |
| 2018 | $2,897 +2.2% | $121,900 +5% |
| 2017 | $2,833 +2.5% | $116,100 |
| 2016 | $2,764 +1.2% | $116,100 |
| 2015 | $2,733 -0.6% | $116,100 |
| 2014 | $2,751 +0.4% | $116,100 +5% |
| 2013 | $2,739 | $110,600 -5.1% |
| 2012 | -- | $116,500 -15% |
| 2011 | -- | $137,000 |
| 2010 | -- | $137,000 -10.6% |
| 2009 | -- | $153,200 -5.3% |
| 2008 | -- | $161,700 -12% |
| 2007 | -- | $183,700 -5% |
| 2006 | -- | $193,400 +370.6% |
| 2005 | -- | $41,100 |
Find assessor info on the county website
Monthly payment
Est. payment
Payment breakdown
Explore the cost of this home by adjusting the details. Changes won't be saved.Climate risks
Neighborhood: 32608
Nearby schools
Schools provided by the listing agent
- Elementary: Kimball Wiles Elementary School-AL
- Middle: Kanapaha Middle School-AL
- High: F. W. Buchholz High School-AL
Source: Stellar MLS. This data may not be complete. We recommend contacting the local school district to confirm school assignments for this home.
- $282,0002 bd2 ba1.1k sqft10000 SW 52nd Ave APT 22, Gainesville, FL 32608Sold

- $275,0002 bd2 ba1.2k sqft10000 SW 52nd Ave APT 88, Gainesville, FL 32608Sold
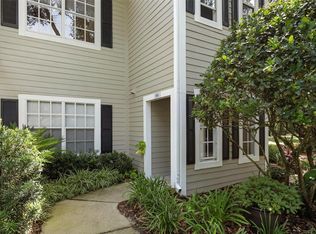
- $204,0001 bd1 ba1k sqft10000 SW 52nd Ave APT 133, Gainesville, FL 32608Sold
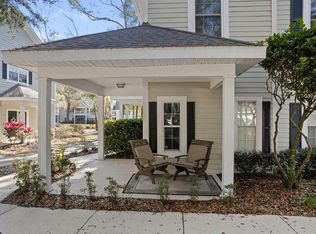
- $275,0002 bd2 ba1.1k sqft10000 SW 52nd Ave APT 139, Gainesville, FL 32608Sold
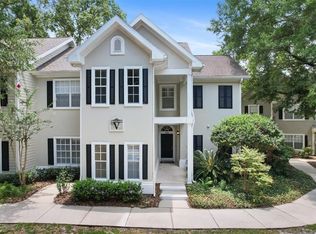
Similar homes
- $215,0003 bd2 ba1.3k sqft10000 SW 52ND AVENUE #71, GAINESVILLE, FL 32608For Sale

 MLS ID #TB8517154, Lauren Traviesa, LLC, KELLER WILLIAMS GAINESVILLE REALTY PARTNERS. Stellar MLS
 - $245,0003 bd2 ba1.4k sqft10000 SW 52ND AVENUE #42, GAINESVILLE, FL 32608For Sale
 MLS ID #GC541048, Lisa Baltozer, NEXTHOME COLLECTIVE. Stellar MLS
 - $219,9002 bd2 ba1.2k sqft10000 SW 52ND AVENUE #169, GAINESVILLE, FL 32608For Sale
 MLS ID #GC535102, Joshua Howard, PEPINE REALTY. Stellar MLS
 - $245,0002 bd3 ba1.5k sqft5261 SW 97TH DRIVE, GAINESVILLE, FL 32608For Sale
 MLS ID #GC541565, Gigi Tajalli, BHGRE THOMAS GROUP. Stellar MLS
 - $218,5002 bd2 ba1.1k sqft9177 SW 52ND ROAD #E-103, GAINESVILLE, FL 32608For SaleMLS ID #GC541051, Ben Phillips, REAL BROKER, LLC. Stellar MLS
- $225,0002 bd2 ba1k sqft4850 SW 91ST TERRACE #301, GAINESVILLE, FL 32608For SaleMLS ID #GC540464, Vincent Hampton, ZORI REALTY. Stellar MLS
- $285,0002 bd2 ba1.2k sqft10000 SW 52ND AVENUE #EE 183, GAINESVILLE, FL 32608For SaleMLS ID #GC539749, Heather Damron, FLORIDA HOMES REALTY & MORTGAGE GVILLE. Stellar MLS
- $214,0002 bd2 ba1.2k sqft10000 SW 52ND AVENUE #188, GAINESVILLE, FL 32608For SaleMLS ID #GC538996, Hongtao Liu, BHGRE THOMAS GROUP. Stellar MLS
- $265,0003 bd3 ba1.4k sqft9124 SW 51ST ROAD #302, GAINESVILLE, FL 32608For SaleMLS ID #GC541727, Claudia Hardy, BOSSHARDT REALTY SERVICES LLC. Stellar MLS
- $199,9002 bd3 ba1.2k sqft5258 SW 97TH DRIVE, GAINESVILLE, FL 32608For SaleMLS ID #GC540032, Lisa Fetrow, KELLER WILLIAMS GAINESVILLE REALTY PARTNERS. Stellar MLS
- $229,9001 bd1 ba1k sqft10000 SW 52ND AVENUE #24, GAINESVILLE, FL 32608For SaleMLS ID #GC540046, Brittney McKinley, BHGRE THOMAS GROUP. Stellar MLS
- $214,9002 bd3 ba1.1k sqft4605 SW 48TH DRIVE #155, GAINESVILLE, FL 32608For SaleMLS ID #GC541141, Saveela Asad, KELLER WILLIAMS GAINESVILLE REALTY PARTNERS. Stellar MLS
- $217,0003 bd3 ba1.6k sqft4700 SW ARCHER ROAD #13, GAINESVILLE, FL 32608For SaleMLS ID #GC540001, Matt Price, UNIVERSITY REALTY. Stellar MLS
- $289,0003 bd2 ba1.3k sqft10000 SW 52ND AVENUE #124, GAINESVILLE, FL 32608For SaleMLS ID #GC539339, Morgan Coleman, CROSS KEYS REALTY, INC.. Stellar MLS
- $225,0002 bd2 ba1.1k sqft4700 SW ARCHER ROAD #127, GAINESVILLE, FL 32608For SaleMLS ID #GC542697, Matt Price, UNIVERSITY REALTY. Stellar MLS
- $195,9004 bd4 ba1.1k sqft4000 SW 23RD STREET #4-303, GAINESVILLE, FL 32608For SaleMLS ID #GC538396, Saveela Asad, KELLER WILLIAMS GAINESVILLE REALTY PARTNERS. Stellar MLS
- $185,0002 bd2 ba1.1k sqft9172 SW 52ND ROAD #103, GAINESVILLE, FL 32608For SaleMLS ID #GC539404, Sable Barron, KELLER WILLIAMS GAINESVILLE REALTY PARTNERS. Stellar MLS
- $229,0002 bd3 ba1.2k sqft2927 SW 35TH PLACE #115, GAINESVILLE, FL 32608For SaleMLS ID #GC541705, Amy Yang, BOSSHARDT REALTY SERVICES LLC. Stellar MLS
- $209,5003 bd2 ba1.3k sqft2746 SW 14 DRIVE #2746, GAINESVILLE, FL 32608For SaleMLS ID #GC533933, Freddy Pearson, REMAX SELECT PARTNERS. Stellar MLS
- $180,0004 bd4 ba1.1k sqft4000 SW 23RD STREET #2-303, GAINESVILLE, FL 32608For SaleMLS ID #GC538403, Saveela Asad, KELLER WILLIAMS GAINESVILLE REALTY PARTNERS. Stellar MLS
