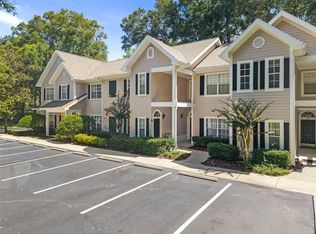
Welcome to your dream oasis at The Links in Gainesville! This stunning, 1,431-square-foot condo perfectly blends modern elegance with effortless comfort, boasting three spacious bedrooms, two full bathrooms, and a clever built-in area perfect for a dedicated workspace. Step inside to experience a spectacular open-concept layout where the living room, dining area, and kitchen flow seamlessly together beneath soaring vaulted ceilings that maximize the sense of space. The kitchen features sleek stainless steel appliances and solid surface quartz countertops, along with an ample amount of counter and cabinet storage and a convenient pantry. Designed with a desirable split-bedroom floor plan for optimal privacy, the primary retreat features vaulted ceilings, beautiful natural light, and an en-suite bathroom complete with dual sinks, quartz countertops, and a relaxing tub/shower combination. Just off the dining area, sliding glass doors lead to your private covered balcony, offering a serene spot to unwind while overlooking lush greens and the surrounding golf course landscape. The unit sits just off the 15th tee of the 18-hole championship course designed by legendary golfer and architect Gary Player, adding a rare front-row connection to the game. Beyond the front door, the vibrant community offers resort-style amenities including a welcoming clubhouse, a fitness center, and a sparkling pool. Perfectly situated for an effortless lifestyle, this property boasts an unbeatable location close to local restaurants, grocery stores, a premier golf club, and top-tier healthcare facilities. Plus, with its close proximity to the University of Florida, this home truly connects you to the best of Gainesville. Schedule your tour today!
For sale
Price cut: $5K (7/22)
$269,900
10000 SW 52nd Ave APT G38, Gainesville, FL 32608
3beds
1,431sqft
Condominium
Built in 1998
-- sqft lot
$261,800 Zestimate®
$189/sqft
$525/mo HOA
What's special
Three spacious bedroomsSolid surface quartz countertopsConvenient pantryBeautiful natural lightSpectacular open-concept layout
- 41 days |
- 201 |
- 6 |
Zillow last checked:
Listing updated:
Listed by:
John Marascia 352-653-7977,
REDFIN CORPORATION 407-708-9747
Source: Stellar MLS,MLS#: O6415070 Originating MLS: Orlando Regional
Originating MLS: Orlando Regional
Facts & features
Interior
Bedrooms & bathrooms
- Bedrooms: 3
- Bathrooms: 2
- Full bathrooms: 2
Primary bedroom
- Features: Ceiling Fan(s), En Suite Bathroom, Walk-In Closet(s)
- Level: Second
Primary bathroom
- Features: Dual Sinks, Tub With Shower
- Level: Second
Kitchen
- Features: Pantry
- Level: Second
Living room
- Features: Ceiling Fan(s)
- Level: Second
Heating
- Central, Electric
Cooling
- Central Air
Appliances
- Included: Dishwasher, Dryer, Microwave, Range, Refrigerator, Washer
- Laundry: Inside, Laundry Closet
Features
- Ceiling Fan(s), Open Floorplan, Primary Bedroom Main Floor, Solid Surface Counters, Split Bedroom, Vaulted Ceiling(s), Walk-In Closet(s)
- Flooring: Laminate, Tile
- Doors: Sliding Doors
- Has fireplace: No
Interior area
- Total structure area: 1,431
- Total interior livable area: 1,431 sqft
Video & virtual tour
Property
Parking
- Parking features: Parking Pad
- Has uncovered spaces: Yes
Features
- Levels: Two
- Stories: 2
- Patio & porch: Covered, Patio
- Exterior features: Lighting, Other, Rain Gutters, Sidewalk
Lot
- Size: 15.79 Acres
Details
- Parcel number: 06860170038
- Zoning: 04
- Special conditions: None
Construction
Type & style
- Home type: Condo
- Property subtype: Condominium
Materials
- Vinyl Siding
- Foundation: Slab
- Roof: Shingle
Condition
- New construction: No
- Year built: 1998
Utilities & green energy
- Sewer: Public Sewer
- Water: Public
- Utilities for property: BB/HS Internet Available, Cable Available, Electricity Connected, Sewer Connected, Water Connected
Community & HOA
Community
- Features: Clubhouse, Community Mailbox, Deed Restrictions, Fitness Center, Pool, Sidewalks
- Pet fee: $0 monthly
- Subdivision: THE LINKS
HOA
- Has HOA: Yes
- Services included: Community Pool, Maintenance Structure, Maintenance Grounds, Manager, Pest Control, Pool Maintenance, Trash
- HOA fee: $525 monthly
- HOA name: Afinity managment
- HOA phone: 352-358-1967
- Second HOA name: Leland Mgmt group
Location
- Region: Gainesville
Financial & listing details
- Price per square foot: $189/sqft
- Annual tax amount: $4,901
- Date on market: 6/9/2026
- Cumulative days on market: 43 days
- Listing terms: Cash,Conventional,VA Loan
- Ownership: Condominium
- Total actual rent: 0
- Electric utility on property: Yes
- Road surface type: Asphalt, Paved
Estimated market value
$261,800
$249,000 - $275,000
$2,093/mo
Price history
| Date | Event | Price |
|---|---|---|
| 7/22/2026 | Price change | $269,900-1.8%$189/sqft |
Source:  Stellar MLS #O6415070 Report a problem Stellar MLS #O6415070 Report a problem | ||
| 6/30/2026 | Price change | $274,900-1.8%$192/sqft |
Source: Stellar MLS #O6415070 Report a problem | ||
| 6/10/2026 | Listed for sale | $279,900+6.8%$196/sqft |
Source: Stellar MLS #O6415070 Report a problem | ||
| 5/2/2024 | Sold | $262,000-9.6%$183/sqft |
Source: Stellar MLS #GC519243 Report a problem | ||
| 4/19/2024 | Pending sale | $289,900$203/sqft |
Source: Stellar MLS #GC519243 Report a problem | ||
| 4/10/2024 | Price change | $289,900-3.4%$203/sqft |
Source: Stellar MLS #GC519243 Report a problem | ||
| 3/1/2024 | Price change | $300,000-3.2%$210/sqft |
Source: Stellar MLS #GC519243 Report a problem | ||
| 2/13/2024 | Listed for sale | $310,000+59%$217/sqft |
Source: Stellar MLS #GC519243 Report a problem | ||
| 3/16/2021 | Sold | $195,000-2%$136/sqft |
Source: Agent Provided Report a problem | ||
| 2/23/2021 | Pending sale | $199,000$139/sqft |
Source:  GACAR #439378 Report a problem GACAR #439378 Report a problem | ||
| 11/6/2020 | Listed for sale | $199,000$139/sqft |
Source: Bosshardt Realty Services LLC #439378 Report a problem | ||
| 1/12/2018 | Listing removed | $1,395$1/sqft |
Source: Bosshardt Property Management LLC Report a problem | ||
| 12/28/2017 | Listed for rent | $1,395$1/sqft |
Source: Bosshardt Property Management LLC Report a problem | ||
Public tax history
Tax history is unavailable.
Monthly payment
Est. payment
Payment breakdown
Explore the cost of this home by adjusting the details. Changes won't be saved.Climate risks
Neighborhood: 32608
Nearby schools
GreatSchools rating
- 6/10Kimball Wiles Elementary SchoolGrades: PK-5Distance: 1.7 mi
- 7/10Kanapaha Middle SchoolGrades: 6-8Distance: 1.6 mi
- 6/10F. W. Buchholz High SchoolGrades: 9-12Distance: 5.7 mi
Schools provided by the listing agent
- Elementary: Kimball Wiles Elementary School-AL
- Middle: Kanapaha Middle School-AL
- High: F. W. Buchholz High School-AL
Source: Stellar MLS. This data may not be complete. We recommend contacting the local school district to confirm school assignments for this home.
- $282,0002 bd2 ba1.1k sqft10000 SW 52nd Ave APT 22, Gainesville, FL 32608Sold

- $275,0002 bd2 ba1.2k sqft10000 SW 52nd Ave APT 88, Gainesville, FL 32608Sold
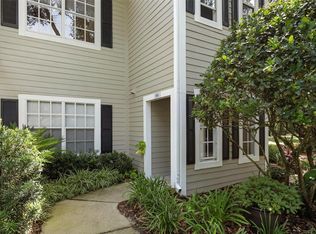
- $204,0001 bd1 ba1k sqft10000 SW 52nd Ave APT 133, Gainesville, FL 32608Sold
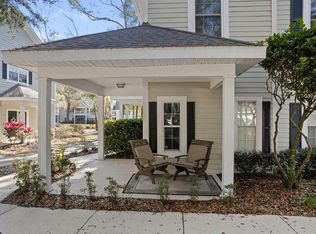
- $275,0002 bd2 ba1.1k sqft10000 SW 52nd Ave APT 139, Gainesville, FL 32608Sold
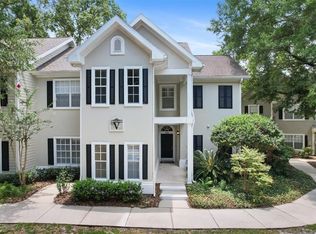
- $210,0001 bd1 ba895 sqft10000 SW 52nd Ave APT 185, Gainesville, FL 32608Sold
- $282,8002 bd2 ba1.1k sqft10000 SW 52nd Ave APT 4, Gainesville, FL 32608Sold
- $235,0001 bd1 ba1k sqft10000 SW 52nd Ave APT 24, Gainesville, FL 32608For Sale
- $245,0003 bd2 ba1.4k sqft10000 SW 52nd Ave APT 42, Gainesville, FL 32608For Sale
- $245,0003 bd2 ba1.3k sqft10000 SW 52nd Ave APT 71, Gainesville, FL 32608For Sale
A local agent can set up tours, give advice and negotiate with sellers.
A local lender can help you make sure your offer is ready when you are.
Similar homes
- $245,0003 bd2 ba1.3k sqft10000 SW 52nd Ave APT 71, Gainesville, FL 32608For Sale

 MLS ID #TB8517154, Lauren Traviesa, LLC, KELLER WILLIAMS GAINESVILLE REALTY PARTNERS. Stellar MLS
 - $245,0003 bd2 ba1.4k sqft10000 SW 52nd Ave APT 42, Gainesville, FL 32608For Sale
 MLS ID #GC541048, Lisa Baltozer, NEXTHOME COLLECTIVE. Stellar MLS
 - $285,0002 bd2 ba1.2k sqft10000 SW 52nd Ave #Ee-183, Gainesville, FL 32608For Sale
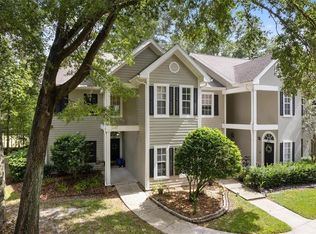 MLS ID #GC539749, Heather Damron, FLORIDA HOMES REALTY & MORTGAGE GVILLE. Stellar MLS
 - $229,9003 bd2 ba1.4k sqft10000 SW 52nd Ave APT 77, Gainesville, FL 32608For Sale
 MLS ID #GC542075, Jack Buchanan, KELLER WILLIAMS GAINESVILLE REALTY PARTNERS. Stellar MLS
 - $249,9002 bd2 ba1.1k sqft10000 SW 52nd Ave APT 68, Gainesville, FL 32608For SaleMLS ID #GC537972, Saveela Asad, KELLER WILLIAMS GAINESVILLE REALTY PARTNERS. Stellar MLS
- $269,5003 bd2 ba1.4k sqft10000 SW 52nd Ave #B-6, Gainesville, FL 32608For SaleMLS ID #GC539078, Laraine Teiss, BHHS FLORIDA REALTY. Stellar MLS
- $219,9002 bd2 ba1.2k sqft10000 SW 52nd Ave APT 169, Gainesville, FL 32608For SaleMLS ID #GC535102, Joshua Howard, PEPINE REALTY. Stellar MLS
- $289,0003 bd2 ba1.3k sqft10000 SW 52nd Ave APT 124, Gainesville, FL 32608For SaleMLS ID #GC539339, Morgan Coleman, CROSS KEYS REALTY, INC.. Stellar MLS
- $229,9003 bd2 ba1.4k sqft10000 SW 52nd Ave APT 95, Gainesville, FL 32608For SaleMLS ID #GC538883, Jeff Quigley, COLDWELL BANKER M.M. PARRISH REALTORS. Stellar MLS
- $224,9002 bd3 ba1.1k sqft4605 SW 48th Dr APT 155, Gainesville, FL 32608For SaleMLS ID #GC541141, Saveela Asad, KELLER WILLIAMS GAINESVILLE REALTY PARTNERS. Stellar MLS
- $218,5002 bd2 ba1.1k sqft9177 SW 52nd Rd #E103, Gainesville, FL 32608For SaleMLS ID #GC541051, Ben Phillips, REAL BROKER, LLC. Stellar MLS
- $235,0001 bd1 ba1k sqft10000 SW 52nd Ave APT 24, Gainesville, FL 32608For SaleMLS ID #GC540046, Brittney McKinley, BHGRE THOMAS GROUP. Stellar MLS
- $210,0002 bd3 ba1.2k sqft5258 SW 97th Dr, Gainesville, FL 32608For SaleMLS ID #GC540032, Lisa Fetrow, KELLER WILLIAMS GAINESVILLE REALTY PARTNERS. Stellar MLS
- $185,0002 bd2 ba1.1k sqft9172 SW 52nd Rd APT 103, Gainesville, FL 32608For SaleMLS ID #GC539404, Sable Barron, KELLER WILLIAMS GAINESVILLE REALTY PARTNERS. Stellar MLS
- $194,5002 bd3 ba1.1k sqft2636 SW 35th Pl Unit 13, Gainesville, FL 32608For SaleMLS ID #GC541648, Lauren Morgan, BOSSHARDT REALTY SERVICES LLC. Stellar MLS
- $214,0002 bd2 ba1.2k sqft10000 SW 52nd Ave APT 188, Gainesville, FL 32608For SaleMLS ID #GC538996, Hongtao Liu, BHGRE THOMAS GROUP. Stellar MLS
- $145,0002 bd3 ba1k sqft2635 SW 35th Pl APT 307, Gainesville, FL 32608For SaleMLS ID #TB8514871, Jorge Braham, VANTAGE REALTY PARTNERS. Stellar MLS
- $217,0003 bd3 ba1.6k sqft4700 SW Archer Rd #13, Gainesville, FL 32608For SaleMLS ID #GC540001, Matt Price, UNIVERSITY REALTY. Stellar MLS
- $214,9002 bd3 ba1.2k sqft2927 SW 35th Pl APT 113, Gainesville, FL 32608For SaleMLS ID #GC541384, Saveela Asad, KELLER WILLIAMS GAINESVILLE REALTY PARTNERS. Stellar MLS
- $290,0003 bd2 ba1.3k sqft4363 NW 61st Ter, Gainesville, FL 32606For SaleMLS ID #OM723522, Fonda Butkiewicz, BOSSHARDT REALTY SERVICES, LLC. Stellar MLS
