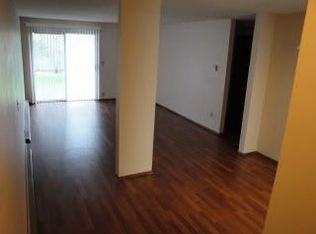
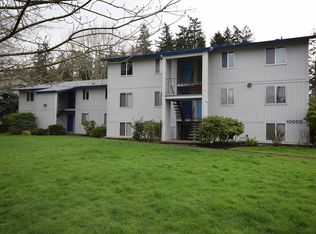
Affordable Move In Ready Tigard Condo in a Prime Location!Fantastic opportunity to own a well-priced condo in a desirable Tigard location! Two bedroom, one bath home offers a functional layout that’s perfect for first-time buyers, downsizers, or investors. Laminate flooring, galley kitchen, freshly painted throughout, and serene deck off living room for your morning coffee. Assigned parking and on-site laundry (washer in unit), making everyday living simple and efficient. The community is ideally situated near the beautiful Metzger Park, providing easy access to green space, walking paths, and outdoor recreation.No rental cap, just HOA approval making it a great option for investors looking for flexibility.HOA includes Commons, Exterior Maintenance, Insurance, Laundry, Maintenance Grounds, Management, Sewer, Trash, Water- Dues are $495 monthly. Whether you're looking for a place to call home or a smart investment opportunity, this condo offers value and location at a great price! Easy access to 99W, 217, I-5, shopping, restaurants, Washington Square, and more!
Pending
Price cut: $1K (6/26)
$149,900
10000 SW Hall Blvd APT 4, Tigard, OR 97223
2beds
776sqft
Residential, Condominium
Built in 1979
-- sqft lot
$-- Zestimate®
$193/sqft
$495/mo HOA
What's special
Freshly painted throughoutOne bathGalley kitchenLaminate flooringFunctional layoutTwo bedroom
- 119 days |
- 428 |
- 15 |
Zillow last checked:
Listing updated:
Listed by:
Rachel Delavan 971-276-0158,
Delavan Realty Inc
Source: RMLS (OR),MLS#: 497407992
Facts & features
Interior
Bedrooms & bathrooms
- Bedrooms: 2
- Bathrooms: 1
- Full bathrooms: 1
Rooms
- Room types: Bedroom 2, Dining Room, Family Room, Kitchen, Living Room, Primary Bedroom
Primary bedroom
- Features: Closet Organizer, Closet, Laminate Flooring
- Level: Upper
- Area: 110
- Dimensions: 11 x 10
Bedroom 2
- Features: Closet Organizer, Closet, Laminate Flooring
- Level: Upper
- Area: 110
- Dimensions: 11 x 10
Dining room
- Features: Laminate Flooring
- Level: Upper
Kitchen
- Features: Dishwasher, Microwave, Free Standing Range, Free Standing Refrigerator, Tile Floor
- Level: Upper
- Area: 56
- Width: 7
Living room
- Features: Deck, Sliding Doors, Laminate Flooring
- Level: Upper
- Area: 192
- Dimensions: 16 x 12
Heating
- Zoned
Appliances
- Included: Dishwasher, Free-Standing Range, Free-Standing Refrigerator, Microwave, Electric Water Heater
- Laundry: Common Area
Features
- Closet Organizer, Closet, Tile
- Flooring: Laminate, Tile
- Doors: Sliding Doors
- Windows: Vinyl Frames
Interior area
- Total structure area: 776
- Total interior livable area: 776 sqft
Property
Parking
- Parking features: Deeded, Off Street, Condo Garage (Other)
Features
- Levels: Two
- Stories: 1
- Entry location: Upper Floor
- Patio & porch: Covered Deck, Deck, Porch
- Has view: Yes
- View description: Creek/Stream, Trees/Woods
- Has water view: Yes
- Water view: Creek/Stream
- Waterfront features: Creek, Stream
- Body of water: Fanno Creek
Lot
- Features: Greenbelt, Level, On Busline, Trees
Details
- Parcel number: R1027347
- Zoning: RES
Construction
Type & style
- Home type: Condo
- Architectural style: Traditional
- Property subtype: Residential, Condominium
Materials
- Wood Siding
- Roof: Composition
Condition
- Resale
- New construction: No
- Year built: 1979
Utilities & green energy
- Sewer: Public Sewer
- Water: Public
Community & HOA
Community
- Subdivision: Metzger
HOA
- Has HOA: Yes
- Amenities included: All Landscaping, Commons, Exterior Maintenance, Insurance, Sewer, Trash, Water
- HOA fee: $495 monthly
Location
- Region: Tigard
Financial & listing details
- Price per square foot: $193/sqft
- Tax assessed value: $194,720
- Annual tax amount: $1,220
- Date on market: 3/10/2026
- Cumulative days on market: 120 days
- Listing terms: Cash,Conventional
- Road surface type: Paved
Estimated market value
Not available
Estimated sales range
Not available
Not available
Price history
| Date | Event | Price |
|---|---|---|
| 6/27/2026 | Pending sale | $149,900$193/sqft |
Source: | ||
| 6/26/2026 | Price change | $149,900-0.7%$193/sqft |
Source: | ||
| 6/25/2026 | Price change | $150,900-0.7%$194/sqft |
Source: | ||
| 6/24/2026 | Price change | $151,900-1.3%$196/sqft |
Source: | ||
| 6/22/2026 | Price change | $153,900-1.3%$198/sqft |
Source: | ||
| 6/19/2026 | Price change | $155,900-1.3%$201/sqft |
Source: | ||
| 6/17/2026 | Price change | $157,900-0.6%$203/sqft |
Source: | ||
| 6/16/2026 | Price change | $158,900-1.2%$205/sqft |
Source: | ||
| 6/14/2026 | Price change | $160,900-0.6%$207/sqft |
Source: | ||
| 6/12/2026 | Price change | $161,900-1.2%$209/sqft |
Source: | ||
| 6/10/2026 | Price change | $163,900-0.6%$211/sqft |
Source: | ||
| 5/27/2026 | Price change | $164,900-5.7%$213/sqft |
Source: | ||
| 4/30/2026 | Price change | $174,900-7.9%$225/sqft |
Source: | ||
| 4/8/2026 | Price change | $189,900-5%$245/sqft |
Source: | ||
| 3/11/2026 | Listed for sale | $199,900+257%$258/sqft |
Source: | ||
| 9/24/2001 | Sold | $56,000$72/sqft |
Source: Public Record Report a problem | ||
Public tax history
| Year | Property taxes | Tax assessment |
|---|---|---|
| 2025 | $1,220 +10.4% | $69,560 +3% |
| 2024 | $1,106 +3.5% | $67,540 +3% |
| 2023 | $1,069 +3.9% | $65,580 +3% |
| 2022 | $1,029 +2.5% | $63,670 |
| 2021 | $1,003 +3% | -- |
| 2020 | $974 +2.8% | $60,020 +3% |
| 2019 | $948 +4.8% | $58,280 |
| 2018 | $905 | $58,280 +6.1% |
| 2017 | $905 +9% | $54,950 +3% |
| 2016 | $829 | $53,350 +3% |
| 2015 | $829 +4.3% | $51,800 +3% |
| 2014 | $795 +6.1% | $50,300 +3% |
| 2013 | $749 +5.2% | $48,840 +3% |
| 2012 | $713 +1.6% | $47,420 -26.7% |
| 2011 | $701 +2.5% | $64,730 -14.4% |
| 2010 | $684 +1.2% | $75,600 -19.8% |
| 2009 | $676 +4.1% | $94,210 +11.5% |
| 2008 | $650 +4.5% | $84,510 +3.5% |
| 2007 | $622 +7.8% | $81,670 +6.9% |
| 2006 | $577 -1.3% | $76,420 +27.6% |
| 2005 | $584 +2.1% | $59,870 +6.2% |
| 2004 | $572 +1.4% | $56,400 -0.5% |
| 2003 | $565 +3.7% | $56,710 +1.3% |
| 2002 | $545 +8% | $55,990 -1.4% |
| 2001 | $504 +7.3% | $56,800 +2.3% |
| 2000 | $470 | $55,550 |
Find assessor info on the county website
Monthly payment
Est. payment$--/mo
Payment breakdown
Explore the cost of this home by adjusting the details. Changes won't be saved.All calculations are estimates and provided by Zillow, Inc. for informational purposes only. Actual amounts may vary.
HOA fees may include property taxes on listings classified as Co-Ops. Contact the listing agent and/or owner for fee details.
Mortgage interest rates are dependent on a number of factors, including credit score, down payment, and repayment length. Interest rate data provided by Zillow Group Marketplace, Inc. as of 1/1/1970 from various mortgage lenders with which we have lead or other similar arrangements; the Estimated Payment is an average of those rates.
See how much you could borrow to make a competitive offer.
Climate risks
Neighborhood: 97223
Nearby schools
GreatSchools rating
- 8/10Metzger Elementary SchoolGrades: PK-5Distance: 0.3 mi
- 5/10Thomas R Fowler Middle SchoolGrades: 6-8Distance: 1.6 mi
- 4/10Tigard High SchoolGrades: 9-12Distance: 3.1 mi
Schools provided by the listing agent
- Elementary: Metzger
- Middle: Fowler
- High: Tigard
Source: RMLS (OR). This data may not be complete. We recommend contacting the local school district to confirm school assignments for this home.
A local agent can set up tours, give advice and negotiate with sellers.
- Oregon
- Washington County
- Metzger
- 97223
- 10000 SW Hall Blvd Apartment 4