Gorgeous Brick-Front Colonial nestled in a quiet enclave of luxury homes set on a premium 1.2 acre lot at the end of a cul de sac. This pristine DR Horton Balmoral model offers plenty of room to roam with nearly 7,000sf across 3 finished levels and a 3-car garage. Impressive 2-story foyer clad in hardwoods is flanked by the formal living and dining rooms with moldings and leads to the soaring 2-story family room with woodburning fireplace. Gourmet kitchen with granite countertops, sleek appliances and oversized island is located conveniently off the great room, breakfast room and bonus sunroom. Main level office, bright laundry room and mudroom, and half bath round out the main level. Four incredibly spacious bedrooms up including the expansive primary suite with dual walk-in closets, adjoining sitting / exercise room, and an en-suite ceramic tile bath featuring a separate tub and shower, dual sink vanity and new light fixtures. Bedrooms 3 and 4 have plush carpet and share a buddy bath with new fixtures, plus Bedroom 2 offers an en-suite bath for guests. Beautiful finished basement with media room, den and full bath, recreation room with stellar wet bar with beverage fridge perfect for entertaining, plus bonus room, and enormous storage room. Enjoy delightful gardens full of calla lilies, roses, dahlias, gladiolas and crepe myrtles plus open spaces for play and a canopy of trees for privacy and animal watching galore! Water filtration system, irrigation system, EV Tesla Charger in the oversized 3-car garage, shed, new paint and light fixtures add to the appeal of this lovely center hall colonial. A quick commute to DC via the VRE make this home the perfect respite from the fast pace of city life yet also under 2 miles from restaurants, parks and shopping! Updates include: 2017 Roof, 2019 dishwasher, 2024 upper level furnace, 2021 lower level AC, new garbage disposal, and 2011 Fridge, cooktop, and washer & dryer replaced. Welcome Home!
Sold for $1,010,000
$1,010,000
10000 Tasha Ct, Manassas, VA 20111
4beds
5,896sqft
Single Family Residence
Built in 2004
1.2 Acres Lot
$1,065,600 Zestimate®
$171/sqft
$4,628 Estimated rent
Home value
$1,065,600
$1.01M - $1.12M
$4,628/mo
Zestimate® history
Owner options
List your home for rent
$4,628/mo
Rent Zestimate®
Find your next renter with Zillow Rental Manager. Plus, with online applications, you can quickly screen prospective tenants – for free.
$4,628/mo
Rent Zestimate®
Refinance and save
$6,654/mo
Est. payment
Refinancing to a lower rate could help reduce your monthly payments and save thousands over the life of the loan.
$6,654/mo
Est. payment
Explore your selling options
Work with a Zillow partner agent
Leverage their expertise and Zillow's premium Showcase listings to get your home seen by more buyers.
Get startedList with your own agent
Get your home in front of millions of buyers by listing it on Zillow.
Learn how to do itSell it yourself
Take full control of how buyers see your home on Zillow by listing For Sale by Owner (FSBO).
List your homeWhat's special
Zillow last checked:
Listing updated:
Listed by:
Elizabeth Kovalak 703-582-7125,
Keller Williams Realty
Bought with:
Khurram Mughal, 0225085674
Samson Properties
Source: Bright MLS,MLS#: VAPW2075264
Facts & features
Interior
Bedrooms & bathrooms
- Bedrooms: 4
- Bathrooms: 5
- Full bathrooms: 4
- 1/2 bathrooms: 1
- Main level bathrooms: 1
Rooms
- Room types: Living Room, Dining Room, Primary Bedroom, Sitting Room, Bedroom 2, Bedroom 3, Bedroom 4, Kitchen, Family Room, Den, Foyer, Breakfast Room, 2nd Stry Fam Ovrlk, Study, Sun/Florida Room, Laundry, Office, Recreation Room, Storage Room, Utility Room, Media Room, Bonus Room, Primary Bathroom, Full Bath
Basement
- Area: 2384
Heating
- Forced Air, Propane
Cooling
- Central Air, Ceiling Fan(s), Electric
Appliances
- Included: Cooktop, Dishwasher, Disposal, Dryer, Exhaust Fan, Ice Maker, Double Oven, Oven, Oven/Range - Gas, Range Hood, Refrigerator, Washer, Water Heater
- Laundry: Has Laundry, Washer In Unit, Dryer In Unit, Main Level, Laundry Room, Mud Room
Features
- Attic, Breakfast Area, Butlers Pantry, Kitchen Island, Kitchen - Table Space, Dining Area, Crown Molding, Upgraded Countertops, Primary Bath(s), Open Floorplan, Dry Wall, High Ceilings, Vaulted Ceiling(s), 2 Story Ceilings, 9'+ Ceilings, Tray Ceiling(s)
- Flooring: Hardwood, Carpet, Ceramic Tile
- Doors: French Doors
- Windows: Double Pane Windows, Window Treatments
- Basement: Finished,Full,Exterior Entry
- Number of fireplaces: 1
- Fireplace features: Equipment, Glass Doors
Interior area
- Total structure area: 6,956
- Total interior livable area: 5,896 sqft
- Finished area above ground: 4,572
- Finished area below ground: 1,324
Property
Parking
- Total spaces: 13
- Parking features: Garage Door Opener, Garage Faces Front, Asphalt, Attached, Driveway
- Attached garage spaces: 3
- Uncovered spaces: 10
Accessibility
- Accessibility features: None
Features
- Levels: Three
- Stories: 3
- Exterior features: Bump-outs, Lawn Sprinkler
- Pool features: None
- Has view: Yes
- View description: Garden, Trees/Woods
Lot
- Size: 1.2 Acres
- Features: Backs to Trees, Cul-De-Sac, No Thru Street, Wooded
Details
- Additional structures: Above Grade, Below Grade
- Parcel number: 7895936261
- Zoning: SR1
- Special conditions: Standard
Construction
Type & style
- Home type: SingleFamily
- Architectural style: Colonial
- Property subtype: Single Family Residence
Materials
- Brick, Vinyl Siding
- Foundation: Concrete Perimeter
- Roof: Architectural Shingle
Condition
- Very Good
- New construction: No
- Year built: 2004
Details
- Builder model: BALMORAL
- Builder name: D.R. HORTON
Utilities & green energy
- Sewer: Septic = # of BR
- Water: Well
- Utilities for property: Fiber Optic
Community & HOA
Community
- Security: Exterior Cameras
- Subdivision: Ellis Plantation
HOA
- Has HOA: Yes
- Services included: Trash
- HOA fee: $200 quarterly
- HOA name: ELLIS PLANTATION
Location
- Region: Manassas
Financial & listing details
- Price per square foot: $171/sqft
- Tax assessed value: $984,800
- Annual tax amount: $9,916
- Date on market: 7/16/2024
- Listing agreement: Exclusive Right To Sell
- Listing terms: Cash,Conventional,FHA,VA Loan
- Inclusions: Ev Tesla Charger (oct 2022), Water Filtration System, Ring Doorbell Camera, Ring Motion Sensor Lights On Back Door, Shed (as-is Good Condition), Irrigation System All Convey.
- Ownership: Fee Simple
Price history
| Date | Event | Price |
|---|---|---|
| 8/27/2024 | Sold | $1,010,000-1.5%$171/sqft |
Source:  Bright MLS #VAPW2075264 Report a problem Bright MLS #VAPW2075264 Report a problem | ||
| 8/26/2024 | Pending sale | $1,025,000$174/sqft |
Source: Bright MLS #VAPW2075264 Report a problem | ||
| 7/25/2024 | Contingent | $1,025,000$174/sqft |
Source: Bright MLS #VAPW2075264 Report a problem | ||
| 7/16/2024 | Listed for sale | $1,025,000+97.1%$174/sqft |
Source: Bright MLS #VAPW2075264 Report a problem | ||
| 1/6/2010 | Sold | $520,000$88/sqft |
Source: Public Record Report a problem | ||
Public tax history
| Year | Property taxes | Tax assessment |
|---|---|---|
| 2025 | $9,678 -1.2% | $987,000 +0.2% |
| 2024 | $9,794 +14.1% | $984,800 +19.4% |
| 2023 | $8,580 -0.5% | $824,600 +7.4% |
| 2022 | $8,621 +1.7% | $768,100 +9.9% |
| 2021 | $8,480 +2% | $699,000 +2.9% |
| 2020 | $8,314 +103.6% | $679,500 +0.5% |
| 2019 | $4,084 -46.7% | $676,400 +6.6% |
| 2018 | $7,659 -0.4% | $634,300 -0.4% |
| 2017 | $7,688 +5.2% | $637,100 +5.8% |
| 2016 | $7,306 +10.8% | $602,200 +0.6% |
| 2015 | $6,595 | $598,800 +12.7% |
| 2014 | $6,595 | $531,200 +1.4% |
| 2013 | -- | $523,900 +0.2% |
| 2012 | -- | $522,700 +7.4% |
| 2010 | -- | $486,500 -12% |
| 2009 | -- | $552,900 -25.8% |
| 2008 | -- | $745,100 -12.4% |
| 2007 | -- | $850,100 +4.8% |
| 2006 | -- | $811,500 +21.2% |
| 2005 | -- | $669,500 |
Find assessor info on the county website
Neighborhood: 20111
Nearby homes
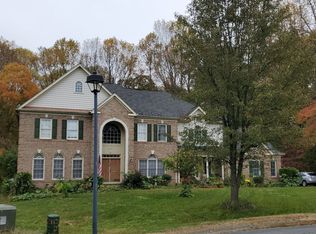
- $1,176,4004 bd3 ba4.9k sqft10001 Tasha Ct, Manassas, VA 20111Off Market
- $614,6005 bd3 ba2.3k sqft10023 Ellis Rd, Manassas, VA 20111Off Market
- $1,158,6005 bd5 ba7k sqft10004 Tasha Ct, Manassas, VA 20111Off Market
- $577,1005 bd3 ba1.2k sqft10019 Ellis Rd, Manassas, VA 20111Off Market
- $554,0005 bd2 ba1.3k sqft10027 Ellis Rd, Manassas, VA 20111Off Market
- $1,195,7005 bd7 ba7.7k sqft10008 Tasha Ct, Manassas, VA 20111Off Market
- $1,264,6004 bd6 ba7.6k sqft10005 Tasha Ct, Manassas, VA 20111Off Market
- $578,3005 bd3 ba1.2k sqft10015 Ellis Rd, Manassas, VA 20111Off Market
Nearby schools
GreatSchools rating
- 7/10Signal Hill Elementary SchoolGrades: PK-5Distance: 0.9 mi
- 4/10Parkside Middle SchoolGrades: 6-8Distance: 2.8 mi
- 5/10Osbourn Park High SchoolGrades: 9-12Distance: 2.2 mi
Schools provided by the listing agent
- Elementary: Signal Hill
- Middle: Parkside
- High: Osbourn Park
- District: Prince William County Public Schools
Source: Bright MLS. This data may not be complete. We recommend contacting the local school district to confirm school assignments for this home.
Get a cash offer in 3 minutes
Find out how much your home could sell for in as little as 3 minutes with a no-obligation cash offer.
Estimated market value
$1,065,600
Get a cash offer in 3 minutes
Find out how much your home could sell for in as little as 3 minutes with a no-obligation cash offer.
Estimated market value
$1,065,600
- Virginia
- Prince William County
- Manassas
- 20111
- 10000 Tasha Ct
