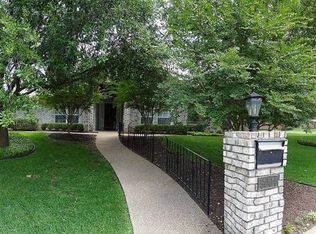
Welcome to 10000 Treeline Drive—a beautifully updated, move-in ready home nestled on a spacious corner lot in one of Woodway's most sought-after, tree-lined neighborhoods. Offering 3,117 square feet of thoughtfully designed living space, this exceptional home features 4 bedrooms, 3 full bathrooms, and two generous living areas, providing the perfect balance of comfort, functionality, and style.
Inside, you'll find a beautifully renovated interior showcasing a timeless neutral color palette, creating a bright and inviting atmosphere. Whether you're hosting family gatherings, entertaining guests, or enjoying a quiet evening at home, the flexible floor plan offers space for every occasion.
Zoned to the highly acclaimed Midway ISD, including Chapel Park Elementary, one of the area's most desirable schools.
The location is truly unmatched. Just minutes away, you'll enjoy the outstanding new community amenities at First Woodway, featuring walking trails, pickleball courts, basketball courts, sand volleyball, green spaces, and more. Poage Park, H-E-B, shopping, dining, and convenient access to Highway 84 are all nearby, making everyday living effortless. Residents also enjoy the exceptional services and quality of life provided by the City of Woodway, consistently recognized for its outstanding parks, public safety, and community amenities.
If you've been searching for a beautifully updated home in an established neighborhood with mature trees, excellent schools, and an unbeatable Woodway location, 10000 Treeline Drive is one you won't want to miss.
Sold
Price Unknown
10000 Treeline Dr, Woodway, TX 76712
4beds
3,118sqft
Single Family Residence
Built in 1995
0.4 Acres Lot
$678,000 Zestimate®
$--/sqft
$3,477 Estimated rent
Home value
$678,000
$644,000 - $712,000
$3,477/mo
Zestimate® history
Owner options
List your home for rent
$3,477/mo
Rent Zestimate®
Find your next renter with Zillow Rental Manager. Plus, with online applications, you can quickly screen prospective tenants – for free.
$3,477/mo
Rent Zestimate®
Refinance and save
Refinancing to a lower rate could help reduce your monthly payments and save thousands over the life of the loan.
Explore your selling options
Work with a Zillow partner agent
Leverage their expertise and Zillow's premium Showcase listings to get your home seen by more buyers.
Get startedList with your own agent
Get your home in front of millions of buyers by listing it on Zillow.
Learn how to do itSell it yourself
Take full control of how buyers see your home on Zillow by listing For Sale by Owner (FSBO).
List your homeWhat's special
Timeless neutral color paletteBright and inviting atmosphereSpacious corner lotFlexible floor planBeautifully renovated interiorWalking trailsMature trees
Zillow last checked:
Listing updated:
Listed by:
Tia Kanawyer 751475,
Axio Real Estate LLC 254-776-8100
Bought with:
Austin Hooper, 629677
AG Real Estate & Associates
Source: NTREIS,MLS#: 21317556
Facts & features
Interior
Bedrooms & bathrooms
- Bedrooms: 4
- Bathrooms: 3
- Full bathrooms: 3
Primary bedroom
- Features: Ceiling Fan(s), En Suite Bathroom, Walk-In Closet(s)
- Level: First
- Dimensions: 0 x 0
Bedroom
- Features: Ceiling Fan(s)
- Level: First
- Dimensions: 0 x 0
Bedroom
- Features: Ceiling Fan(s)
- Level: First
- Dimensions: 0 x 0
Bedroom
- Features: Ceiling Fan(s)
- Level: First
- Dimensions: 0 x 0
Primary bathroom
- Features: Built-in Features, Dual Sinks, Double Vanity, En Suite Bathroom, Garden Tub/Roman Tub, Stone Counters, Separate Shower
- Level: First
- Dimensions: 0 x 0
Breakfast room nook
- Level: First
- Dimensions: 0 x 0
Dining room
- Features: Butler's Pantry
- Level: First
- Dimensions: 0 x 0
Family room
- Features: Built-in Features, Ceiling Fan(s), Fireplace
- Level: First
- Dimensions: 0 x 0
Other
- Features: Built-in Features, Dual Sinks, Jack and Jill Bath, Stone Counters
- Level: First
- Dimensions: 0 x 0
Other
- Features: Built-in Features, Separate Shower
- Level: First
- Dimensions: 0 x 0
Kitchen
- Features: Breakfast Bar, Built-in Features, Butler's Pantry, Stone Counters, Sink
- Level: First
- Dimensions: 0 x 0
Laundry
- Features: Built-in Features, Stone Counters, Utility Sink
- Level: First
- Dimensions: 0 x 0
Living room
- Features: Built-in Features, Ceiling Fan(s), Fireplace
- Level: First
- Dimensions: 0 x 0
Heating
- Central, Electric, Fireplace(s)
Cooling
- Central Air, Ceiling Fan(s), Electric
Appliances
- Included: Dishwasher, Electric Cooktop, Electric Oven, Electric Water Heater, Disposal, Microwave
- Laundry: Washer Hookup, Electric Dryer Hookup, Laundry in Utility Room
Features
- Built-in Features, Decorative/Designer Lighting Fixtures, Eat-in Kitchen, High Speed Internet, Kitchen Island, Open Floorplan, Pantry, Cable TV, Vaulted Ceiling(s)
- Flooring: Luxury Vinyl Plank
- Windows: Window Coverings
- Has basement: No
- Number of fireplaces: 2
- Fireplace features: Family Room, Living Room, Masonry, Wood Burning
Interior area
- Total interior livable area: 3,118 sqft
Property
Parking
- Total spaces: 2
- Parking features: Driveway, Garage, Garage Door Opener, Garage Faces Rear, On Street, Workshop in Garage
- Attached garage spaces: 2
Features
- Levels: One
- Stories: 1
- Patio & porch: Covered
- Exterior features: Lighting, Private Yard, Rain Gutters
- Pool features: None
- Fencing: Back Yard,Full,Wood
Lot
- Size: 0.4 Acres
- Features: Back Yard, Corner Lot, Lawn, Landscaped, Other, Sprinkler System
Details
- Parcel number: 362508000055119
Construction
Type & style
- Home type: SingleFamily
- Architectural style: Ranch,Traditional,Detached
- Property subtype: Single Family Residence
Materials
- Brick
- Foundation: Slab
- Roof: Composition
Condition
- Year built: 1995
Utilities & green energy
- Sewer: Public Sewer
- Water: Public
- Utilities for property: Electricity Connected, Sewer Available, Water Available, Cable Available
Community & HOA
Community
- Features: Curbs
- Subdivision: Oak Ridge
HOA
- Has HOA: No
Location
- Region: Woodway
Financial & listing details
- Tax assessed value: $585,000
- Annual tax amount: $10,123
- Date on market: 7/1/2026
- Cumulative days on market: 2 days
- Listing terms: Cash,Conventional,FHA,VA Loan
- Exclusions: Kitchen Refrigerator, Washer, Dryer
Price history
| Date | Event | Price |
|---|---|---|
| 7/30/2026 | Sold | -- |
Source: NTREIS #21317556 Report a problem | ||
| 7/10/2026 | Pending sale | $675,000$216/sqft |
Source: NTREIS #21317556 Report a problem | ||
| 7/4/2026 | Contingent | $675,000$216/sqft |
Source: NTREIS #21317556 Report a problem | ||
| 7/1/2026 | Listed for sale | $675,000+13.4%$216/sqft |
Source: NTREIS #21317556 Report a problem | ||
| 6/29/2023 | Sold | -- |
Source: NTREIS #215584 Report a problem | ||
| 6/2/2023 | Pending sale | $595,000$191/sqft |
Source:  Coldwell Banker Apex, Realtors #215584 Report a problem Coldwell Banker Apex, Realtors #215584 Report a problem | ||
| 6/2/2023 | Contingent | $595,000$191/sqft |
Source:  WMLS #215584 Report a problem WMLS #215584 Report a problem | ||
| 5/20/2023 | Listed for sale | $595,000$191/sqft |
Source: WMLS #215584 Report a problem | ||
Public tax history
| Year | Property taxes | Tax assessment |
|---|---|---|
| 2025 | $8,482 -3.1% | $585,000 |
| 2024 | $8,752 +85.1% | $585,000 +8.7% |
| 2023 | $4,727 -1.1% | $538,281 +10% |
| 2022 | $4,781 -2% | $489,346 +10% |
| 2021 | $4,876 | $444,860 +7.8% |
| 2020 | -- | $412,840 +2.4% |
| 2019 | $4,217 | $403,066 +8.1% |
| 2018 | $4,217 +5.5% | $372,910 +5.3% |
| 2017 | $3,997 -40.1% | $354,280 +17% |
| 2016 | $6,670 | $302,830 +11% |
| 2015 | $6,670 | $272,710 +1.2% |
| 2014 | $6,670 | $269,500 -0.4% |
| 2012 | -- | $270,688 +0.5% |
| 2011 | -- | $269,307 |
| 2010 | -- | $269,307 -2.9% |
| 2009 | -- | $277,440 +5.4% |
| 2008 | -- | $263,229 +0.2% |
| 2007 | -- | $262,705 +7.7% |
| 2006 | -- | $243,912 +2.8% |
| 2005 | -- | $237,307 -0.3% |
| 2004 | -- | $237,948 -6.4% |
| 2003 | -- | $254,256 +3.4% |
| 2002 | -- | $245,804 +4.9% |
| 2001 | -- | $234,287 0% |
| 2000 | -- | $234,371 |
Find assessor info on the county website
Neighborhood: 76712
Nearby homes
- $543,2004 bd3 ba3k sqft10002 Treeline Dr, Woodway, TX 76712Off Market

- $597,2004 bd4 ba2.7k sqft13003 Bent Oak Dr, Woodway, TX 76712Off Market
- $585,2004 bd3 ba3.2k sqft9004 Treeline Dr, Woodway, TX 76712Off Market
- $473,9004 bd3 ba2.6k sqft9007 Treeline Dr, Woodway, TX 76712Off Market
- $657,4005 bd4 ba3.6k sqft10001 Treeline Dr, Woodway, TX 76712Off Market
- $565,5004 bd3 ba3.3k sqft13005 Bent Oak Dr, Woodway, TX 76712Off Market
- $627,3006 bd5 ba3.8k sqft9005 Treeline Dr, Woodway, TX 76712Off Market
- $502,7004 bd3 ba2.9k sqft10004 Treeline Dr, Woodway, TX 76712Off Market
Nearby schools
GreatSchools rating
- 8/10Chapel Park ElementaryGrades: PK-5Distance: 1.1 mi
- 8/10River Valley Middle SchoolGrades: 6-8Distance: 4 mi
- 8/10Midway High SchoolGrades: 9-12Distance: 1.9 mi
Schools provided by the listing agent
- Elementary: Chapel Park
- Middle: River Valley
- High: Midway
- District: Midway ISD
Source: NTREIS. This data may not be complete. We recommend contacting the local school district to confirm school assignments for this home.
Sell for more on Zillow
Get a Zillow Showcase℠ listing at no additional cost and you could sell for .
$678,000
2% more
+$13,560
With Zillow Showcase(estimated)
$691,560
- Texas
- McLennan County
- Woodway
- 76712
- 10000 Treeline Dr
Nearby cities
Nearby neighborhoods
Nearby zip codes
Other Woodway Topics
