Welcome to your dream home! This stunning 5-bedroom, 3-bath residence offers exquisite design and modern amenities, perfect for comfortable living and entertaining. As you enter, you're greeted by elegant hardwood floors that flow throughout the main level, enhancing the warmth and sophistication of the space. The main level features a spacious bedroom with a convenient 3/4 bath, ideal for guests or as an in-law suite. The eat-in kitchen is a chef's delight, boasting a generous center island, perfect for meal preparation and casual dining. Adjacent to the kitchen is a massive butler's pantry, providing ample storage and organization for all your culinary needs.Work from home effortlessly in the well-appointed main level office, offering privacy and tranquility. Ascend to the upper level, where you'll find the luxurious owner suite, complete with a spa-like bathroom featuring a walk-in tile shower that promises relaxation and rejuvenation. The living room is designed for comfort and style, featuring a captivating fireplace with custom built-ins, perfect for cozy evenings. Throughout the home, decorative ceilings add an extra touch of elegance, showcasing the meticulous attention to detail in this new construction. Experience the perfect blend of luxury and functionality in this remarkable home, designed to cater to all your lifestyle needs.
Closed
Zillow last checked:
Listing updated:
Bought with:
Tricia Cummings, RB24001739
Exclusive REALTORS
Source: NIRA as distributed by MLS GRID,MLS#: 818872
Price history
| Date | Event | Price |
|---|---|---|
| 11/7/2025 | Sold | $772,500-1.6%$248/sqft |
Source:  NIRA as distributed by MLS GRID #818872 Report a problem NIRA as distributed by MLS GRID #818872 Report a problem | ||
| 9/29/2025 | Pending sale | $785,000$252/sqft |
Source: NIRA as distributed by MLS GRID #818872 Report a problem | ||
| 7/16/2025 | Listed for sale | $785,000$252/sqft |
Source: NIRA as distributed by MLS GRID #818872 Report a problem | ||
| 6/15/2025 | Contingent | $785,000+1%$252/sqft |
Source: NIRA as distributed by MLS GRID #818872 Report a problem | ||
| 5/22/2025 | Price change | $777,000-1.3%$250/sqft |
Source: NIRA as distributed by MLS GRID #818872 Report a problem | ||
| 5/13/2025 | Price change | $787,000-0.3%$253/sqft |
Source: NIRA as distributed by MLS GRID #818872 Report a problem | ||
| 4/10/2025 | Listed for sale | $789,000$254/sqft |
Source: NIRA as distributed by MLS GRID #818872 Report a problem | ||
Nearby homes
- $663,0004 bd3 ba2.3k sqft9990 White Jasmine Dr, Saint John, IN 46373Sold
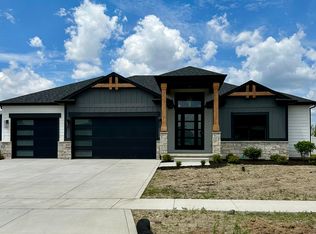
- $743,5005 bd3 ba3.2k sqft9980 White Jasmine Dr, Saint John, IN 46373Off Market
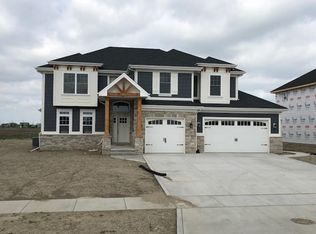
- $654,2003 bd2 ba2.9k sqft9970 White Jasmine Dr, Saint John, IN 46373Off Market
- $860,2005 bd4 ba3.5k sqft10010 White Jasmine Dr, Saint John, IN 46373Off Market
Get a cash offer in 3 minutes
Find out how much your home could sell for in as little as 3 minutes with a no-obligation cash offer.
Estimated market value
$781,400
