MLS# 290780 Welcome to this immaculate, one-owner home in the highly desirable Cottonwood Springs! Perfectly situated on just over an acre, this exceptional property offers space, privacy, and thoughtful upgrades throughout. Boasting 3 spacious bedrooms and 3.5 bathrooms, every bedroom features its own private en-suite bath and walk-in closet—ideal for guests or multigenerational living. Rich solid hickory wood floors add warmth and timeless character to the main living areas. The gourmet kitchen is truly the heart of the home, showcasing a Thermador cooktop, double ovens, a large island perfect for gathering, and an expansive butler’s pantry complete with a second refrigerator. An under-sink reverse osmosis system even runs to the refrigerator ice maker for added convenience. The cozy living room offers a beautiful fireplace and custom built-in shelving, creating the perfect space to relax or entertain. You’ll also love the oversized laundry room, complete with a utility sink and abundant storage to keep everything organized and out of sight with a dedicated office/workspace station providing the perfect setup for working from home, managing household tasks, or homework time. Step outside to enjoy the covered patio overlooking a fully fenced backyard. Mature junipers line the border for enhanced privacy, while the 15x100 garden area with weed fabric is ready for your green thumb. There’s also open RV parking alongside the garage with backyard pull-through access. Spacious finished 3 car garage with storage room and a dedicated lawn mower area with small garage door to access the backyard allowing ultimate functionality. Additional highlights include a new water softener system installed in 2024 and meticulous pride of ownership throughout. This is the kind of home that rarely comes available—beautifully maintained, and move-in ready.
Sold for $850,000
$850,000
100003 Hillview Dr, Kennewick, WA 99338
3beds
2,795sqft
Single Family Residence
Built in 2013
1.06 Acres Lot
$849,000 Zestimate®
$304/sqft
$4,440 Estimated rent
Home value
$849,000
$798,000 - $900,000
$4,440/mo
Zestimate® history
Owner options
List your home for rent
$4,440/mo
Rent Zestimate®
Find your next renter with Zillow Rental Manager. Plus, with online applications, you can quickly screen prospective tenants – for free.
$4,440/mo
Rent Zestimate®
Refinance and save
$5,592/mo
Est. payment
Refinancing to a lower rate could help reduce your monthly payments and save thousands over the life of the loan.
$5,592/mo
Est. payment
Explore your selling options
Work with a Zillow partner agent
Leverage their expertise and Zillow's premium Showcase listings to get your home seen by more buyers.
Get startedList with your own agent
Get your home in front of millions of buyers by listing it on Zillow.
Learn how to do itSell it yourself
Take full control of how buyers see your home on Zillow by listing For Sale by Owner (FSBO).
List your homeWhat's special
Gourmet kitchenDouble ovensJust over an acreThermador cooktopCustom built-in shelving
Zillow last checked:
Listing updated:
Listed by:
Jenny Callies 509-438-7523,
Windermere Group One/Tri-Cities,
Julie Drake 509-331-8338,
Windermere Group One/Tri-Cities
Bought with:
Jordan Barnhill, 135751
Century 21-Tri-Cities
Source: PACMLS,MLS#: 290780
Facts & features
Interior
Bedrooms & bathrooms
- Bedrooms: 3
- Bathrooms: 4
- Full bathrooms: 3
- 1/2 bathrooms: 1
Heating
- Heat Pump
Cooling
- Central Air, Heat Pump
Appliances
- Included: Cooktop, Dishwasher, Microwave, Oven, Refrigerator, Water Softener Owned, See Remarks, Water Heater
- Laundry: Sink
Features
- Ceiling Fan(s)
- Flooring: Carpet, Tile, Wood
- Windows: Double Pane Windows, Windows - Vinyl, Windows - Wood Wrapped, Drapes/Curtains/Blinds
- Basement: None
- Number of fireplaces: 1
- Fireplace features: 1, FP - "0" Clear, Gas, Living Room
Interior area
- Total structure area: 2,795
- Total interior livable area: 2,795 sqft
Property
Parking
- Total spaces: 3
- Parking features: Attached, Finished, RV Parking - Open, 3 car
- Attached garage spaces: 3
Features
- Levels: 1 Story
- Stories: 1
- Patio & porch: Patio/Covered, Porch
- Fencing: Fenced
- Has view: Yes
Lot
- Size: 1.06 Acres
- Features: Plat Map - Recorded, Garden
Details
- Parcel number: 115881030000005
- Zoning description: Single Family R
Construction
Type & style
- Home type: SingleFamily
- Property subtype: Single Family Residence
Materials
- Concrete Board, Trim - Rock, Lap
- Foundation: Crawl Space
- Roof: Comp Shingle
Condition
- Existing Construction (Not New)
- New construction: No
- Year built: 2013
Utilities & green energy
- Sewer: Community System, Septic - Installed
Community & HOA
Community
- Subdivision: Cottnwood Spr 2,Kennewick West
HOA
- Has HOA: Yes
- HOA fee: $400 annually
Location
- Region: Kennewick
Financial & listing details
- Price per square foot: $304/sqft
- Tax assessed value: $744,300
- Annual tax amount: $6,713
- Date on market: 4/20/2026
- Listing terms: Cash,Conventional,VA Loan
- Inclusions: Home & Land
- Electric utility on property: Yes
- Road surface type: Paved
Price history
| Date | Event | Price |
|---|---|---|
| 4/17/2026 | Sold | $850,000$304/sqft |
Source:  PACMLS #290780 Report a problem PACMLS #290780 Report a problem | ||
| 3/5/2026 | Listed for sale | $850,000$304/sqft |
Source: PACMLS #290780 Report a problem | ||
| 3/2/2026 | Pending sale | $850,000$304/sqft |
Source: PACMLS #290780 Report a problem | ||
| 2/26/2026 | Listed for sale | $850,000+1312.7%$304/sqft |
Source: PACMLS #290780 Report a problem | ||
| 10/26/2007 | Sold | $60,169$22/sqft |
Source: Public Record Report a problem | ||
Public tax history
| Year | Property taxes | Tax assessment |
|---|---|---|
| 2024 | $6,713 +0.5% | $744,300 |
| 2023 | $6,679 +30.3% | $744,300 +19.4% |
| 2022 | $5,125 -15.9% | $623,490 +11.3% |
| 2021 | $6,093 +6.9% | $560,230 +9.3% |
| 2020 | $5,701 -3.8% | $512,790 |
| 2019 | $5,927 +26.5% | $512,790 +22.7% |
| 2018 | $4,684 -10% | $417,910 +8.2% |
| 2017 | $5,205 +20.6% | $386,280 +13.1% |
| 2016 | $4,316 | $341,400 |
| 2015 | $4,316 -0.9% | $341,400 |
| 2014 | $4,357 | $341,400 +24.6% |
| 2013 | $4,357 | $274,010 +291.4% |
| 2012 | -- | $70,000 |
| 2011 | -- | $70,000 +59.1% |
| 2010 | -- | $44,000 |
| 2009 | -- | $44,000 |
| 2008 | -- | -- |
| 2007 | -- | -- |
| 2006 | -- | -- |
Find assessor info on the county website
Neighborhood: 99338
Nearby homes
- $814,2504 bd3 ba3.5k sqft100105 Hillview Dr, Kennewick, WA 99338Sold
- $814,2504 bd4 ba3.5k sqft100105 E Hillview Dr, Kennewick, WA 99338Sold
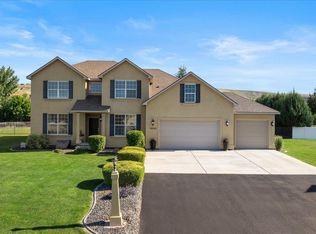
- $1,145,8004 bd4 ba3.6k sqft21809 Cottonwood Springs Blvd, Kennewick, WA 99338Off Market
- $812,0004 bd3 ba4.2k sqft100104 Hillview Dr, Kennewick, WA 99338Sold

- $748,7003 bd2 ba2.1k sqft99802 Hillview Dr, Kennewick, WA 99338Off Market
- $1,065,1004 bd3 ba3.4k sqft21907 Cottonwood Springs Blvd, Kennewick, WA 99338Off Market
- $714,3003 bd2 ba2.9k sqft100603 Hillview Dr, Kennewick, WA 99338Off Market
- $815,9003 bd4 ba3.5k sqft100302 Hillview Dr, Kennewick, WA 99338Off Market
Nearby schools
GreatSchools rating
- 8/10Cottonwood Elementary SchoolGrades: K-5Distance: 1 mi
- 6/10Desert Hills Middle SchoolGrades: 6-8Distance: 2 mi
- 7/10Kamiakin High SchoolGrades: 9-12Distance: 5.4 mi
Schools provided by the listing agent
- District: Kennewick
Source: PACMLS. This data may not be complete. We recommend contacting the local school district to confirm school assignments for this home.


Get pre-qualified for a loan
At Zillow Home Loans, we can pre-qualify you in as little as 5 minutes with no impact to your credit score.An equal housing lender. NMLS #10287.
Sell for more on Zillow
Get a Zillow Showcase℠ listing at no additional cost and you could sell for .
$849,000
2% more
+$16,980
With Zillow Showcase(estimated)
$865,980
- Washington
- Benton County
- Kennewick
- 99338
- 100003 Hillview Dr
Nearby cities
Nearby zip codes
Other Kennewick Topics
