Spring is just around the corner, and your fresh start is waiting in this move-in-ready gem in Oscoda Township! Imagine shaking off those winter blues and stepping into a home that's been completely refreshed inside with brand new luxury vinyl planking that flows throughout, plush new carpet underfoot in the bedrooms, fresh paint on every wall, and a stunning kitchen update with new backsplash.. This 3-bedroom, 1.5-bath beauty is ready for you to unpack and start living; no major projects inside, just pure comfort and style! The big perk is that extra-large 2.5-car garage with bonus storage or workshop space, perfect for your tools, toys, hobbies, or that dream project you've been planning. Park the cars, set up your workbench, and let your creativity soar! The outside might not be a showstopper, but that's your invitation to make it shine! When the weather breaks and spring bursts forth, grab some paint, plant flowers, add a cozy porch swing and transform the curb appeal into something YOU love. The possibilities are endless! And the location? Pure Michigan magic! You're super close to the Huron-Manistee National Forest for endless scenic trails, hiking, biking, and wildlife spotting. Paddle or fish the beautiful AuSable River, just minutes away. History buffs will adore the Wurtsmith Air Museum, while Alpena Community College, the Oscoda Township Library, and local shops & amenities keep everyday life easy and enjoyable. A small monthly HOA fee takes care of trash pickup, common area grounds maintenance, and gives you access to the clubhouse for fun community events for more time to enjoy life! Don't wait for spring! Get ahead of the season and claim this inspiring space as your own.
Sold for $141,500
$141,500
10001 8th St, Oscoda, MI 48750
3beds
1,170sqft
Single Family Residence
Built in 1960
0.39 Acres Lot
$145,600 Zestimate®
$121/sqft
$1,789 Estimated rent
Home value
$145,600
Estimated sales range
Not available
$1,789/mo
Zestimate® history
Owner options
List your home for rent
$1,789/mo
Rent Zestimate®
Find your next renter with Zillow Rental Manager. Plus, with online applications, you can quickly screen prospective tenants – for free.
$1,789/mo
Rent Zestimate®
Refinance and save
$1,034/mo
Est. payment
Refinancing to a lower rate could help reduce your monthly payments and save thousands over the life of the loan.
$1,034/mo
Est. payment
Explore your selling options
Work with a Zillow partner agent
Leverage their expertise and Zillow's premium Showcase listings to get your home seen by more buyers.
Get startedList with your own agent
Get your home in front of millions of buyers by listing it on Zillow.
Learn how to do itSell it yourself
Take full control of how buyers see your home on Zillow by listing For Sale by Owner (FSBO).
List your homeWhat's special
Completely refreshed inside
Zillow last checked:
Listing updated:
Listed by:
Shelley Cluff 989-430-1148,
NextHome Park Place
Bought with:
Jacquelin Hubler, 6501371584
The Priority Group
Source: MiRealSource,MLS#: 50200942 Originating MLS: Saginaw Board of REALTORS
Originating MLS: Saginaw Board of REALTORSFacts & features
Interior
Bedrooms & bathrooms
- Bedrooms: 3
- Bathrooms: 2
- Full bathrooms: 1
- 1/2 bathrooms: 1
- Main level bathrooms: 1
- Main level bedrooms: 3
Rooms
- Room types: Laundry, Master Bedroom
Primary bedroom
- Level: First
Bedroom 1
- Features: Carpet
- Level: Main
- Area: 160
- Dimensions: 16 x 10
Bedroom 2
- Features: Carpet
- Level: Main
- Area: 160
- Dimensions: 16 x 10
Bedroom 3
- Features: Carpet
- Level: Main
- Area: 110
- Dimensions: 11 x 10
Bathroom 1
- Level: Main
Dining room
- Features: Laminate
- Level: Main
- Area: 120
- Dimensions: 12 x 10
Kitchen
- Features: Laminate
- Level: Main
- Area: 192
- Dimensions: 16 x 12
Living room
- Features: Laminate
- Level: Main
- Area: 180
- Dimensions: 12 x 15
Heating
- Forced Air, Natural Gas
Cooling
- Central Air
Appliances
- Included: Dishwasher, Range/Oven, Refrigerator
- Laundry: First Floor Laundry
Features
- High Ceilings, Cathedral/Vaulted Ceiling
- Flooring: Carpet, Laminate
- Basement: Crawl Space
- Has fireplace: No
Interior area
- Total structure area: 1,170
- Total interior livable area: 1,170 sqft
- Finished area above ground: 1,170
- Finished area below ground: 0
Property
Parking
- Total spaces: 2.5
- Parking features: Attached, Electric in Garage, Garage Door Opener, Workshop in Garage, Direct Access
- Attached garage spaces: 2.5
Accessibility
- Accessibility features: Wheelchair Access
Features
- Levels: One
- Stories: 1
- Patio & porch: Porch
- Frontage type: Road
- Frontage length: 165
Lot
- Size: 0.39 Acres
- Dimensions: ~165 x 110
- Features: Large Lot - 65+ Ft.
Details
- Parcel number: 066O7000041300
Construction
Type & style
- Home type: SingleFamily
- Architectural style: Contemporary
- Property subtype: Single Family Residence
Materials
- Aluminum Siding
Condition
- Year built: 1960
Utilities & green energy
- Sewer: Public Sanitary
- Water: Public
Community & HOA
Community
- Subdivision: The Villages Of Oscoda
HOA
- Has HOA: Yes
- Amenities included: Clubhouse, Maintenance Grounds
- Services included: Maintenance Grounds, Snow Removal
- HOA fee: $77 monthly
- HOA name: The Villages of Oscoda
Location
- Region: Oscoda
Financial & listing details
- Price per square foot: $121/sqft
- Tax assessed value: $115,800
- Annual tax amount: $861
- Date on market: 3/6/2026
- Cumulative days on market: 5 days
- Listing agreement: Exclusive Right To Sell
- Listing terms: Cash,Conventional,FHA,VA Loan,MIStateHsDevAuthority
- Ownership type: LLC
- Road surface type: Paved
Price history
| Date | Event | Price |
|---|---|---|
| 3/25/2026 | Sold | $141,500+1.1%$121/sqft |
Source:  MiRealSource #50200942 Report a problem MiRealSource #50200942 Report a problem | ||
| 3/13/2026 | Pending sale | $139,900$120/sqft |
Source:  NextHome #50200923 Report a problem NextHome #50200923 Report a problem | ||
| 3/6/2026 | Listed for sale | $139,900+103.6%$120/sqft |
Source:  MIDMLS #50200923 Report a problem MIDMLS #50200923 Report a problem | ||
| 1/22/2026 | Sold | $68,700-8.3%$59/sqft |
Source: Public Record Report a problem | ||
| 12/21/2017 | Sold | $74,900$64/sqft |
Source:  NGLRMLS #1838709 Report a problem NGLRMLS #1838709 Report a problem | ||
| 12/18/2017 | Pending sale | $74,900$64/sqft |
Source: Real Estate One #1838709 Report a problem | ||
| 9/20/2017 | Listed for sale | $74,900+316.1%$64/sqft |
Source: REAL ESTATE ONE OSCODA #1838709 Report a problem | ||
| 8/24/2017 | Sold | $18,000$15/sqft |
Source: Public Record Report a problem | ||
Public tax history
| Year | Property taxes | Tax assessment |
|---|---|---|
| 2025 | $861 +12.1% | $57,900 +12.9% |
| 2024 | $768 +9.3% | $51,300 +15.3% |
| 2023 | $702 +3.5% | $44,500 +27.5% |
| 2022 | $679 +3.7% | $34,900 +14.4% |
| 2021 | $654 | $30,500 -0.3% |
| 2020 | $654 | $30,600 +5.5% |
| 2019 | -- | $29,000 +14.2% |
| 2018 | -- | $25,400 +5.4% |
| 2017 | -- | $24,100 |
| 2016 | -- | $24,100 +1.7% |
| 2015 | -- | $23,700 -5.2% |
| 2014 | -- | $25,000 |
| 2013 | -- | $25,000 -2.7% |
| 2012 | -- | $25,700 |
| 2011 | -- | $25,700 -8.2% |
| 2010 | -- | $28,000 |
Find assessor info on the county website
Neighborhood: 48750
Nearby homes
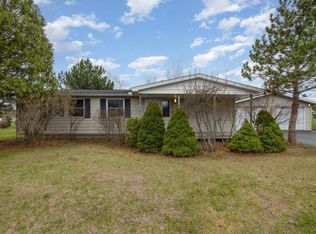
- $146,8953 bd2 ba1.1k sqft10105 Virginia St, Oscoda, MI 48750Sold
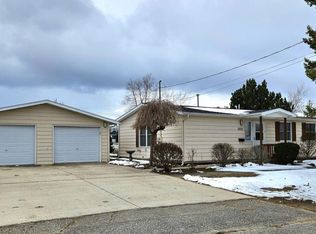
- $132,5003 bd2 ba1.1k sqft10103 Virginia St, Oscoda, MI 48750Sold
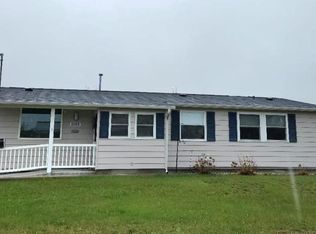
- $155,0003 bd2 ba1.3k sqft10108 Virginia St, Oscoda, MI 48750Sold
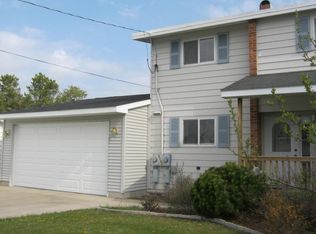
- $125,7003 bd1 ba1.2k sqft9766A 8th St, Oscoda, MI 48750Off Market
- $135,0004 bd3 ba1.5k sqft9757B 8th St, Oscoda, MI 48750Sold
- $143,0003 bd2 ba1.1k sqft10212 Tennessee St, Oscoda, MI 48750For Sale
- $95,9003 bd1 ba1.4k sqft9755 8th St #A, Oscoda, MI 48750Off Market
- $113,9003 bd2 ba1.2k sqft9757A 8th St, Oscoda, MI 48750Sold
Nearby schools
GreatSchools rating
- 6/10Richardson Elementary SchoolGrades: PK-6Distance: 1.8 mi
- 8/10Oscoda Area High SchoolGrades: 7-12Distance: 1.7 mi
Schools provided by the listing agent
- District: Oscoda Area Schools
Source: MiRealSource. This data may not be complete. We recommend contacting the local school district to confirm school assignments for this home.


Get pre-qualified for a loan
At Zillow Home Loans, we can pre-qualify you in as little as 5 minutes with no impact to your credit score.An equal housing lender. NMLS #10287.
- Michigan
- Iosco County
- Oscoda
- 48750
- 10001 8th St
Nearby cities
Nearby zip codes
Other Oscoda Topics
