Welcome to this charming 4-bedroom, 2-bathroom home located in the highly sought-after Renaissance Addition of Waco, Texas! With a flexible and functional floor plan, this home offers both comfort and style for everyday living. The spacious living area features a cozy corner wood-burning fireplace, perfect for relaxing on cool evenings, and opens up to the heart of the home – the kitchen. A true highlight, the kitchen includes stunning granite countertops, an island, breakfast bar, plenty of counter space, stainless steel appliances, and a generously sized pantry. The adjoining dining nook is bright and inviting, with large windows offering lovely views of the backyard. The private primary suite is conveniently isolated from the other bedrooms, providing a peaceful retreat. It offers a spacious bath with a deep tub and separate shower, dual sinks, and two large closets for ample storage. On the opposite side of the home, you'll find three additional bedrooms. One of these is currently used as a playroom, but could easily serve as a home office, craft room, or any other space to suit your needs. Enjoy outdoor living on the covered back porch, perfect for sipping your morning coffee or unwinding at the end of the day. The extended patio area is ideal for grilling and entertaining guests, while the backyard offers plenty of room for fun and relaxation. Conveniently located near Hewitt Elementary and Pioneer Park. Don't miss the opportunity to make this home yours!
Sold
Price Unknown
10001 Adobe Ct, Woodway, TX 76712
4beds
1,727sqft
Single Family Residence
Built in 2011
8,454 Square Feet Lot
$309,500 Zestimate®
$--/sqft
$2,235 Estimated rent
Home value
$309,500
$285,000 - $337,000
$2,235/mo
Zestimate® history
Owner options
List your home for rent
$2,235/mo
Rent Zestimate®
Find your next renter with Zillow Rental Manager. Plus, with online applications, you can quickly screen prospective tenants – for free.
$2,235/mo
Rent Zestimate®
Refinance and save
Refinancing to a lower rate could help reduce your monthly payments and save thousands over the life of the loan.
Explore your selling options
Work with a Zillow partner agent
Leverage their expertise and Zillow's premium Showcase listings to get your home seen by more buyers.
Get startedList with your own agent
Get your home in front of millions of buyers by listing it on Zillow.
Learn how to do itSell it yourself
Take full control of how buyers see your home on Zillow by listing For Sale by Owner (FSBO).
List your homeWhat's special
Zillow last checked:
Listing updated:
Listed by:
Amanda Nesbitt,
Magnolia Realty 254-218-5940
Bought with:
Eric Zadnik
Premier, REALTORS
Source: NTREIS,MLS#: 227856
Facts & features
Interior
Bedrooms & bathrooms
- Bedrooms: 4
- Bathrooms: 2
- Full bathrooms: 2
Heating
- Central, Electric
Cooling
- Central Air, Electric
Appliances
- Included: Electric Water Heater, Disposal, Refrigerator, Vented Exhaust Fan
Features
- High Speed Internet
- Flooring: Carpet, Tile
- Windows: Window Coverings
- Number of fireplaces: 1
- Fireplace features: Wood Burning
Interior area
- Total interior livable area: 1,727 sqft
Property
Parking
- Total spaces: 2
- Parking features: Garage Faces Front
- Garage spaces: 2
Features
- Levels: One
- Stories: 1
- Patio & porch: Patio, Covered
- Pool features: None
- Fencing: Wood
Lot
- Size: 8,454 Square Feet
Details
- Additional structures: Shed(s)
- Parcel number: 356756
Construction
Type & style
- Home type: SingleFamily
- Property subtype: Single Family Residence
Materials
- Stone Veneer
- Foundation: Slab
- Roof: Composition
Condition
- Year built: 2011
Utilities & green energy
- Utilities for property: Sewer Available
Community & HOA
Community
- Subdivision: Renaissance
Location
- Region: Woodway
Financial & listing details
- Tax assessed value: $316,110
- Annual tax amount: $7,236
- Date on market: 3/19/2025
- Cumulative days on market: 74 days
Price history
| Date | Event | Price |
|---|---|---|
| 5/2/2025 | Sold | -- |
Source: NTREIS #227856 Report a problem | ||
| 3/19/2025 | Contingent | $324,900$188/sqft |
Source: NTREIS #227856 Report a problem | ||
| 2/17/2025 | Listed for sale | $324,900$188/sqft |
Source:  WMLS #227856 Report a problem WMLS #227856 Report a problem | ||
Public tax history
| Year | Property taxes | Tax assessment |
|---|---|---|
| 2025 | $3,786 -24% | $316,110 +2.6% |
| 2024 | $4,979 +12.2% | $308,194 +10% |
| 2023 | $4,438 -12% | $280,176 +10% |
| 2022 | $5,041 -0.5% | $254,705 +10% |
| 2021 | $5,069 | $231,550 +7.8% |
| 2020 | -- | $214,780 +3% |
| 2019 | $4,602 | $208,480 +6.7% |
| 2018 | $4,602 +6.6% | $195,330 +6.9% |
| 2017 | $4,319 +6% | $182,790 +4.2% |
| 2016 | $4,073 | $175,350 +5.9% |
| 2015 | $4,073 | $165,620 -0.5% |
| 2014 | $4,073 | $166,430 +4.9% |
| 2012 | -- | $158,691 +601% |
| 2011 | -- | $22,638 |
Find assessor info on the county website
Neighborhood: West Waco
Nearby homes
- $370,8004 bd2 ba1.8k sqft9917 Adobe Ct, Woodway, TX 76712Off Market
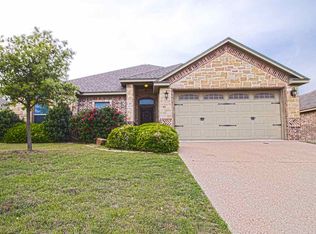
- $297,9003 bd2 ba1.6k sqft10005 Adobe Ct, Woodway, TX 76712Off Market

- $236,100-- bd-- ba-- sqftAdobe Ct, Waco, TX 76712Off Market
- $328,7004 bd2 ba1.8k sqft9913 Adobe Ct, Woodway, TX 76712Off Market
- $306,0003 bd2 ba1.7k sqft10000 Shawnee Trl, Waco, TX 76712Off Market
- $293,0003 bd2 ba1.5k sqft9916 Shawnee Trl, Woodway, TX 76712Off Market
- $308,6003 bd2 ba1.5k sqft10009 Adobe Ct, Woodway, TX 76712Off Market
- $308,3003 bd2 ba1.6k sqft10004 Shawnee Trl, Woodway, TX 76712Off Market
Nearby schools
GreatSchools rating
- 8/10Hewitt Elementary SchoolGrades: PK-5Distance: 0.3 mi
- 6/10Midway Middle SchoolGrades: 6-8Distance: 1.1 mi
- 8/10Midway High SchoolGrades: 9-12Distance: 1.5 mi
Schools provided by the listing agent
- Elementary: Hewitt
- District: Midway ISD
Source: NTREIS. This data may not be complete. We recommend contacting the local school district to confirm school assignments for this home.
- Texas
- McLennan County
- Woodway
- 76712
- West Waco
- 10001 Adobe Ct
Nearby cities
Nearby neighborhoods
Nearby zip codes
Other Woodway Topics
