Skip main navigation
Off market
  • $254,000

    10001 E Evans Ave, Aurora, CO 80247

    2beds
    968sqft
    Townhouse
    Built in ----
    -- sqft lot
    $254,000 Zestimate®
    $262/sqft
    $1,571 Estimated rent

    Home value

    $254,000

    $236,000 - $269,000

    $1,571/mo

    Zestimate® history
    Loading
    Loading...

    Owner options

    List your home for rent

    $1,571/mo

    Rent Zestimate®

    Find your next renter with Zillow Rental Manager. Plus, with online applications, you can quickly screen prospective tenants – for free.

    Learn more

    $1,571/mo

    Rent Zestimate®

    Refinance and save

    $1,503/mo

    Est. payment

    Refinancing to a lower rate could help reduce your monthly payments and save thousands over the life of the loan.

    See today's rates

    $1,503/mo

    Est. payment

    Explore your selling options

    Work with a Zillow partner agent

    Leverage their expertise and Zillow's premium Showcase listings to get your home seen by more buyers.

    Get started

    List with your own agent

    Get your home in front of millions of buyers by listing it on Zillow.

    Learn how to do it

    Sell it yourself

    Take full control of how buyers see your home on Zillow by listing For Sale by Owner (FSBO).

    List your home

    What's special

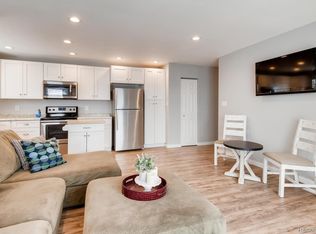
    GET $500 OFF YOUR FIRST MONTH IF YOU SIGN BY OCT 15th! FULLY REMODELED + BRAND NEW APPLIANCES THROUGHOUT! Featuring this 968 sq ft 2 bed 1.5 bath townhouse that has been completely remodeled and has new appliances and 1 car attached garage! The unit has solid flooring throughout, been painted top to bottom, has two brand new bathrooms, updated kitchen and all full size LG washer/dryer. Both bedrooms are upstairs and have BRAND NEW ceiling fans, luxe vinyl flooring + cordless blinds. Large master bedroom has a walk in closet with plenty of storage. Second bedroom has a standard sized closet. The full bathroom upstairs has a 17" deep soaking tub, tile to the ceiling + floors, all new lighting, mirror, vanity + niche! There is additional storage available in the garage that can be locked. You will have one parking spot in a shared garage with two other units. There is an entry door from the garage directly into the kitchen in addition to the front entry. There is plenty of parking in the lot near the building and on the street in front of the building. There are two pools on site as well as a tennis court. This unit is walking distance to one of the pools and tennis court. Pets are negotiable and may require additional deposit. This unit is Non-Smoking. Minimum 6 month lease. Rent includes water, trash and sewer. Tenant is responsible for gas/electric. There is a credit and background check for all applicants over 18 and you can submit yours through Zillow. The deposit is the same as rent and due once you are approved for the property.

    This property is off market, which means it's not currently listed for sale or rent on Zillow. This may be different from what's available on other websites or public sources.
    Zillow last checked:

    Listing updated:

    Source: Zillow Rentals

    Facts & features

    Interior

    Bedrooms & bathrooms
    • Bedrooms: 2
    • Bathrooms: 2
    • Full bathrooms: 1
    • 1/2 bathrooms: 1
    Rooms
    • Room types: []
    Heating
    • Forced Air
    Cooling
    • Central Air
    Appliances
    • Included: Dishwasher, Dryer, Microwave, Refrigerator, Washer
    • Laundry: In Unit
    Features
    • Walk In Closet
    • Flooring: Hardwood, Linoleum/Vinyl, Tile
    Interior area
    • Total interior livable area: 968 sqft

    Property

    Parking
    • Parking features: Attached, Off Street
    • Has attached garage: Yes
    • Details: Contact manager
    Features
    • Exterior features: 17" deep soaking tub, Bicycle storage, Electricity not included in rent, Garbage included in rent, Gas not included in rent, Heating system: Forced Air, Near Shopping + Restaurants, No Carpet, Quiet Area, Sewage included in rent, Tennis Court(s), Walk In Closet, Water included in rent, brand new appliances throughout

    Construction

    Type & style
    • Home type: Townhouse
    • Property subtype: Townhouse

    Utilities & green energy

    • Utilities for property: Garbage, Sewage, Water

    Community & HOA

    Community
    • Features: Pool, Tennis Court(s)
    • Deposit fee: $2,075
    HOA
    • Amenities included: Pool, Tennis Court(s)
    Location
    • Region: Aurora

    Financial & listing details

    • Price per square foot: $262/sqft
    • Date on market: 9/14/2024
    • Date available: 10/01/2024
    • Lease term: 6 Month

    Price history

    DateEventPrice
    7/5/2022Sold$285,000-1.7%$294/sqft
    Source: BROKERS GUILD solds #6794817_80247_77B Report a problem
    9/7/2021Sold$290,000+31.8%$300/sqft
    Source: YOUR CASTLE REAL ESTATE solds #6712211_80247_51B Report a problem
    5/31/2019Sold$220,000+46.7%$227/sqft
    Source: Agent Provided Report a problem
    7/8/2016Sold$150,000-11.7%$155/sqft
    Source: Agent Provided Report a problem
    11/10/2015Sold$169,900+96%$176/sqft
    Source: BROKERS GUILD solds #4379123_80247_83B Report a problem
    1/31/2013Sold$86,700+5.1%$90/sqft
    Source: YOUR CASTLE REAL ESTATE solds #1150996_80247_76A Report a problem
    4/4/2012Sold$82,500+21.3%$85/sqft
    Source: YOUR CASTLE REAL ESTATE solds #1069593_80247_63B Report a problem
    10/21/2009Sold$68,000$70/sqft
    Source: Agent Provided Report a problem

    Public tax history

    Tax history is unavailable.

    Neighborhood: Dayton Triangle

    Nearby schools

    GreatSchools rating
    Get a cash offer in 3 minutes
    Find out how much your home could sell for in as little as 3 minutes with a no-obligation cash offer.
    Estimated market value
    $254,000
    Get a cash offer in 3 minutes
    Find out how much your home could sell for in as little as 3 minutes with a no-obligation cash offer.
    Estimated market value
    $254,000