BEAUTIFUL PREPPER'S PARADISE, 3+/3/2 ON 10 ACRES W/ MASSIVE QUONSET: Located directly off Historic Route 66, this triangular 10 acre parcel hosts a 2001 2,431 sf home w/ 3 bedrooms, a den that may double as a 4th bedroom, 3 bathrooms, & a 2 car garage. Built to last, the home is steel constructed w/ concrete block, steel shingles, & a stucco exterior. Inside, an expansive living room w/ 12'+ vaulted ceilings opens to a semi-formal elevated dining area. A propane-log fireplace is accented w/ brick backing, & the large bay windows flood the space w/ light. On the west end of the home, a country cooks kitchen awaits. Featuring a propane stove, walk-in pantry, spice racks, lazy Susans, tile counters, pull-out shelving, built-in bread box, & a farmhouse sink, entertaining is as easy as pie. A breakfast bar allows for visiting w/ guests, & a casual breakfast nook offers more quality time space. The utility room is off the kitchen for convenience, & has an updated 1/2 bath attached. At the southeast corner, the large master bedroom is complete w/ its own ensuite, including a walk-in shower. Additional interior features include ceiling fans throughout & 6 mini split units for optimum customizable temperature control. Outside, an adjacent courtyard hosts a rock water fountain, built-in grill area, covered patio, and sauna (to stay). Two gates open to the west & south. An oversized 2 car carport on the south side provides additional protection for your favorite toys (water haul tanks to stay, but not trailer). Guests have private housing options in an Ajo trailer just off the courtyard area, & the surrounding corrals & chicken coop can be home to your favorite animals. Outbuildings include the upgraded battery house, w/ 32 6V batteries on a 48V system that support over 40 panels (connected to the grid w/ Mohave Electric). The expansive quonset has been partitioned into 3 separate sections to accommodate a greenhouse, a shop, & a subterranean bunker. The front portion is greenhouse, & houses fruit trees, including lemon & orange. Reinforced w/ gunite, the shop has two private rooms & 110' electric, sitting above the bunker. The eastern orchard rounds out the property. With breathtaking mountain vista views, this is a place you won't want to miss. Call your Realtor today for a personal tour. Tractor sold separately. Sellers are highly motivated.
Closed
$375,000
10001 E Hwy 66, Hackberry, AZ 86411
3beds
2,410sqft
Single Family Residence
Built in 2001
10 Acres Lot
$495,600 Zestimate®
$156/sqft
$2,299 Estimated rent
Home value
$495,600
$461,000 - $530,000
$2,299/mo
Zestimate® history
Owner options
List your home for rent
$2,299/mo
Rent Zestimate®
Find your next renter with Zillow Rental Manager. Plus, with online applications, you can quickly screen prospective tenants – for free.
$2,299/mo
Rent Zestimate®
Refinance and save
$2,194/mo
Est. payment
Refinancing to a lower rate could help reduce your monthly payments and save thousands over the life of the loan.
$2,194/mo
Est. payment
Explore your selling options
Work with a Zillow partner agent
Leverage their expertise and Zillow's premium Showcase listings to get your home seen by more buyers.
Get startedList with your own agent
Get your home in front of millions of buyers by listing it on Zillow.
Learn how to do itSell it yourself
Take full control of how buyers see your home on Zillow by listing For Sale by Owner (FSBO).
List your homeWhat's special
Zillow last checked:
Listing updated:
Listed by:
Dawn Dwiggins broker@rogmd.com,
Realty ONE Group Mountain Desert
Bought with:
Leanne Smith, SA676002000
Dirt Road Real Estate
Source: Momentum MLS,MLS#: 008449 Originating MLS: Western AZ Regional Real Estate Data Exchange
Originating MLS: Western AZ Regional Real Estate Data ExchangeFacts & features
Interior
Bedrooms & bathrooms
- Bedrooms: 3
- Bathrooms: 3
- Full bathrooms: 1
- 3/4 bathrooms: 1
- 1/2 bathrooms: 1
Rooms
- Room types: Den, Workshop
Primary bedroom
- Dimensions: 15 x 22
Bedroom 2
- Dimensions: 13 x 10
Bedroom 3
- Dimensions: 13 x 10
Den
- Dimensions: 11 x 22
Dining room
- Dimensions: 14 x 11
Kitchen
- Dimensions: 13 x 9
Living room
- Dimensions: 21 x 29
Other
- Dimensions: 4 x 10
Other
- Dimensions: 11 x 15
Heating
- Ductless, Multiple Heating Units
Cooling
- Ductless, Multi Units
Appliances
- Included: Dryer, Dishwasher, Gas Dryer, Gas Oven, Gas Range, Microwave, Refrigerator, Water Heater, Washer
- Laundry: Electric Dryer Hookup, Inside, Laundry in Utility Room, Propane Dryer Hookup
Features
- Breakfast Bar, Ceiling Fan(s), Dining Area, Separate/Formal Dining Room, Primary Suite, Pantry, Shower Only, Separate Shower, Tile Countertop, Tile Counters, Vaulted Ceiling(s), Walk-In Closet(s), Window Treatments, Workshop
- Flooring: Carpet, Laminate, Tile, Hard Surface Flooring or Low Pile Carpet
- Windows: Window Coverings
- Has fireplace: Yes
- Fireplace features: Free Standing, Gas Log
Interior area
- Total interior livable area: 2,410 sqft
Property
Parking
- Total spaces: 4
- Parking features: Attached, Carport, Drive Through, Finished Garage, RV Access/Parking, Storage
- Attached garage spaces: 2
- Carport spaces: 2
- Covered spaces: 4
Accessibility
- Accessibility features: Low Threshold Shower
Features
- Levels: One
- Stories: 1
- Entry location: Breakfast Bar,Ceiling Fan(s),Counters-Tile,Dining-
- Patio & porch: Covered, Patio
- Exterior features: Fruit Trees, Garden, Hot Tub/Spa, Sprinkler/Irrigation, Landscaping, Outdoor Grill, RV Parking/RV Hookup, Shed, Water Feature, Satellite Dish
- Pool features: None
- Has spa: Yes
- Fencing: Back Yard,Front Yard,Wire
- Has view: Yes
- View description: Mountain(s), Panoramic
Lot
- Size: 10 Acres
- Dimensions: 1232' x 573' x 1358'
- Features: Agricultural, Irregular Lot, Residential Lot, Street Level
Details
- Additional structures: Corral(s)
- Parcel number: 31311006
- Zoning description: M- AR Agricultural Res
- Other equipment: Satellite Dish
- Horses can be raised: Yes
- Horse amenities: Horses Allowed
Construction
Type & style
- Home type: SingleFamily
- Architectural style: One Story
- Property subtype: Single Family Residence
Materials
- Block, Steel Frame, Stucco
- Roof: Metal,Tile
Condition
- New construction: No
- Year built: 2001
Utilities & green energy
- Electric: 110 Volts, 220 Volts
- Sewer: Septic Tank
- Utilities for property: Electricity Available, Propane
Green energy
- Energy efficient items: Materials, Solar Features
- Energy generation: Solar
- Water conservation: Water-Smart Landscaping
Community & HOA
HOA
- Has HOA: No
Location
- Region: Kingman
Financial & listing details
- Price per square foot: $156/sqft
- Tax assessed value: $301,013
- Annual tax amount: $927
- Date on market: 12/1/2023
- Cumulative days on market: 211 days
- Listing terms: Assumable,Cash,Conventional,1031 Exchange,FHA,USDA Loan,VA Loan
- Electric utility on property: Yes
Price history
| Date | Event | Price |
|---|---|---|
| 7/9/2024 | Sold | $375,000-24.7%$156/sqft |
Source:  Momentum MLS #008449 Report a problem Momentum MLS #008449 Report a problem | ||
| 7/1/2024 | Pending sale | $497,900$207/sqft |
Source: Momentum MLS #008449 Report a problem | ||
| 5/20/2024 | Contingent | $497,900$207/sqft |
Source: Momentum MLS #008449 Report a problem | ||
| 3/4/2024 | Price change | $497,900-0.4%$207/sqft |
Source: Momentum MLS #008449 Report a problem | ||
| 12/2/2023 | Listed for sale | $499,900-3.9%$207/sqft |
Source: Momentum MLS #008449 Report a problem | ||
| 7/15/2023 | Listing removed | -- |
Source: Momentum MLS #994655 Report a problem | ||
| 7/19/2022 | Listed for sale | $520,000+38.7%$216/sqft |
Source: Momentum MLS #994655 Report a problem | ||
| 4/5/2021 | Sold | $375,000-4.1%$156/sqft |
Source: Momentum MLS #977135 Report a problem | ||
| 2/10/2021 | Contingent | $391,000$162/sqft |
Source: Momentum MLS #977135 Report a problem | ||
| 2/2/2021 | Listed for sale | $391,000$162/sqft |
Source: Momentum MLS #977135 Report a problem | ||
Public tax history
| Year | Property taxes | Tax assessment |
|---|---|---|
| 2026 | $993 +5.1% | $30,101 +4.5% |
| 2025 | $945 +2% | $28,801 -1.6% |
| 2024 | $927 +48.5% | $29,261 +14.5% |
| 2023 | $624 -14.8% | $25,559 +27.6% |
| 2022 | $732 +19.2% | $20,027 +19.3% |
| 2021 | $615 +12.9% | $16,793 +19.9% |
| 2019 | $545 | $14,001 +2% |
| 2018 | $545 -28.5% | $13,731 -1.5% |
| 2017 | $762 +3.2% | $13,943 +17.6% |
| 2016 | $738 +5.9% | $11,859 +16.7% |
| 2015 | $697 | $10,164 -0.6% |
| 2014 | -- | $10,227 +4.6% |
| 2013 | -- | $9,775 -17.8% |
| 2012 | -- | $11,893 +6.3% |
| 2011 | -- | $11,192 -31.7% |
| 2010 | -- | $16,385 +5.1% |
| 2009 | -- | $15,587 +6.7% |
| 2008 | -- | $14,613 |
| 2007 | -- | -- |
| 2006 | -- | -- |
Find assessor info on the county website
Neighborhood: 86411
Nearby homes
- $--3 bd3 ba2k sqft10001 E Hwy 66, Kingman, AZ 86411Off Market
- $188,3003 bd2 ba1k sqft9503 E El Norte St, Kingman, AZ 86411Off Market
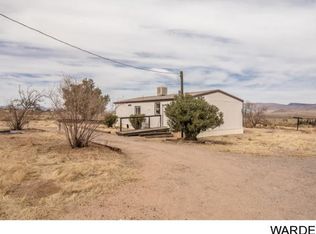
- $209,3003 bd2 ba1k sqft9503 E El Norte St, Hackberry, AZ 86411Off Market
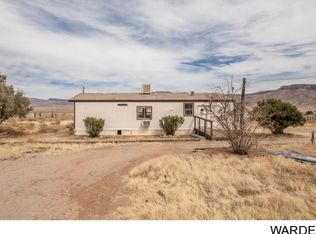
- $209,8003 bd2 ba1k sqft9503 El Norte, Kingman, AZ 86411Off Market
- $264,700-- bd-- ba-- sqft10115 N Trumpet Way, Kingman, AZ 86411Off Market
- $--40 Acres0 N Trumpet Way, Hackberry, AZ 86411Off Market
- $265,800-- bd-- ba1k sqft9687 E El Norte St, Kingman, AZ 86411Off Market
- $47,324-- bd-- ba720 sqft9751 E El Norte St, Kingman, AZ 86411Off Market
Nearby schools
GreatSchools rating
- 10/10Cedar Hills SchoolGrades: PK-8Distance: 16.6 mi


Get pre-qualified for a loan
At Zillow Home Loans, we can pre-qualify you in as little as 5 minutes with no impact to your credit score.An equal housing lender. NMLS #10287.
- Arizona
- Mohave County
- Kingman
- 86411
- 10001 E Hwy 66
Nearby cities
Nearby zip codes
Other Kingman Topics
