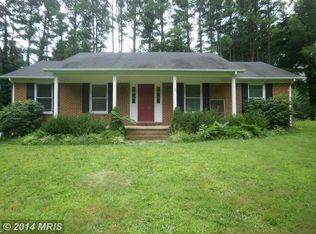
A must see large brick rambler, offering almost 2800 square feet of living space. Much larger than it appears. Well built and well kept all brick two level rambler. Lot is 1.54 acres and a great location for commuters. Close to I-66, commuter rail & Airports. Enjoy the peace & quiet of surrounding area. Main level has hard wood floors. Bay window in Livingroom. Kitchen appliances replaced in 2021 with stainless steel, new granite just installed and hardwood floors. Kitchen pantry. Front door opens to foyer. Deck off kitchen with large metal awning covering most of deck. Deck overlooking large rear yard. Master bedroom with walk-in closet. Master bath with ceramic tile, double sink and soaking tub. Windows replaced. Roof replaced in 2022 . Mini split unit in basement. Gas log fireplace in basement family room, water softener. Mini split for basement Rec room. Concrete patio off rec room. Level walkout. Roof fan. Over sized 30X28 detached garage with 220amp electric and 14 tall which could accommodate a vehicle lift. Check out the gold fish pond near the patio. Basement fish tank and fish can convey if buyer wants it. Woodstove in garage conveys and garage also has water and high speed internet.
Sold for $674,000
$674,000
10001 Hopkins Ln, Nokesville, VA 20181
5beds
2,835sqft
Single Family Residence
Built in 1968
1.54 Acres Lot
$681,600 Zestimate®
$238/sqft
$3,473 Estimated rent
Home value
$681,600
$634,000 - $736,000
$3,473/mo
Zestimate® history
Owner options
List your home for rent
$3,473/mo
Rent Zestimate®
Find your next renter with Zillow Rental Manager. Plus, with online applications, you can quickly screen prospective tenants – for free.
$3,473/mo
Rent Zestimate®
Refinance and save
$4,160/mo
Est. payment
Refinancing to a lower rate could help reduce your monthly payments and save thousands over the life of the loan.
$4,160/mo
Est. payment
Explore your selling options
Work with a Zillow partner agent
Leverage their expertise and Zillow's premium Showcase listings to get your home seen by more buyers.
Get startedList with your own agent
Get your home in front of millions of buyers by listing it on Zillow.
Learn how to do itSell it yourself
Take full control of how buyers see your home on Zillow by listing For Sale by Owner (FSBO).
List your homeWhat's special
Woodstove in garageLarge brick ramblerLarge rear yardKitchen pantryLevel walkoutDeck off kitchenNew granite
Zillow last checked:
Listing updated:
Listed by:
William Carter 703-501-5640,
EXIT Landmark Realty Lorton
Bought with:
Catherine Davidson, 0225177662
Compass
Source: Bright MLS,MLS#: VAPW2094016
Facts & features
Interior
Bedrooms & bathrooms
- Bedrooms: 5
- Bathrooms: 3
- Full bathrooms: 3
- Main level bathrooms: 2
- Main level bedrooms: 3
Rooms
- Room types: Living Room, Bedroom 2, Bedroom 3, Bedroom 5, Kitchen, Family Room, Breakfast Room, Bedroom 1, Bathroom 1, Bathroom 2
Bedroom 1
- Level: Main
Bedroom 1
- Level: Lower
Bedroom 2
- Level: Main
Bedroom 3
- Level: Main
Bedroom 5
- Level: Lower
Bathroom 1
- Level: Main
Bathroom 1
- Level: Lower
Bathroom 2
- Level: Main
Breakfast room
- Level: Main
Family room
- Level: Lower
Kitchen
- Level: Main
Living room
- Level: Main
Heating
- Heat Pump, Electric
Cooling
- Central Air, Ceiling Fan(s), Ductless, Electric
Appliances
- Included: Dryer, Ice Maker, Oven/Range - Electric, Refrigerator, Stainless Steel Appliance(s), Washer, Water Heater, Electric Water Heater
Features
- Attic/House Fan, Soaking Tub, Combination Dining/Living, Combination Kitchen/Dining, Combination Kitchen/Living, Floor Plan - Traditional, Eat-in Kitchen, Pantry, Ceiling Fan(s), Primary Bath(s), Walk-In Closet(s)
- Flooring: Carpet, Wood
- Windows: Double Pane Windows, Bay/Bow
- Basement: Full
- Number of fireplaces: 1
- Fireplace features: Gas/Propane
Interior area
- Total structure area: 2,835
- Total interior livable area: 2,835 sqft
- Finished area above ground: 1,435
- Finished area below ground: 1,400
Property
Parking
- Total spaces: 10
- Parking features: Garage Faces Front, Storage, Garage Door Opener, Oversized, Asphalt, Driveway, Detached
- Garage spaces: 2
- Uncovered spaces: 8
- Details: Garage Sqft: 840
Accessibility
- Accessibility features: None
Features
- Levels: Two
- Stories: 2
- Exterior features: Awning(s)
- Pool features: None
Lot
- Size: 1.54 Acres
- Features: Corner Lot
Details
- Additional structures: Above Grade, Below Grade, Outbuilding
- Parcel number: 7295831638
- Zoning: A1
- Special conditions: Standard
Construction
Type & style
- Home type: SingleFamily
- Architectural style: Ranch/Rambler
- Property subtype: Single Family Residence
Materials
- Brick
- Foundation: Block
- Roof: Architectural Shingle
Condition
- Excellent
- New construction: No
- Year built: 1968
Utilities & green energy
- Electric: 200+ Amp Service
- Sewer: Septic < # of BR
- Water: Well
Community & HOA
Community
- Subdivision: None Available
HOA
- Has HOA: No
Location
- Region: Nokesville
Financial & listing details
- Price per square foot: $238/sqft
- Tax assessed value: $520,900
- Annual tax amount: $4,896
- Date on market: 5/15/2025
- Listing agreement: Exclusive Right To Sell
- Listing terms: Farm Credit Service,Conventional,Cash,USDA Loan,VA Loan,VHDA
- Ownership: Fee Simple
- Road surface type: Black Top
Price history
| Date | Event | Price |
|---|---|---|
| 6/20/2025 | Sold | $674,000-0.9%$238/sqft |
Source:  Bright MLS #VAPW2094016 Report a problem Bright MLS #VAPW2094016 Report a problem | ||
| 5/30/2025 | Contingent | $679,900$240/sqft |
Source: Bright MLS #VAPW2094016 Report a problem | ||
| 5/20/2025 | Price change | $679,900-2.9%$240/sqft |
Source: Bright MLS #VAPW2094016 Report a problem | ||
| 5/15/2025 | Listed for sale | $699,900+84.2%$247/sqft |
Source: Bright MLS #VAPW2094016 Report a problem | ||
| 4/20/2005 | Sold | $380,000$134/sqft |
Source: Public Record Report a problem | ||
Public tax history
| Year | Property taxes | Tax assessment |
|---|---|---|
| 2025 | $5,107 +7% | $520,900 +8.5% |
| 2024 | $4,774 +2.8% | $480,000 +7.6% |
| 2023 | $4,643 -4% | $446,200 +4.6% |
| 2022 | $4,836 +8.6% | $426,400 +17.5% |
| 2021 | $4,454 +4.4% | $362,800 +5.3% |
| 2020 | $4,268 +126.9% | $344,400 +10.6% |
| 2019 | $1,881 -49.6% | $311,500 +0.9% |
| 2018 | $3,729 +5% | $308,800 +2.8% |
| 2017 | $3,552 | $300,300 +4.2% |
| 2016 | $3,552 -3.7% | $288,100 +0.9% |
| 2015 | $3,690 | $285,500 -2.7% |
| 2014 | $3,690 | $293,300 +16% |
| 2013 | -- | $252,900 +3.5% |
| 2012 | -- | $244,300 -10.4% |
| 2010 | -- | $272,700 +4.6% |
| 2009 | -- | $260,600 -21.2% |
| 2008 | -- | $330,700 -0.2% |
| 2007 | -- | $331,200 -8.8% |
| 2006 | -- | $363,100 +23.9% |
| 2005 | -- | $293,100 +17.2% |
| 2004 | -- | $250,100 +15.2% |
| 2003 | -- | $217,100 +3.7% |
| 2002 | -- | $209,300 +19.9% |
| 2001 | -- | $174,500 |
Find assessor info on the county website
Neighborhood: 20181
Nearby homes
- $599,8003 bd3 ba1.3k sqft15041 Owls Nest Rd, Nokesville, VA 20181Off Market
- $643,0005 bd3 ba1.5k sqft15014 Whippoorwill Rd, Nokesville, VA 20181Off Market
- $626,5004 bd3 ba3k sqft10004 Hopkins Ln, Nokesville, VA 20181Off Market
- $578,3003 bd2 ba1.4k sqft15013 Owls Nest Rd, Nokesville, VA 20181Off Market
- $748,6004 bd2 ba3.4k sqft15028 Owls Nest Rd, Nokesville, VA 20181Off Market
- $647,9004 bd3 ba1.7k sqft15024 Owls Nest Rd, Nokesville, VA 20181Off Market
- $632,6004 bd2 ba1.9k sqft15030 Owls Nest Rd, Nokesville, VA 20181Off Market
- $8000.297 Acres15011 Owls Nest Rd, Nokesville, VA 20181Off Market
Nearby schools
GreatSchools rating
- 7/10Nokesville Elementary SchoolGrades: K-8Distance: 5.2 mi
- 5/10Brentsville District High SchoolGrades: 9-12Distance: 5.1 mi
Schools provided by the listing agent
- District: Prince William County Public Schools
Source: Bright MLS. This data may not be complete. We recommend contacting the local school district to confirm school assignments for this home.
Get a cash offer in 3 minutes
Find out how much your home could sell for in as little as 3 minutes with a no-obligation cash offer.
Estimated market value
$681,600
Get a cash offer in 3 minutes
Find out how much your home could sell for in as little as 3 minutes with a no-obligation cash offer.
Estimated market value
$681,600
- Virginia
- Prince William County
- Nokesville
- 20181
- 10001 Hopkins Ln
Nearby cities
Nearby zip codes
Other Nokesville Topics
