A rare opportunity to own a truly original home—one that began not as a template, but as an idea brought to life by the very person who would live within its walls. The original owner didn’t just purchase this home—they envisioned it, thoughtfully drafting and refining the plans to create a space that would support both everyday living and life’s most meaningful moments.
Tucked into a quiet cul-de-sac in Sunset Hills and within the highly sought-after Lindbergh School District, this residence has been the backdrop for years of gatherings, celebrations, and quiet, in-between moments that make a house a home—now ready to welcome its next chapter.
Offering over 3,500 square feet of living space, this 3-bedroom, 2.5-bath home blends warmth with intentional design. The main level invites connection, anchored by a distinctive wood-burning pass-through fireplace that seamlessly links the living room and hearth room—an architectural choice that reflects the home’s original vision of togetherness without sacrificing flow.
The custom kitchen reflects both craftsmanship and care, featuring granite countertops, raised panel cabinetry, staggered uppers with crown molding, and stainless-steel appliances—designed to be both functional and enduring.
The nearly fully finished lower level extends the home’s livability with lookout windows and a sliding glass door that opens to a private backyard retreat—complete with a large composite deck and spa, creating a natural extension of the home into its surroundings.
This is more than a home—it is the result of intention, design, and a life well lived within it. Now, it’s ready for its next owner to carry that story forward.
Closed
Listed by: RE/MAX Results • Kathryn Jewell • Contact: 314-775-8566
Bought with: Dielmann Sotheby's International Realty
Price Unknown
10001 Kalinda Ln, Saint Louis, MO 63128
3beds
3,530sqft
Single Family Residence
Built in 1969
0.39 Acres Lot
$612,400 Zestimate®
$--/sqft
$3,484 Estimated rent
Home value
$612,400
Estimated sales range
Not available
$3,484/mo
Zestimate® history
Owner options
List your home for rent
$3,484/mo
Rent Zestimate®
Find your next renter with Zillow Rental Manager. Plus, with online applications, you can quickly screen prospective tenants – for free.
$3,484/mo
Rent Zestimate®
Refinance and save
Refinancing to a lower rate could help reduce your monthly payments and save thousands over the life of the loan.
Explore your selling options
Work with a Zillow partner agent
Leverage their expertise and Zillow's premium Showcase listings to get your home seen by more buyers.
Get startedList with your own agent
Get your home in front of millions of buyers by listing it on Zillow.
Learn how to do itSell it yourself
Take full control of how buyers see your home on Zillow by listing For Sale by Owner (FSBO).
List your homeWhat's special
Zillow last checked:
Listing updated:
Listed by:
Kathryn Jewell 314-775-8566,
RE/MAX Results
Bought with:
Joanne E Quick, 2003004097
Dielmann Sotheby's International Realty
Source: MARIS,MLS#: 26023728 Originating MLS: St. Louis Association of REALTORS
Originating MLS: St. Louis Association of REALTORSFacts & features
Interior
Bedrooms & bathrooms
- Bedrooms: 3
- Bathrooms: 3
- Full bathrooms: 2
- 1/2 bathrooms: 1
- Main level bathrooms: 2
- Main level bedrooms: 3
Heating
- Forced Air, Natural Gas
Cooling
- Ceiling Fan(s), Central Air
Appliances
- Included: Dishwasher, Disposal, Ice Maker, Microwave, Free-Standing Gas Oven, Refrigerator
- Laundry: In Basement
Features
- Breakfast Bar, Ceiling Fan(s), Center Hall Floorplan, Chandelier, Crown Molding, Custom Cabinetry, Eat-in Kitchen, Entrance Foyer, High Speed Internet, Kitchen Island, Kitchen/Dining Room Combo, Pantry, Separate Dining, Separate Shower, Solid Surface Countertop(s), Sunken Living Room
- Flooring: Carpet, Hardwood, Luxury Vinyl
- Doors: Panel Door(s)
- Windows: Insulated Windows
- Basement: Concrete,Partially Finished,Full,Walk-Out Access
- Number of fireplaces: 2
- Fireplace features: Double Sided, Living Room, Raised Hearth, See Through, Stone, Wood Burning
Interior area
- Total structure area: 3,530
- Total interior livable area: 3,530 sqft
- Finished area above ground: 1,830
- Finished area below ground: 1,700
Property
Parking
- Total spaces: 2
- Parking features: Attached, Concrete, Driveway, Garage, Garage Door Opener, Off Street
- Attached garage spaces: 2
- Has uncovered spaces: Yes
Features
- Levels: One
- Patio & porch: Composite, Covered, Deck, Front Porch, Porch
- Exterior features: Private Yard
- Has view: Yes
- View description: Neighborhood
Lot
- Size: 0.39 Acres
- Features: Back Yard, Cul-De-Sac, Front Yard, Landscaped, Level, Some Trees
Details
- Parcel number: 28L430093
- Special conditions: Standard
Construction
Type & style
- Home type: SingleFamily
- Architectural style: Ranch
- Property subtype: Single Family Residence
Materials
- Brick Veneer, Stucco
- Foundation: Concrete Perimeter
- Roof: Architectural Shingle
Condition
- Year built: 1969
Utilities & green energy
- Electric: Single Phase
- Sewer: Public Sewer
- Water: Public
- Utilities for property: Cable Available, Electricity Connected, Natural Gas Connected, Phone Available, Sewer Connected, Water Connected
Community & HOA
Community
- Subdivision: Cordington Heights
HOA
- Has HOA: No
Location
- Region: Saint Louis
Financial & listing details
- Tax assessed value: $437,400
- Annual tax amount: $4,888
- Date on market: 4/24/2026
- Cumulative days on market: 2 days
- Listing terms: Cash,Conventional,VA Loan
- Ownership: Private
- Electric utility on property: Yes
- Road surface type: Asphalt
Price history
| Date | Event | Price |
|---|---|---|
| 5/26/2026 | Sold | -- |
Source:  MARIS #26023728 Report a problem MARIS #26023728 Report a problem | ||
| 4/26/2026 | Pending sale | $529,900$150/sqft |
Source: MARIS #26023728 Report a problem | ||
| 4/24/2026 | Listed for sale | $529,900$150/sqft |
Source: MARIS #26023728 Report a problem | ||
Public tax history
| Year | Property taxes | Tax assessment |
|---|---|---|
| 2025 | $4,888 +0% | $83,110 +10.6% |
| 2024 | $4,886 +0.3% | $75,130 |
| 2023 | $4,873 +24.7% | $75,130 +29.9% |
| 2022 | $3,908 +3.7% | $57,840 |
| 2021 | $3,770 +2.2% | $57,840 +5.9% |
| 2020 | $3,691 -1.3% | $54,630 |
| 2019 | $3,740 | $54,630 +8.2% |
| 2018 | $3,740 | $50,480 |
| 2017 | $3,740 +1.1% | $50,480 +21.4% |
| 2016 | $3,698 +15.3% | $41,570 |
| 2015 | $3,208 | $41,570 -2.8% |
| 2014 | $3,208 -2.2% | $42,750 |
| 2013 | $3,281 | $42,750 +0.4% |
| 2012 | -- | $42,580 |
| 2011 | -- | $42,580 -4.2% |
| 2010 | $2,705 +2.8% | $44,460 |
| 2009 | $2,631 -9.9% | $44,460 -10.1% |
| 2008 | $2,919 +21.9% | $49,480 |
| 2007 | $2,394 | $49,480 +24.5% |
| 2006 | $2,394 -3.6% | $39,750 |
| 2005 | $2,484 | $39,750 +3% |
| 2003 | -- | $38,610 +1.9% |
| 2002 | $2,232 +27.7% | $37,880 |
| 2001 | $1,748 | $37,880 |
Find assessor info on the county website
Neighborhood: 63128
Nearby homes
- $414,2003 bd2 ba1.6k sqft10005 Kalinda Ln, Saint Louis, MO 63128Off Market
- $598,0003 bd3 ba2.1k sqft10000 Kalinda Ln, Saint Louis, MO 63128Off Market
- $--4 bd3 ba2k sqft11728 Doverhill Dr, Saint Louis, MO 63128Sold
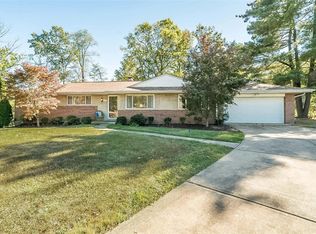
- $563,3003 bd3 ba2.6k sqft10004 Kalinda Ln, Saint Louis, MO 63128Off Market
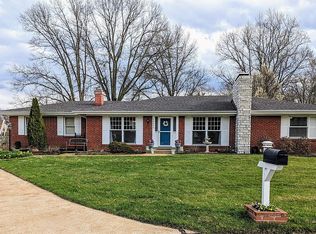
- $530,9003 bd2 ba1.9k sqft10801 Kalinda Ln, Saint Louis, MO 63128Off Market
- $377,1002 bd3 ba1.1k sqft11732 Doverhill Dr, Saint Louis, MO 63128Off Market
- $431,1003 bd2 ba1.6k sqft11736 Doverhill Dr, Saint Louis, MO 63128Off Market
- $--4 bd3 ba2.5k sqft10010 Kalinda Ln, Saint Louis, MO 63128Sold
Nearby schools
GreatSchools rating
- 8/10Concord Elementary SchoolGrades: K-5Distance: 0.7 mi
- 7/10Robert H. Sperreng Middle SchoolGrades: 6-8Distance: 0.9 mi
- 9/10Lindbergh Sr. High SchoolGrades: 9-12Distance: 0.7 mi
Schools provided by the listing agent
- Elementary: Kennerly Elem.
- Middle: Robert H. Sperreng Middle
- High: Lindbergh Sr. High
Source: MARIS. This data may not be complete. We recommend contacting the local school district to confirm school assignments for this home.
Get a cash offer in 3 minutes
Find out how much your home could sell for in as little as 3 minutes with a no-obligation cash offer.
Estimated market value
$612,400
Get a cash offer in 3 minutes
Find out how much your home could sell for in as little as 3 minutes with a no-obligation cash offer.
Estimated market value
$612,400
- Missouri
- Saint Louis County
- Sunset Hills
- 63128
- 10001 Kalinda Ln
Nearby cities
Nearby zip codes
Other Sunset Hills Topics
