** 10001 Kensington Pkwy is available for $900,000, and an additional joining lot at 10003 Kensington Pkwy, spanning 6,574 sq ft., can be yours for $400,000. Seller's Strong Preference: Both properties sold together for a discount price of $1,225,000 for 17,000+sqft total.(Both lots) Impeccably maintained by dedicated owners since 1962, this property's history is as charming as its transformation. Originally a 3 Br/1 Ba Rambler, it has evolved over the years into a spacious three-level Cape Cod-style home. Situated on an expansive 11,000+ sq ft lot, nestled away from the main road, this residence is a hidden gem in the picturesque "Town of Kensington." Don't let this opportunity slip through your fingers. It's also located in the KP School District and minutes from all Downtown Kensington has to offer, which includes: multiple parks, restaurants, shops, Marc Train, Rock Creek park, trails and more. This charming home boasts a spacious Living Room/Family Room, a Separate Dining Room with fireplace, a wider than normal Galley Eat-In Kitchen, 4 Bedrooms, 3 Full Baths, a finished lower level Family Room with a second fireplace, and utility/storage room. The interior of the home has been freshly painted and there are hardwood floors on the main level, and new carpeting on the second level. The exterior offers a deep lush green front yard, a long driveway, a rear brick patio and rear yard. Welcome Home! (Interior Freshley Painted: 2023, AC: 2022 Air Handler for main level and basement, Dishwasher/Bosch 2023, Hot Water Heater:2016, Washer:2016, Gas Stove: 2015, Annual Pest Control Contract)
Sold for $875,000
$875,000
10001 Kensington Pkwy, Kensington, MD 20895
4beds
2,554sqft
Single Family Residence
Built in 1950
0.26 Acres Lot
$1,067,600 Zestimate®
$343/sqft
$4,021 Estimated rent
Home value
$1,067,600
$993,000 - $1.15M
$4,021/mo
Zestimate® history
Owner options
List your home for rent
$4,021/mo
Rent Zestimate®
Find your next renter with Zillow Rental Manager. Plus, with online applications, you can quickly screen prospective tenants – for free.
$4,021/mo
Rent Zestimate®
Refinance and save
$5,378/mo
Est. payment
Refinancing to a lower rate could help reduce your monthly payments and save thousands over the life of the loan.
$5,378/mo
Est. payment
Explore your selling options
Work with a Zillow partner agent
Leverage their expertise and Zillow's premium Showcase listings to get your home seen by more buyers.
Get startedList with your own agent
Get your home in front of millions of buyers by listing it on Zillow.
Learn how to do itSell it yourself
Take full control of how buyers see your home on Zillow by listing For Sale by Owner (FSBO).
List your homeWhat's special
Second fireplaceFreshly paintedNew carpetingRock creek parkNormal galley eat-in kitchenMultiple parksMarc train
Zillow last checked:
Listing updated:
Listed by:
Patty Rhyne-Kirsch 301-213-5542,
Corcoran McEnearney
Bought with:
Amalia Morales Garicoits, 657376
RLAH @properties
Source: Bright MLS,MLS#: MDMC2103818
Facts & features
Interior
Bedrooms & bathrooms
- Bedrooms: 4
- Bathrooms: 3
- Full bathrooms: 3
- Main level bathrooms: 2
- Main level bedrooms: 2
Rooms
- Room types: Living Room, Dining Room, Primary Bedroom, Bedroom 2, Bedroom 4, Kitchen, Family Room, Bedroom 1, Utility Room, Workshop, Bathroom 1, Bathroom 2
Basement
- Area: 1408
Heating
- Baseboard, Natural Gas
Cooling
- Central Air, Ceiling Fan(s), Electric
Appliances
- Included: Dishwasher, Disposal, Dryer, Exhaust Fan, Oven/Range - Gas, Refrigerator, Washer, Water Heater, Gas Water Heater, Electric Water Heater
- Laundry: In Basement
Features
- Ceiling Fan(s), Crown Molding, Entry Level Bedroom, Floor Plan - Traditional, Formal/Separate Dining Room, Eat-in Kitchen, Kitchen - Galley, Primary Bath(s), Bathroom - Tub Shower, Bar, Dry Wall, Plaster Walls
- Flooring: Carpet, Hardwood, Other, Wood
- Windows: Bay/Bow, Screens
- Basement: Connecting Stairway,Full,Improved,Partially Finished,Windows,Workshop
- Number of fireplaces: 2
- Fireplace features: Glass Doors, Wood Burning
Interior area
- Total structure area: 3,487
- Total interior livable area: 2,554 sqft
- Finished area above ground: 2,079
- Finished area below ground: 475
Property
Parking
- Total spaces: 5
- Parking features: Asphalt, Driveway
- Uncovered spaces: 5
Accessibility
- Accessibility features: None
Features
- Levels: Three
- Stories: 3
- Patio & porch: Patio
- Exterior features: Storage, Stone Retaining Walls
- Pool features: None
- Has view: Yes
- View description: Street, Trees/Woods, Other
Lot
- Size: 0.26 Acres
- Features: Front Yard, Landscaped, Rear Yard, Unknown Soil Type
Details
- Additional structures: Above Grade, Below Grade
- Has additional parcels: Yes
- Parcel number: 161301020880
- Zoning: R60
- Zoning description: Town of Kensington
- Special conditions: Standard
Construction
Type & style
- Home type: SingleFamily
- Architectural style: Cape Cod
- Property subtype: Single Family Residence
Materials
- Brick, Block, Other
- Foundation: Slab
- Roof: Composition,Shingle
Condition
- Good
- New construction: No
- Year built: 1950
Utilities & green energy
- Sewer: Public Sewer
- Water: Public
- Utilities for property: Cable Connected, Electricity Available, Natural Gas Available, Water Available, Sewer Available
Community & HOA
Community
- Security: Smoke Detector(s)
- Subdivision: Kensington
HOA
- Has HOA: No
Location
- Region: Kensington
- Municipality: Town of Kensington
Financial & listing details
- Price per square foot: $343/sqft
- Tax assessed value: $817,900
- Annual tax amount: $9,766
- Date on market: 9/8/2023
- Listing agreement: Exclusive Right To Sell
- Listing terms: Cash,Conventional
- Ownership: Fee Simple
Price history
| Date | Event | Price |
|---|---|---|
| 10/13/2023 | Sold | $875,000-2.8%$343/sqft |
Source:  Bright MLS #MDMC2103818 Report a problem Bright MLS #MDMC2103818 Report a problem | ||
| 9/25/2023 | Pending sale | $900,000$352/sqft |
Source: Bright MLS #MDMC2103818 Report a problem | ||
| 9/16/2023 | Contingent | $900,000$352/sqft |
Source: Bright MLS #MDMC2103818 Report a problem | ||
| 9/14/2023 | Price change | $900,000-5.3%$352/sqft |
Source: Bright MLS #MDMC2103818 Report a problem | ||
| 9/8/2023 | Listed for sale | $950,000$372/sqft |
Source: Bright MLS #MDMC2103818 Report a problem | ||
Public tax history
| Year | Property taxes | Tax assessment |
|---|---|---|
| 2025 | $10,520 -4.4% | $856,000 -0.2% |
| 2024 | $11,000 +4.8% | $857,800 +4.9% |
| 2023 | $10,497 +9.3% | $817,900 +5.1% |
| 2022 | $9,606 +5.5% | $778,000 +5.4% |
| 2021 | $9,106 +0.6% | $738,100 +0.7% |
| 2020 | $9,052 +1.4% | $733,333 +1.3% |
| 2019 | $8,931 -0.5% | $723,800 |
| 2018 | $8,980 +3.1% | $723,800 +5.5% |
| 2017 | $8,713 +20.6% | $686,267 +5.8% |
| 2016 | $7,224 | $648,733 +6.1% |
| 2015 | $7,224 | $611,200 |
| 2014 | $7,224 | $611,200 |
| 2013 | -- | $611,200 -7.3% |
| 2012 | -- | $659,000 |
| 2011 | -- | $659,000 |
| 2010 | -- | $659,000 -5.5% |
| 2009 | -- | $697,000 +6.7% |
| 2008 | -- | $653,120 +7.2% |
| 2007 | -- | $609,240 +7.8% |
| 2006 | -- | $565,360 +15.1% |
| 2005 | -- | $491,060 +17.8% |
| 2004 | -- | $416,760 +21.7% |
| 2003 | -- | $342,460 +6.5% |
| 2002 | -- | $321,696 |
| 2001 | -- | $321,696 |
Find assessor info on the county website
Neighborhood: 20895
Nearby homes
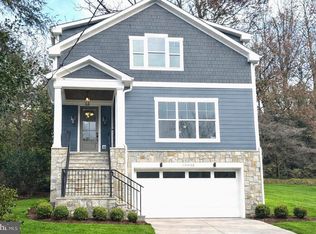
- $1,540,0006 bd4 ba3.7k sqft10003 Kensington Pkwy, Kensington, MD 20895Sold
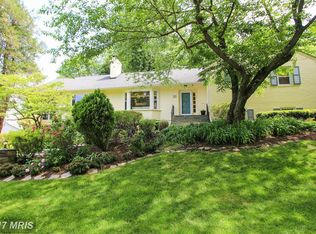
- $1,563,2006 bd5 ba4.5k sqft3621 Littledale Rd, Kensington, MD 20895Off Market
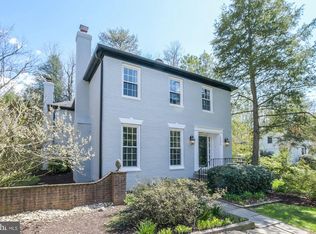
- $1,346,1004 bd4 ba3.8k sqft10005 Kensington Pkwy, Kensington, MD 20895Off Market
- $1,204,2004 bd3 ba2.8k sqft10007 Kensington Pkwy, Kensington, MD 20895Off Market
- $1,493,100-- bd3 ba4.3k sqft10005 Frederick Ave, Kensington, MD 20895Off Market
- $1,235,600-- bd3 ba2.8k sqft10009 Kensington Pkwy, Kensington, MD 20895Off Market
- $1,215,8004 bd3 ba3.1k sqft3619 Littledale Rd, Kensington, MD 20895Off Market
- $515,6000.788 Acres10009 Frederick Ave, Kensington, MD 20895Off Market
Nearby schools
GreatSchools rating
- 9/10Kensington Parkwood Elementary SchoolGrades: K-5Distance: 1.1 mi
- 9/10North Bethesda Middle SchoolGrades: 6-8Distance: 2.9 mi
- 9/10Walter Johnson High SchoolGrades: 9-12Distance: 3 mi
Schools provided by the listing agent
- Elementary: Kensington Parkwood
- Middle: North Bethesda
- High: Walter Johnson
- District: Montgomery County Public Schools
Source: Bright MLS. This data may not be complete. We recommend contacting the local school district to confirm school assignments for this home.
Get a cash offer in 3 minutes
Find out how much your home could sell for in as little as 3 minutes with a no-obligation cash offer.
Estimated market value
$1,067,600
Get a cash offer in 3 minutes
Find out how much your home could sell for in as little as 3 minutes with a no-obligation cash offer.
Estimated market value
$1,067,600
- Maryland
- Montgomery County
- Kensington
- 20895
- 10001 Kensington Pkwy
Nearby cities
Nearby neighborhoods
Nearby zip codes
Other Kensington Topics
