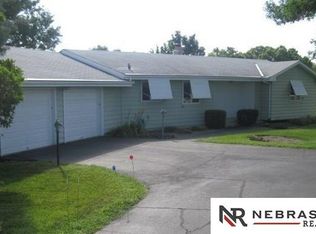
Run to this peaceful retreat nestled on 2.68 acres conveniently located just 1/2 mile from I-680 and 1 mile to Lake Cunningham! Loved by the same owner for 45 years, this West facing home features an updated kitchen w/ granite counters, beautiful birch cabinets, double ovens, SS appliances & 2 pantries w/ pull out shelves. Relax in the sizable living room around the gorgeous stone fire place or step out on the huge deck w/ stunning views. The hobbyist will love the 30x30 insulated, heated shop providing room for all your toys & equipment. Part of the land is currently baled for additional income. Other opportunities include raising your own animals or farming the open land. Properties like this don’t come available often so set up your showing today. Pre-inspected for your peace of mind.
Sold for $454,000
$454,000
10001 N 72nd St, Omaha, NE 68122
3beds
2,077sqft
Single Family Residence
Built in 1957
2.68 Acres Lot
$493,800 Zestimate®
$219/sqft
$2,387 Estimated rent
Home value
$493,800
$469,000 - $523,000
$2,387/mo
Zestimate® history
Owner options
List your home for rent
$2,387/mo
Rent Zestimate®
Find your next renter with Zillow Rental Manager. Plus, with online applications, you can quickly screen prospective tenants – for free.
$2,387/mo
Rent Zestimate®
Refinance and save
$3,297/mo
Est. payment
Refinancing to a lower rate could help reduce your monthly payments and save thousands over the life of the loan.
$3,297/mo
Est. payment
Explore your selling options
Work with a Zillow partner agent
Leverage their expertise and Zillow's premium Showcase listings to get your home seen by more buyers.
Get startedList with your own agent
Get your home in front of millions of buyers by listing it on Zillow.
Learn how to do itSell it yourself
Take full control of how buyers see your home on Zillow by listing For Sale by Owner (FSBO).
List your homeWhat's special
Gorgeous stone fire placeGranite countersWest facing homeSs appliancesUpdated kitchenHeated shopHuge deck
Zillow last checked:
Listing updated:
Listed by:
Justin Lorimer 402-699-1278,
RE/MAX Results
Bought with:
Jen Manhart, 20020721
Better Homes and Gardens R.E.
Peter Manhart, 20051119
Better Homes and Gardens R.E.
Source: GPRMLS,MLS#: 22318601
Facts & features
Interior
Bedrooms & bathrooms
- Bedrooms: 3
- Bathrooms: 2
- Full bathrooms: 1
- 3/4 bathrooms: 1
- Main level bathrooms: 1
Primary bedroom
- Features: Wood Floor, Window Covering, Ceiling Fan(s)
- Level: Main
- Area: 166.4
- Dimensions: 13.58 x 12.25
Bedroom 2
- Features: Wood Floor, Window Covering, Ceiling Fan(s)
- Level: Main
- Area: 144.5
- Dimensions: 12.75 x 11.33
Bedroom 3
- Features: Wood Floor, Window Covering, Ceiling Fan(s)
- Level: Main
- Area: 141.31
- Dimensions: 12.75 x 11.08
Dining room
- Features: Vinyl Floor, Window Covering, Ceiling Fans
- Level: Main
- Area: 108.48
- Dimensions: 10.25 x 10.58
Kitchen
- Features: Vinyl Floor, Window Covering, Dining Area, Pantry
- Level: Main
- Area: 134.97
- Dimensions: 14.33 x 9.42
Living room
- Features: Wall/Wall Carpeting, Window Covering, Ceiling Fan(s)
- Level: Main
- Area: 175.45
- Dimensions: 13.58 x 12.92
Basement
- Area: 1392
Heating
- Natural Gas, Forced Air
Cooling
- Central Air
Appliances
- Included: Refrigerator, Washer, Dishwasher, Dryer, Disposal, Microwave, Double Oven, Convection Oven, Cooktop
- Laundry: Concrete Floor
Features
- Flooring: Wood, Carpet, Laminate
- Windows: Window Coverings
- Basement: Egress,Partially Finished
- Number of fireplaces: 1
- Fireplace features: Wood Burning
Interior area
- Total structure area: 2,077
- Total interior livable area: 2,077 sqft
- Finished area above ground: 1,392
- Finished area below ground: 685
Property
Parking
- Total spaces: 2
- Parking features: Attached
- Attached garage spaces: 2
Features
- Patio & porch: Patio, Deck
- Fencing: None
Lot
- Size: 2.68 Acres
- Dimensions: 389.94 x 73.75 x 378.27 x 399.97 x 269.5
- Features: Over 1 up to 5 Acres, Paved, Secluded
Details
- Additional structures: Outbuilding
- Parcel number: 0138600025
Construction
Type & style
- Home type: SingleFamily
- Architectural style: Ranch
- Property subtype: Single Family Residence
Materials
- Vinyl Siding
- Foundation: Block
- Roof: Composition
Condition
- Not New and NOT a Model
- New construction: No
- Year built: 1957
Utilities & green energy
- Sewer: Septic Tank
- Water: Well
- Utilities for property: Cable Available
Community & HOA
Community
- Security: Security System
- Subdivision: Lands
HOA
- Has HOA: No
Location
- Region: Omaha
Financial & listing details
- Price per square foot: $219/sqft
- Tax assessed value: $273,500
- Annual tax amount: $3,384
- Date on market: 8/17/2023
- Listing terms: VA Loan,FHA,Conventional,Cash
- Ownership: Fee Simple
- Road surface type: Paved
Price history
| Date | Event | Price |
|---|---|---|
| 10/18/2023 | Sold | $454,000+13.5%$219/sqft |
Source:  GPRMLS #22318601 Report a problem GPRMLS #22318601 Report a problem | ||
| 8/19/2023 | Pending sale | $400,000$193/sqft |
Source: GPRMLS #22318601 Report a problem | ||
| 8/16/2023 | Listed for sale | $400,000$193/sqft |
Source: GPRMLS #22318601 Report a problem | ||
Public tax history
| Year | Property taxes | Tax assessment |
|---|---|---|
| 2025 | $3,302 -2.4% | $273,500 |
| 2024 | $3,382 +141.2% | $273,500 +40.6% |
| 2023 | $1,402 -58.6% | $194,500 -2.9% |
| 2022 | $3,384 +23.5% | $200,400 |
| 2021 | $2,741 +29% | $200,400 |
| 2020 | $2,124 +114.4% | $200,400 +20.4% |
| 2019 | $990 -22.1% | $166,500 +0.1% |
| 2018 | $1,272 +46.3% | $166,400 +15.2% |
| 2017 | $870 | $144,500 -19.2% |
| 2016 | $870 -70.8% | $178,800 |
| 2015 | $2,982 | $178,800 |
| 2014 | -- | $178,800 |
| 2013 | -- | $178,800 |
| 2012 | -- | $178,800 |
| 2011 | -- | $178,800 +3.7% |
| 2009 | $2,752 | $172,400 |
| 2008 | -- | $172,400 +30.6% |
| 2005 | -- | $132,000 -1.9% |
| 2004 | -- | $134,600 |
Find assessor info on the county website
Neighborhood: 68122
Nearby homes
- $521,2002 bd3 ba2.3k sqft7040 Rainwood Rd, Omaha, NE 68152Off Market
- $405,0002 bd2 ba1.7k sqft10225 N 72nd St, Omaha, NE 68122Off Market
- $527,5002 bd2 ba1.3k sqft7101 Rainwood Rd, Omaha, NE 68152Off Market
- $512,8002 bd1 ba1.8k sqft7008 Rainwood Rd, Omaha, NE 68152Off Market
- $610,3004 bd2 ba3.1k sqft7229 Rainwood Rd, Omaha, NE 68122Off Market
- $--20 acres9911 N 72nd St, Omaha, NE 68122Off Market
- $345,1002 bd2 ba1.7k sqft10005 N 72nd St, Omaha, NE 68122Off Market
- $397,3002 bd2 ba1.5k sqft9916 N 72nd St, Omaha, NE 68122Off Market
Nearby schools
GreatSchools rating
- 6/10Springville Elementary SchoolGrades: PK-5Distance: 2 mi
- 3/10Nathan Hale Magnet Middle SchoolGrades: 6-8Distance: 2.3 mi
- 1/10Omaha Northwest Magnet High SchoolGrades: 9-12Distance: 2.7 mi
Schools provided by the listing agent
- Elementary: Springville
- Middle: Hale
- High: Northwest
- District: Omaha
Source: GPRMLS. This data may not be complete. We recommend contacting the local school district to confirm school assignments for this home.
Sell for more on Zillow
Get a Zillow Showcase℠ listing at no additional cost and you could sell for .
$493,800
2% more
+$9,876
With Zillow Showcase(estimated)
$503,676
Sell for more on Zillow
Get a Zillow Showcase℠ listing at no additional cost and you could sell for .
$493,800
2% more
+$9,876
With Zillow Showcase(estimated)
$503,676
- Nebraska
- Douglas County
- Omaha
- 68122
- 10001 N 72nd St
