VERY COOL and RARE! HOUSE with DETACHED WORKSHOP / (WO)MAN CAVE and SECOND DRIVEWAY offering ONSITE PARKING FOR BOAT / RV / UTILITY TRAILIER / OTHER??? plus EXTRA VEHICLE! HARDWOOD FLOORS, HEAT PUMP/AC, NEW ROOF, & NEW WATER HEATER! Nice Orchards one-level home on a quiet, fully fenced corner lot with second, separate driveway to heated and insulated detached workshop with 220V electrical outlet for welding and plenty of on-site parking for boat, RV, utility/work trailer, additional vehicles, etc. This 3-bedroom, 1-bathroom, 1-car garage home has an insulated attic and crawlspace and storm windows throughout and is efficiently heated and air conditioned with an electric heat pump with low energy bills in mind. The home also features original hardwood floors in the bedrooms and under the existing hall and living room Berber carpet, offering huge savings to those who may prefer the look of hardwood to carpet. The kitchen features newer laminate countertops over the original solid wood cabinets, which are in nice condition. Off the kitchen is the dining area, which leads through a sliding door to a large, covered patio area facing the fully fenced backyard, which is a relaxing and enjoyable outdoor living space. The living room features an attractive custom masonry fireplace insert with hearth and built-ins that easily heats the entire home and is an alternative to the heat pump for those who prefer to heat with fire vs electricity. Off the dining area is the partially converted single car garage, which contains the laundry, extra storage cabinets and built ins, and a den/flex room. This 312 SF space, though it is not officially included in the formal living square footage, it is insulated, heated, cooled, carpeted, with wood paneled walls, finished ceiling, window, and exterior entry door, and is a comfortable & practical additional informal living area that effectively makes this home live like a 1,300 SF home rather than it's officially recognized 988 SF.
Sold
$395,000
10001 NE 75th St, Vancouver, WA 98662
3beds
988sqft
Residential, Single Family Residence
Built in 1966
8,276 Square Feet Lot
$412,800 Zestimate®
$400/sqft
$2,293 Estimated rent
Home value
$412,800
$392,000 - $433,000
$2,293/mo
Zestimate® history
Owner options
List your home for rent
$2,293/mo
Rent Zestimate®
Find your next renter with Zillow Rental Manager. Plus, with online applications, you can quickly screen prospective tenants – for free.
$2,293/mo
Rent Zestimate®
Refinance and save
$2,593/mo
Est. payment
Refinancing to a lower rate could help reduce your monthly payments and save thousands over the life of the loan.
$2,593/mo
Est. payment
Explore your selling options
Work with a Zillow partner agent
Leverage their expertise and Zillow's premium Showcase listings to get your home seen by more buyers.
Get startedList with your own agent
Get your home in front of millions of buyers by listing it on Zillow.
Learn how to do itSell it yourself
Take full control of how buyers see your home on Zillow by listing For Sale by Owner (FSBO).
List your homeWhat's special
Zillow last checked:
Listing updated:
Listed by:
Mary Ann Nicholson 360-828-3057,
RE/MAX Equity Group,
Brian Nicholson 360-608-0955,
RE/MAX Equity Group
Bought with:
Garret Eastman-King, 22007247
Opt
Source: RMLS (OR),MLS#: 24547739
Facts & features
Interior
Bedrooms & bathrooms
- Bedrooms: 3
- Bathrooms: 1
- Full bathrooms: 1
- Main level bathrooms: 1
Rooms
- Room types: Laundry, Den, Bedroom 2, Bedroom 3, Dining Room, Family Room, Kitchen, Living Room, Primary Bedroom
Primary bedroom
- Features: Closet, Wood Floors
- Level: Main
Bedroom 2
- Features: Closet, Wood Floors
- Level: Main
Bedroom 3
- Features: Closet, Wood Floors
- Level: Main
Dining room
- Features: Builtin Features, Sliding Doors, Vinyl Floor
- Level: Main
Kitchen
- Features: Free Standing Range, Free Standing Refrigerator, Vinyl Floor
- Level: Main
Living room
- Features: Ceiling Fan, Fireplace Insert, Wood Floors
- Level: Main
Heating
- Forced Air, Heat Pump
Cooling
- Heat Pump
Appliances
- Included: Dishwasher, Free-Standing Range, Free-Standing Refrigerator, Range Hood, Washer/Dryer, Electric Water Heater
- Laundry: Laundry Room
Features
- Closet, Built-in Features, Ceiling Fan(s), Storage
- Flooring: Hardwood, Vinyl, Wall to Wall Carpet, Wood, Concrete
- Doors: Storm Door(s), Sliding Doors
- Windows: Aluminum Frames, Storm Window(s)
- Basement: Crawl Space
- Number of fireplaces: 1
- Fireplace features: Insert, Wood Burning
Interior area
- Total structure area: 988
- Total interior livable area: 988 sqft
Property
Parking
- Total spaces: 1
- Parking features: Driveway, RV Access/Parking, RV Boat Storage, Attached, Garage Partially Converted to Living Space
- Attached garage spaces: 1
- Has uncovered spaces: Yes
Features
- Levels: One
- Stories: 1
- Patio & porch: Covered Patio
- Exterior features: Yard, Exterior Entry
- Fencing: Fenced
Lot
- Size: 8,276 Square Feet
- Features: Corner Lot, Level, SqFt 7000 to 9999
Details
- Additional structures: Outbuilding, RVBoatStorage, Workshop, Workshopnull, RVParking
- Parcel number: 105527028
Construction
Type & style
- Home type: SingleFamily
- Architectural style: Ranch
- Property subtype: Residential, Single Family Residence
Materials
- Wood Frame, Brick, Cedar, Shingle Siding
- Foundation: Concrete Perimeter
- Roof: Composition
Condition
- Approximately
- New construction: No
- Year built: 1966
Utilities & green energy
- Electric: 220 Volts
- Sewer: Standard Septic
- Water: Public
- Utilities for property: Cable Connected
Community & HOA
Community
- Security: None
- Subdivision: Orchards Brentwood South
HOA
- Has HOA: No
Location
- Region: Vancouver
Financial & listing details
- Price per square foot: $400/sqft
- Tax assessed value: $384,483
- Annual tax amount: $473
- Date on market: 10/3/2024
- Cumulative days on market: 2 days
- Listing terms: Cash,Conventional,VA Loan
- Road surface type: Concrete, Gravel
Price history
| Date | Event | Price |
|---|---|---|
| 10/31/2024 | Sold | $395,000$400/sqft |
Source:  RMLS (OR) #24547739 Report a problem RMLS (OR) #24547739 Report a problem | ||
| 10/5/2024 | Pending sale | $395,000$400/sqft |
Source: RMLS (OR) #24547739 Report a problem | ||
| 10/3/2024 | Listed for sale | $395,000$400/sqft |
Source: RMLS (OR) #24547739 Report a problem | ||
Public tax history
| Year | Property taxes | Tax assessment |
|---|---|---|
| 2025 | $3,987 +685.9% | $384,483 +8% |
| 2024 | $507 +7.1% | $355,861 +1.7% |
| 2023 | $474 -40.9% | $349,853 +0.7% |
| 2022 | $802 -7% | $347,353 +17% |
| 2021 | $862 -68.7% | $296,939 +11.5% |
| 2020 | $2,759 | $266,291 +9% |
| 2019 | $2,759 +15% | $244,250 +6.8% |
| 2018 | $2,398 -9.3% | $228,647 +12.5% |
| 2017 | $2,643 +16.6% | $203,210 +12.7% |
| 2016 | $2,267 +8.8% | $180,239 +17.3% |
| 2015 | $2,083 +1.4% | $153,703 +6.5% |
| 2014 | $2,055 | $144,326 +12.3% |
| 2013 | $2,055 +7.8% | $128,482 +16.4% |
| 2012 | $1,906 +0.5% | $110,411 -13.3% |
| 2011 | $1,895 +0.3% | $127,306 -3.5% |
| 2010 | $1,891 -3.9% | $131,928 -10.7% |
| 2009 | $1,967 | $147,752 -20.5% |
| 2008 | -- | $185,900 |
| 2007 | -- | $185,900 +56.6% |
| 2005 | -- | $118,700 |
| 2004 | -- | $118,700 +25.2% |
| 2001 | $1,368 +0.6% | $94,800 |
| 2000 | $1,360 | $94,800 |
Find assessor info on the county website
Neighborhood: Five Corners
Nearby homes
- $453,4004 bd1 ba1.8k sqft10011 NE 75th St, Vancouver, WA 98662Off Market
- $491,3004 bd2 ba2.2k sqft10000 NE 74th St, Vancouver, WA 98662Off Market
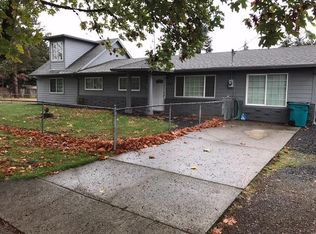
- $410,0003 bd2 ba1.3k sqft10010 NE 74th St, Vancouver, WA 98662Sold

- $404,8003 bd1 ba1.5k sqft10000 NE 75th St, Vancouver, WA 98662Off Market
- $387,6003 bd1 ba988 sqft7402 NE 100th Ave, Vancouver, WA 98662Off Market
- $419,0003 bd2 ba1.2k sqft10015 NE 75th St, Vancouver, WA 98662Off Market
- $380,2003 bd1 ba988 sqft10010 NE 75th St, Vancouver, WA 98662Off Market
- $393,6003 bd1 ba988 sqft7406 NE 100th Ave, Vancouver, WA 98662Off Market
Nearby schools
GreatSchools rating
- 4/10Sunset Elementary SchoolGrades: PK-5Distance: 1.1 mi
- 3/10Covington Middle SchoolGrades: 6-8Distance: 0.7 mi
- 3/10Heritage High SchoolGrades: 9-12Distance: 1.6 mi
Schools provided by the listing agent
- Elementary: Sunset
- Middle: Covington
- High: Heritage
Source: RMLS (OR). This data may not be complete. We recommend contacting the local school district to confirm school assignments for this home.
Get a cash offer in 3 minutes
Find out how much your home could sell for in as little as 3 minutes with a no-obligation cash offer.
Estimated market value
$412,800
Get a cash offer in 3 minutes
Find out how much your home could sell for in as little as 3 minutes with a no-obligation cash offer.
Estimated market value
$412,800
- Washington
- Clark County
- Vancouver
- 98662
- Five Corners
- 10001 NE 75th St
