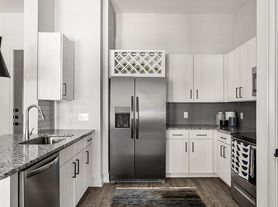
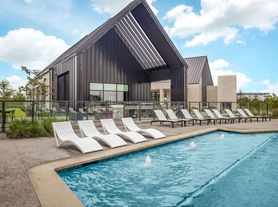
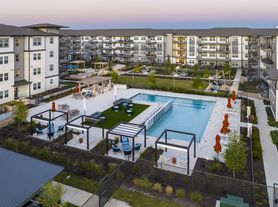
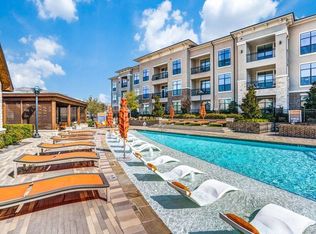
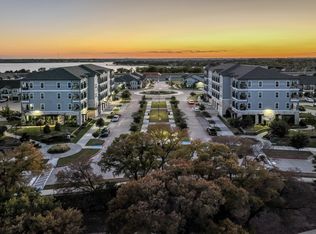
3 bedroom designed for modern living, this spacious 3 bed 2 bath floor plan offers an ideal blend of comfort, functionality, and style. The open-concept layout creates a seamless flow between the living, sleeping, dining, and kitchen areas, while generously sized bedrooms provide plenty of privacy and flexibility. With well-appointed spaces, abundant natural light, and a layout designed for both everyday living and entertaining, this floor plan makes coming home feel effortless.
Apartment for rent
Apartment
Available Fri Nov 6 2026
Cats, dogs OK
Air conditioner
Garage parking
Electric
What's special
Abundant natural lightGenerously sized bedroomsWell-appointed spacesOpen-concept layout
- 114 days |
- -- |
- -- |
Zillow last checked:
Listing updated:
Travel times

Let’s turn your rent into credit progress
Build credit history with every on-time payment and get credit for the payment you’re already making.
Facts & features
Interior
Bedrooms & bathrooms
- Bedrooms: 3
- Bathrooms: 2
- Full bathrooms: 2
Heating
- Electric
Cooling
- Air Conditioner
Appliances
- Included: Dishwasher, Garbage Disposal, Refrigerator
Features
- Ceiling Fan(s), Elevator, Storage
Interior area
- Total interior livable area: 1,548 sqft
Video & virtual tour
Property
Parking
- Parking features: Garage
- Has garage: Yes
- Details: Contact manager
Accessibility
- Accessibility features: Disabled Access
Features
- Patio & porch: Covered, Patio
- Exterior features: Balcony, Climate Controlled Buildings & Corridors, Controlled Access, Courtyard, Doorstep Trash Collection, Efficient Appliances, Flex Spaces*, Free Weights, Gated Community, Illuminated Vanity Mirrors, Kitchen Islands With USB Outlets, Lighting, Mudrooms, Pantries, Parcel Pending Parcel Locker System, Property-Wide Wi-Fi, Quartz Countertops With Ceramic Tile Backsplash, Spacious Closets, Storage, Two Designer Color Schemes, Walk-In Showers, Soaking Tubs & Dual Vanities*, Wheelchair Access
- Pool features: Pool
Details
- Additional structures: Garage(s), Storage
Construction
Type & style
- Home type: Apartment
- Property subtype: Apartment
Utilities & green energy
- Utilities for property: Cable Connected
Building
Details
- Building name: Jefferson Merritt Park
Management
- Pets allowed: Yes
Community & HOA
Community
- Features: Clubhouse, Fitness Center, Gated, Pool
- Security: Gated Community
HOA
- Amenities included: Clubhouse, Fitness Center, Maintenance, Management
Location
- Region: Rowlett
Financial & listing details
- Lease term: 18 Months
Price history
| Date | Event | Price |
|---|---|---|
| 10/31/2026 | Price change | $2,669+0%$2/sqft |
Source: Zillow Rentals Report a problem | ||
| 9/25/2026 | Price change | $2,668-1.6%$2/sqft |
Source: Zillow Rentals Report a problem | ||
| 9/15/2026 | Price change | $2,712+1.1%$2/sqft |
Source: Zillow Rentals Report a problem | ||
| 9/10/2026 | Price change | $2,682-0.5%$2/sqft |
Source: Zillow Rentals Report a problem | ||
| 8/11/2026 | Price change | $2,695$2/sqft |
Source: Zillow Rentals Report a problem | ||
| 8/7/2026 | Listed for rent | -- |
Source: Zillow Rentals Report a problem | ||
| 7/24/2026 | Listing removed | -- |
Source: Zillow Rentals Report a problem | ||
| 7/14/2026 | Listed for rent | -- |
Source: Zillow Rentals Report a problem | ||