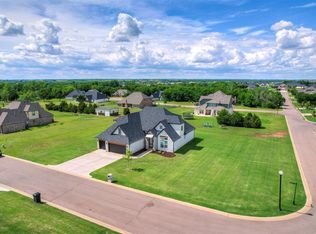
The new construction Sequoia plan is a sprawling 1 story home that includes a Study and a Gameroom. Hardwood floors in the Entry, Study, Great Room, Kitchen, Nook, Bedroom halls and Utility Room. The first room off the Foyer is the Study, with a 16’ ceiling and French doors. The Powder Bath off the Foyer serves for guests, while Bedrooms 2 & 3 share a Jack n Jill bath, and Bed #4 has a private bath. 16’ cathedral ceiling in the great room is open to the Kitchen and Nook. Beautiful Kitchen with quartz counters and island, pendant lights, built-in stainless appliances, very large walk-in pantry and more. The Gameroom is just off the Breakfast Nook. Master Suite with spacious Master Bath, including stand-alone soaker tub, large tiled shower with bench, and large walk-in closet with a door to the Laundry Room. Large covered patio for enjoying the outside. Side entry 3+ car garage, with the 2 car portion having an extra 10’ in depth for workspace, storage, etc…
This property is not currently displayed as for sale or rent on Zillow. This may be different from what's on other websites or public sources.