Skip main navigation
Off market
Street View
  • $704,600

    10001 Runyan Hills Ln, Ooltewah, TN 37363

    3beds
    2,600sqft
    SingleFamily
    Built in 2006
    9.25 Acres Lot
    $704,600 Zestimate®
    $271/sqft
    $2,729 Estimated rent

    Home value

    $704,600

    $655,000 - $754,000

    $2,729/mo

    Zestimate® history
    Loading
    Loading...

    Owner options

    List your home for rent

    $2,729/mo

    Rent Zestimate®

    Find your next renter with Zillow Rental Manager. Plus, with online applications, you can quickly screen prospective tenants – for free.

    Learn more

    $2,729/mo

    Rent Zestimate®

    Refinance and save

    $4,132/mo

    Est. payment

    Refinancing to a lower rate could help reduce your monthly payments and save thousands over the life of the loan.

    See today's rates

    $4,132/mo

    Est. payment

    Explore your selling options

    Work with a Zillow partner agent

    Leverage their expertise and Zillow's premium Showcase listings to get your home seen by more buyers.

    Get started

    List with your own agent

    Get your home in front of millions of buyers by listing it on Zillow.

    Learn how to do it

    Sell it yourself

    Take full control of how buyers see your home on Zillow by listing For Sale by Owner (FSBO).

    List your home

    What's special

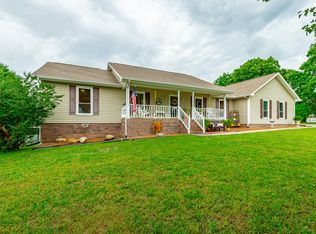
    Privacy? Room for Horses? You've got it here! This custom built home is surrounded by 9.25 acres of woods and pasture - complete with 30' x 40' pole barn, 12' x 18' hay shed, chicken coop (1 hen may convey with the home, should buyers choose), Garden Shed and a beginners orchard of grapes, blackberries and pear trees. Walking, Exploring or Riding the ATV's through this private retreat that you can call your own - what more could nature lovers want? How about Space to Grow? With 2600 sf of beautifully finished space, the additional 1400 sf in the basement is divided between 800 sf that is already studded for a den with wood burning fireplace and plumbed for a full bathroom plus additional storage and living rooms. The other 600 sf workshop and storage area opens to the covered patio and front yard. OPEN & INVITING floor plan begins as you walk through the front door. The 2-story ceiling in the great room is centrally located and surrounded by kitchen, dining area and large windows that bring your private paradise inside. This main level has a bedroom en suite that may be for guests or used as master on the main. Functionality of main level laundry room and mud room as you enter from the super size 2-car garage makes it convenient as you unload groceries or load up for adventures. New owners will enjoy the quiet mornings and evenings on the patio or deck, watching the wild turkeys, deer, birds and other wildlife that also enjoy almost 10 acres of a natural playground. If it might be a carbonated beverage that you'd enjoy - you'll be thrilled with the 3-taps and complete beverage system that has been built in and will remain in the kitchen. The kegs, refrigerator and CO2 tank will also remain. Sellers are providing an HSA one year home warranty for the extra assurance that a new buyer would desire. Relaxing on the covered deck on lower level or on the main level deck, you're sure to be enjoying the natural beauty of surrounding acres. There is a dry/wet creek and walking trails in the woods all around. There is a new gym/ropes course within walking distance on Sims Harris Rd! Buyer is responsible to do their due diligence to verify that all information is correct, accurate and for obtaining any and all restrictions for the property. The other 600 sf workshop and storage area opens to the covered patio and front yard. OPEN & INVITING floor plan begins as you walk through the front door. The 2-story ceiling in the great room is centrally located and surrounded by kitchen, dining area and large windows that bring your private paradise inside. This main level has a bedroom en suite that may be for guests or used as master on the main. Functionality of main level laundry room and mud room as you enter from the super size 2-car garage makes it convenient as you unload groceries or load up for adventures. New owners will enjoy the quiet mornings and evenings on the patio or deck, watching the wild turkeys, deer, birds and other wildlife that also enjoy almost 10 acres of a natural playground. If it might be a carbonated beverage that you'd enjoy - you'll be thrilled with the 3-taps and complete beverage system that has been built in and will remain in the kitchen. The kegs, refrigerator and CO2 tank will also remain. Sellers are providing an HSA one year home warranty for the extra assurance that a new buyer would desire. Relaxing on the covered deck on lower level or on the main level deck, you're sure to be enjoying the natural beauty of surrounding acres. There is a dry/wet creek and walking trails in the woods all around. There is a new gym/ropes course within walking distance on Sims Harris Rd! Buyer is responsible to do their due diligence to verify that all information is correct, accurate and for obtaining any and all restrictions for the property.

    This property is off market, which means it's not currently listed for sale or rent on Zillow. This may be different from what's available on other websites or public sources.
    Facts & features

    Interior

    Bedrooms & bathrooms
    • Bedrooms: 3
    • Bathrooms: 3
    • Full bathrooms: 2
    • 1/2 bathrooms: 1
    Heating
    • Other, Electric
    Cooling
    • Central
    Appliances
    • Included: Dishwasher, Garbage disposal, Microwave, Range / Oven, Refrigerator
    Features
    • Flooring: Tile, Carpet, Hardwood
    • Has fireplace: Yes
    Interior area
    • Total interior livable area: 2,600 sqft

    Property

    Parking
    • Parking features: Garage - Attached
    Features
    • Exterior features: Stone, Cement / Concrete
    Lot
    • Size: 9.25 Acres
    Details
    • Parcel number: 07704311

    Construction

    Type & style
    • Home type: SingleFamily
    Materials
    • Roof: Asphalt
    Condition
    • Year built: 2006

    Utilities & green energy

    • Utilities for property: Telephone Lines/Under Ground, Electric Lines/Under Ground

    Community & HOA

    Location
    • Region: Ooltewah

    Financial & listing details

    • Price per square foot: $271/sqft
    • Tax assessed value: $561,100
    • Annual tax amount: $2,135

    Price history

    DateEventPrice
    7/30/2018Sold$400,000$154/sqft
    Source: Greater Chattanooga Realtors #1283326 Report a problem
    6/25/2018Pending sale$400,000$154/sqft
    Source: Keller Williams Realty Greater Downtown #1283326 Report a problem
    6/16/2018Listed for sale$400,000+684.3%$154/sqft
    Source: Keller Williams Realty #1283326 Report a problem
    8/17/2005Sold$51,000$20/sqft
    Source: Public Record Report a problem

    Public tax history

    YearProperty taxesTax assessment
    2025$2,135 +6.5%$140,275 +57.3%
    2024$2,004 $89,175
    2023$2,004 $89,175
    2022$2,004 +0.5%$89,175
    2021$1,995 -6.8%$89,175 +15.2%
    2020$2,140 $77,400
    2019$2,140 $77,400
    2018$2,140 -0.4%$77,400
    2017$2,149 +3.2%$77,400
    2016$2,084 --
    2015$2,084 $75,025
    2014$2,084 --
    2013-- $75,025 -4%
    2012-- $78,150
    2011-- $78,150
    2010-- $78,150
    2009-- $78,150 +16.3%
    2008-- $67,200
    2007-- $67,200
    Find assessor info on the county website

    Neighborhood: 37363

    Nearby schools

    GreatSchools rating
    Schools provided by the listing agent
    • Elementary: Snow Hill Elementary
    • Middle: Hunter Middle
    • High: Central High School

    Source: The MLS. This data may not be complete. We recommend contacting the local school district to confirm school assignments for this home.

    Get a cash offer in 3 minutes
    Find out how much your home could sell for in as little as 3 minutes with a no-obligation cash offer.
    Estimated market value
    $704,600
    Get a cash offer in 3 minutes
    Find out how much your home could sell for in as little as 3 minutes with a no-obligation cash offer.
    Estimated market value
    $704,600