Skip main navigation
Sold
  • $450,000

    10001 SE Grant St, Portland, OR 97216

    3beds
    2,194sqft
    Residential, Single Family Residence
    Built in 1960
    6,969.6 Square Feet Lot
    $515,500 Zestimate®
    $205/sqft
    $3,020 Estimated rent

    Home value

    $515,500

    $490,000 - $541,000

    $3,020/mo

    Zestimate® history
    Loading
    Loading...

    Owner options

    List your home for rent

    $3,020/mo

    Rent Zestimate®

    Find your next renter with Zillow Rental Manager. Plus, with online applications, you can quickly screen prospective tenants – for free.

    Learn more

    $3,020/mo

    Rent Zestimate®

    Refinance and save

    $2,744/mo

    Est. payment

    Refinancing to a lower rate could help reduce your monthly payments and save thousands over the life of the loan.

    See today's rates

    $2,744/mo

    Est. payment

    Explore your selling options

    Work with a Zillow partner agent

    Leverage their expertise and Zillow's premium Showcase listings to get your home seen by more buyers.

    Get started

    List with your own agent

    Get your home in front of millions of buyers by listing it on Zillow.

    Learn how to do it

    Sell it yourself

    Take full control of how buyers see your home on Zillow by listing For Sale by Owner (FSBO).

    List your home

    What's special

    Gas fireplaceBonus roomExpansive party roomVersatile spacesGranite countertopsLaminate flooring
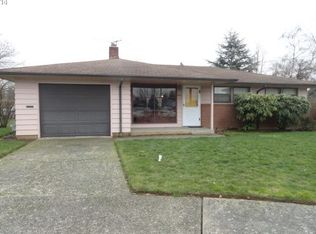
    Opportunity, opportunity! Welcome to the charming Cherry Blossom neighborhood in SE Portland!! Nestled within this well-established community, you'll find this 60s-built home with a captivating mid-century vibe! This three bedroom home boasts not only a comfortable living space but also a lower-level with bonus room, perfect for a variety of uses such as a home office or entertainment area. The laundry area and storage space adds convenience and functionality. One of the standout features of this residence is the expansive party room located off the main floor, which includes a gas fireplace and a generous wet bar. Imagine hosting unforgettable gatherings with easy access to the covered patio for seamless indoor-outdoor entertaining. The water feature in the backyard provides a tranquil setting for relaxation.While this home retains its retro charm, it presents an opportunity for updates and a touch of TLC. The kitchen was previously updated with granite countertops, laminate flooring and stainless steel appliances, yet offers a great starting point for your own personalization. Don't miss out on this unique property that combines mid-century flair, versatile spaces, and potential for improvements! TriMet, PDX, schools, parks, shopping & restaurants, are all within a short distance. [Home Energy Score = 1. HES Report at https://rpt.greenbuildingregistry.com/hes/OR10209966]

    Zillow last checked:

    Listing updated:

    Listed by:

    Jennifer Weitzel 503-358-1108,

    Better Homes & Gardens Realty,

    Roger Hough 503-516-5688,

    Better Homes & Gardens Realty

    Bought with:

    Janet Allen, 200008157

    Windermere Bridgeport Realty Group

    Source: RMLS (OR),MLS#: 23533520MLS Logo

    Facts & features

    Interior

    Bedrooms & bathrooms
    • Bedrooms: 3
    • Bathrooms: 2
    • Full bathrooms: 1
    • Partial bathrooms: 1
    Primary bedroom
    • Features: Wallto Wall Carpet
    • Level: Upper
    Bedroom 2
    • Features: Wallto Wall Carpet
    • Level: Upper
    Bedroom 3
    • Features: Wallto Wall Carpet
    • Level: Upper
    Dining room
    • Features: Kitchen Dining Room Combo, Laminate Flooring
    • Level: Main
    Family room
    • Features: Ceiling Fan, Fireplace, Sliding Doors, Sunken, Wallto Wall Carpet, Wet Bar
    • Level: Main
    Kitchen
    • Features: Ceiling Fan, Dishwasher, Down Draft, Builtin Oven, Granite, Laminate Flooring
    • Level: Main
    Living room
    • Features: Fireplace, Wallto Wall Carpet
    • Level: Main
    Heating
    • Forced Air, Wall Furnace, Fireplace(s)
    Cooling
    • Central Air
    Appliances
    • Included: Built In Oven, Cooktop, Dishwasher, Down Draft, Stainless Steel Appliance(s), Electric Water Heater
    • Laundry: Laundry Room
    Features
    • Ceiling Fan(s), Granite, Sink, Kitchen Dining Room Combo, Sunken, Wet Bar
    • Flooring: Laminate, Tile, Wall to Wall Carpet
    • Doors: Sliding Doors
    • Windows: Aluminum Frames, Vinyl Frames
    • Basement: Finished,Partially Finished
    • Number of fireplaces: 2
    • Fireplace features: Gas, Wood Burning
    Interior area
    • Total structure area: 2,194
    • Total interior livable area: 2,194 sqft

    Property

    Parking
    • Total spaces: 1
    • Parking features: Driveway, Off Street, Garage Door Opener, Attached
    • Attached garage spaces: 1
    • Has uncovered spaces: Yes
    Features
    • Levels: Tri Level
    • Stories: 3
    • Patio & porch: Patio, Porch
    • Exterior features: Water Feature, Yard
    • Fencing: Fenced
    Lot
    • Size: 6,969 sqft
    • Features: Level, SqFt 7000 to 9999
    Details
    • Parcel number: R332427

    Construction

    Type & style
    • Home type: SingleFamily
    • Architectural style: Mid Century Modern
    • Property subtype: Residential, Single Family Residence
    Materials
    • Cedar, T111 Siding
    • Foundation: Concrete Perimeter
    • Roof: Composition
    Condition
    • Resale
    • New construction: No
    • Year built: 1960

    Utilities & green energy

    • Sewer: Public Sewer
    • Water: Public

    Community & neighborhood

    Location
    • Region: Portland

    Other

    Other facts
    • Listing terms: Cash,Conventional
    • Road surface type: Concrete, Paved

    Price history

    DateEventPrice
    9/11/2023Sold$450,000+0.2%$205/sqft
    Source: RMLS (OR) #23533520 Report a problem
    6/30/2023Pending sale$449,000$205/sqft
    Source: RMLS (OR) #23533520 Report a problem
    6/13/2023Listed for sale$449,000$205/sqft
    Source: RMLS (OR) #23533520 Report a problem

    Public tax history

    YearProperty taxesTax assessment
    2025$6,568 +4.4%$271,620 +3%
    2024$6,291 +4.5%$263,710 +3%
    2023$6,018 +5.5%$256,030 +3%
    2022$5,704 +1.7%$248,580 +3%
    2021$5,610 +10.4%$241,340 +3%
    2020$5,083 +3.3%$234,320 +3%
    2019$4,921 $227,500 +3%
    2018$4,921 +3.2%$220,880 +3%
    2017$4,770 +11.3%$214,450 +3%
    2016$4,285 $208,210 +3%
    2015$4,285 +5.4%$202,150 +3%
    2014$4,065 +20.2%$196,270 +3%
    2013$3,381 +3.7%$190,560 +3%
    2012$3,261 -7.3%$185,010 +3%
    2011$3,519 -6.3%$179,630 +3%
    2010$3,756 +2.3%$174,400 +3%
    2009$3,672 +3.5%$169,330 +3%
    2008$3,546 +0.4%$164,400 +3%
    2007$3,531 +4.9%$159,620 +3%
    2006$3,367 +3.5%$154,980 +3%
    2005$3,252 +3.7%$150,470 +3%
    2004$3,137 +6.2%$146,090 +3%
    2003$2,953 +3.4%$141,840 +3%
    2002$2,856 +12.4%$137,710 +6.1%
    2000$2,541 $129,810

    Find assessor info on the county website

    Neighborhood: Hazelwood

    Nearby schools

    GreatSchools rating
    Schools provided by the listing agent
    • Elementary: Cherry Park
    • Middle: Floyd Light
    • High: David Douglas

    Source: RMLS (OR). This data may not be complete. We recommend contacting the local school district to confirm school assignments for this home.

    Get a cash offer in 3 minutes
    Find out how much your home could sell for in as little as 3 minutes with a no-obligation cash offer.
    Estimated market value
    $515,500
    Get a cash offer in 3 minutes
    Find out how much your home could sell for in as little as 3 minutes with a no-obligation cash offer.
    Estimated market value
    $515,500