Beautifully upgraded turnkey home nestled on a spacious flag lot offering ample parking, lush landscaping, and an inviting covered front porch. The open-concept floor plan is filled with natural light from oversized windows that highlight the refinished ebonized oak wood floors on the main level. Featuring a cozy gas fireplace in the living room and a chef-inspired kitchen with an island, breakfast bar, gleaming stainless steel appliances, and a stylish subway tile backsplash. A convenient half bath completes the main level. Upstairs, you'll find all bedrooms and a laundry room, including a luxurious primary suite with a walk-in closet and a spa-like bath with dual sinks and a walk-in shower. A versatile upper level bonus room offers space for a home office, media, or recreation room. Recent upgrades include a brand new HVAC system installed in April 2024. Enjoy the outdoors from the private patio or the beautiful community park just one block away, complete with a basketball court, playground, and open greenspace. This is the one you've been waiting for!
Sold
$625,000
10001 SW Siletz Dr, Tualatin, OR 97062
3beds
1,780sqft
Residential, Single Family Residence
Built in 2001
6,969 Square Feet Lot
$612,700 Zestimate®
$351/sqft
$3,118 Estimated rent
Home value
$612,700
$576,000 - $649,000
$3,118/mo
Zestimate® history
Owner options
List your home for rent
$3,118/mo
Rent Zestimate®
Find your next renter with Zillow Rental Manager. Plus, with online applications, you can quickly screen prospective tenants – for free.
$3,118/mo
Rent Zestimate®
Refinance and save
$3,839/mo
Est. payment
Refinancing to a lower rate could help reduce your monthly payments and save thousands over the life of the loan.
$3,839/mo
Est. payment
Explore your selling options
Work with a Zillow partner agent
Leverage their expertise and Zillow's premium Showcase listings to get your home seen by more buyers.
Get startedList with your own agent
Get your home in front of millions of buyers by listing it on Zillow.
Learn how to do itSell it yourself
Take full control of how buyers see your home on Zillow by listing For Sale by Owner (FSBO).
List your homeWhat's special
Cozy gas fireplaceStylish subway tile backsplashChef-inspired kitchenHome officeWalk-in closetOpen-concept floor planSpacious flag lot
Zillow last checked:
Listing updated:
Listed by:
Cinnamin Webb 503-803-8283,
Redfin
Bought with:
Jennie Hill, 201225169
Keller Williams Realty Portland Premiere
Source: RMLS (OR),MLS#: 108979927
Facts & features
Interior
Bedrooms & bathrooms
- Bedrooms: 3
- Bathrooms: 3
- Full bathrooms: 2
- Partial bathrooms: 1
- Main level bathrooms: 1
Rooms
- Room types: Bonus Room, Laundry, Bedroom 2, Bedroom 3, Dining Room, Family Room, Kitchen, Living Room, Primary Bedroom
Primary bedroom
- Features: Bathroom, Ceiling Fan, Double Sinks, Quartz, Suite, Tile Floor, Vaulted Ceiling, Walkin Closet, Walkin Shower, Wallto Wall Carpet
- Level: Upper
- Area: 216
- Dimensions: 18 x 12
Bedroom 2
- Features: Closet, Wallto Wall Carpet
- Level: Upper
- Area: 121
- Dimensions: 11 x 11
Bedroom 3
- Features: Closet, Wallto Wall Carpet
- Level: Upper
- Area: 150
- Dimensions: 15 x 10
Dining room
- Features: Hardwood Floors, Sliding Doors, High Ceilings
- Level: Main
Kitchen
- Features: Dishwasher, Down Draft, Island, Microwave, Pantry, Free Standing Range, Free Standing Refrigerator, Quartz, Solid Surface Countertop
- Level: Main
Living room
- Features: Fireplace, Hardwood Floors, High Ceilings
- Level: Main
Heating
- Forced Air, Fireplace(s)
Cooling
- Central Air
Appliances
- Included: Dishwasher, Down Draft, Free-Standing Range, Free-Standing Refrigerator, Microwave, Stainless Steel Appliance(s), Washer/Dryer, Electric Water Heater, Gas Water Heater
- Laundry: Laundry Room
Features
- High Ceilings, Quartz, Vaulted Ceiling(s), Built-in Features, Closet, Kitchen Island, Pantry, Bathroom, Ceiling Fan(s), Double Vanity, Suite, Walk-In Closet(s), Walkin Shower
- Flooring: Wall to Wall Carpet, Wood, Hardwood, Tile
- Doors: Sliding Doors
- Windows: Double Pane Windows, Vinyl Frames
- Basement: Crawl Space
- Number of fireplaces: 1
- Fireplace features: Gas
Interior area
- Total structure area: 1,780
- Total interior livable area: 1,780 sqft
Property
Parking
- Total spaces: 2
- Parking features: Driveway, RV Boat Storage, Attached, Oversized
- Attached garage spaces: 2
- Has uncovered spaces: Yes
Accessibility
- Accessibility features: Garage On Main, Accessibility
Features
- Stories: 2
- Patio & porch: Patio, Porch
- Exterior features: Yard
- Fencing: Fenced
- Has view: Yes
- View description: Territorial
Lot
- Size: 6,969 Square Feet
- Features: Flag Lot, Level, SqFt 7000 to 9999
Details
- Additional structures: RVBoatStorage
- Parcel number: R2101170
Construction
Type & style
- Home type: SingleFamily
- Architectural style: Craftsman
- Property subtype: Residential, Single Family Residence
Materials
- Lap Siding, Wood Siding
- Foundation: Concrete Perimeter
- Roof: Composition
Condition
- Resale
- New construction: No
- Year built: 2001
Utilities & green energy
- Gas: Gas
- Sewer: Public Sewer
- Water: Public
- Utilities for property: DSL
Community & HOA
Community
- Subdivision: Midwest
HOA
- Has HOA: No
Location
- Region: Tualatin
Financial & listing details
- Price per square foot: $351/sqft
- Tax assessed value: $624,560
- Annual tax amount: $5,772
- Date on market: 5/28/2025
- Cumulative days on market: 5 days
- Listing terms: Cash,Conventional,FHA,VA Loan
- Road surface type: Paved
Price history
| Date | Event | Price |
|---|---|---|
| 6/26/2025 | Sold | $625,000$351/sqft |
Source:  RMLS (OR) #108979927 Report a problem RMLS (OR) #108979927 Report a problem | ||
| 6/2/2025 | Pending sale | $625,000$351/sqft |
Source: RMLS (OR) #108979927 Report a problem | ||
| 5/28/2025 | Listed for sale | $625,000+43.7%$351/sqft |
Source: RMLS (OR) #108979927 Report a problem | ||
| 8/28/2017 | Sold | $435,000+3.8%$244/sqft |
Source: RMLS (OR) #17045660 Report a problem | ||
| 7/17/2017 | Pending sale | $419,000$235/sqft |
Source: Hasson #17045660 Report a problem | ||
| 7/12/2017 | Listed for sale | $419,000+94.9%$235/sqft |
Source: Hasson #17045660 Report a problem | ||
| 9/4/2012 | Sold | $215,000$121/sqft |
Source: Public Record Report a problem | ||
| 5/15/2012 | Sold | $215,000+5.4%$121/sqft |
Source: RMLS (OR) #12131598 Report a problem | ||
| 5/11/2012 | Listed for sale | $203,900$115/sqft |
Source: CENTURY 21 Peninsula Realty #12131598 Report a problem | ||
| 3/24/2012 | Listing removed | $203,900$115/sqft |
Source: CENTURY 21 Peninsula Realty #12131598 Report a problem | ||
| 2/26/2012 | Listed for sale | $203,900-1.5%$115/sqft |
Source: CENTURY 21 PENINSULA Report a problem | ||
| 1/24/2012 | Sold | $207,000-23.3%$116/sqft |
Source: Public Record Report a problem | ||
| 8/8/2006 | Sold | $269,900$152/sqft |
Source: Public Record Report a problem | ||
| 12/10/2004 | Sold | $269,900+15.1%$152/sqft |
Source: Public Record Report a problem | ||
| 8/15/2002 | Sold | $234,400$132/sqft |
Source: Public Record Report a problem | ||
Public tax history
| Year | Property taxes | Tax assessment |
|---|---|---|
| 2025 | $6,353 +10.1% | $339,400 +3% |
| 2024 | $5,773 +2.7% | $329,520 +3% |
| 2023 | $5,622 +4.5% | $319,930 +3% |
| 2022 | $5,379 +2.5% | $310,620 |
| 2021 | $5,248 +3.1% | -- |
| 2020 | $5,092 +2.8% | $292,800 +3% |
| 2019 | $4,955 +4.2% | $284,280 |
| 2018 | $4,754 | $284,280 +6.1% |
| 2017 | $4,754 +11.4% | $267,970 +3% |
| 2016 | $4,268 | $260,170 +3% |
| 2015 | $4,268 +4.2% | $252,600 +3% |
| 2014 | $4,095 +5.2% | $245,250 +3% |
| 2013 | $3,891 +4.2% | $238,110 +3% |
| 2012 | $3,734 +2.7% | $231,180 -24.3% |
| 2011 | $3,635 +2.9% | $305,520 -5.6% |
| 2010 | $3,533 +1.7% | $323,800 -6.9% |
| 2009 | $3,475 +4.4% | $347,960 -5.7% |
| 2008 | $3,327 +2.2% | $369,110 -4% |
| 2007 | $3,256 +8.5% | $384,640 +7.4% |
| 2006 | $3,001 -1% | $358,240 +27.2% |
| 2005 | $3,033 +3.9% | $281,690 +11.1% |
| 2004 | $2,919 +2.1% | $253,630 +5% |
| 2003 | $2,858 +161.7% | $241,600 +152.6% |
| 2002 | $1,092 +53.3% | $95,660 +62.9% |
| 2001 | $712 | $58,730 |
Find assessor info on the county website
Neighborhood: 97062
Nearby homes
- $675,9004 bd3 ba2.4k sqft10035 SW Siletz Dr, Tualatin, OR 97062Off Market
- $702,8004 bd3 ba2.8k sqft10097 SW Siletz Dr, Tualatin, OR 97062Off Market
- $648,8003 bd3 ba2.2k sqft10064 SW Chickasaw Ct, Tualatin, OR 97062Off Market
- $519,4003 bd2 ba1.4k sqft9997 SW Siletz Dr, Tualatin, OR 97062Off Market
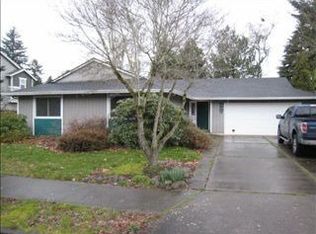
- $567,2003 bd2 ba1.4k sqft20675 SW Elk Horn Ct, Tualatin, OR 97062Off Market
- $685,4004 bd3 ba2.6k sqft10159 SW Siletz Dr, Tualatin, OR 97062Off Market
- $697,7003 bd3 ba2.7k sqft10148 SW Chickasaw Ct, Tualatin, OR 97062Off Market
- $687,3003 bd3 ba2.2k sqft10032 SW Chickasaw Ct, Tualatin, OR 97062Off Market
Nearby schools
GreatSchools rating
- 5/10Tualatin Elementary SchoolGrades: PK-5Distance: 0.3 mi
- 3/10Hazelbrook Middle SchoolGrades: 6-8Distance: 1.7 mi
- 4/10Tualatin High SchoolGrades: 9-12Distance: 0.9 mi
Schools provided by the listing agent
- Elementary: Tualatin
- Middle: Hazelbrook
- High: Tualatin
Source: RMLS (OR). This data may not be complete. We recommend contacting the local school district to confirm school assignments for this home.
Get a cash offer in 3 minutes
Find out how much your home could sell for in as little as 3 minutes with a no-obligation cash offer.
Estimated market value
$612,700
Get a cash offer in 3 minutes
Find out how much your home could sell for in as little as 3 minutes with a no-obligation cash offer.
Estimated market value
$612,700
- Oregon
- Washington County
- Tualatin
- 97062
- 10001 SW Siletz Dr
Nearby cities
Nearby zip codes
Other Tualatin Topics
